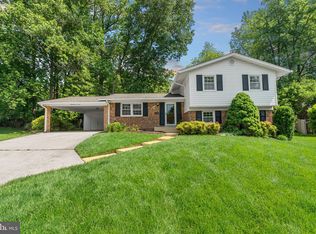
Completely reimagined from top to bottom, this is not your typical Vienna home—offering over $250,000 in high-end upgrades, this exceptional 6-bedroom, 4-bath residence stands in a class of its own on a quiet cul-de-sac in the highly sought-after Stonewall Manor community. The main level has been expanded with a 390 sq ft addition (2025), featuring a private bedroom and full bath—ideal as a luxurious primary suite, guest suite, or in-law suite, providing exceptional flexibility for today’s lifestyle. The thoughtful expansion creates a seamless flow between the kitchen, living, and newly added space. The stunning, fully renovated kitchen (2023) showcases crisp white cabinetry, elegant quartz countertops, and a dedicated wine rack area—perfect for both everyday living and entertaining. The open main living area is elevated by a sleek electric fireplace (2025), while large windows flood the home with natural light and frame breathtaking views of the lush backyard. Enjoy the beauty of green lawn and mature trees right from your living room—bringing nature into your everyday living. This home offers multiple living and entertainment spaces, including a beautifully finished lower-level family room with fireplace (2022), an additional bedroom, and a full bath—ideal for guests or extended family. The home continues to impress with an expansive lower-level retreat featuring a 600 sq ft home theater (2022), creating the perfect private space for movie nights, entertaining, or relaxing. Every inch of this home has been thoughtfully updated, including all four bathrooms (2021/2025), all-new designer lighting fixtures throughout, updated flooring across all levels (upper level 2021, main level and basement 2023), and fresh interior paint throughout with a clean, modern palette. The upper level features hardwood flooring and fully remodeled bedrooms, creating a truly move-in ready environment. Step outside to a large, level fenced backyard surrounded by mature trees, complemented by a composite deck (2023) and a newly added patio area (2025)—perfect for outdoor entertaining or quiet relaxation. The home also features a newly constructed garage with brand-new garage door (2025), and the exterior has been completely transformed with new siding and fresh exterior paint (2025), along with a welcoming new front patio entry (2026). Major system upgrades provide peace of mind, including: Roof (2025), HVAC (2024), Water Heater (2022), Windows (2021) with New Bay Window (2025), and New Appliances (2023). From major systems to high-end finishes, no detail has been overlooked—this home has been fully renovated inside and out. Adding to the home’s exceptional functionality, the home is equipped with a generator—ensuring uninterrupted power throughout the entire home. Even during outages, the home remains fully operational, offering comfort, security, and true peace of mind that neighbors will envy. Ideally located just minutes from Vienna Metro, Mosaic District, Tysons Corner, and with easy access to I-66, this home offers unbeatable convenience, top-rated schools, and premier shopping and dining. Homes like this—fully transformed, expanded, and perfectly located—rarely come to market in Vienna. If you’ve been waiting for something truly special, this is it. Don’t miss your opportunity—schedule your private tour today before it’s gone.
Sold for $1,350,000
$1,350,000
2406 Garnett Ct, Vienna, VA 22180
6beds
2,912sqft
Single Family Residence
Built in 1965
0.28 Acres Lot
$1,338,300 Zestimate®
$464/sqft
$5,055 Estimated rent
Home value
$1,338,300
$1.26M - $1.42M
$5,055/mo
Zestimate® history
Owner options
List your home for rent
$5,055/mo
Rent Zestimate®
Find your next renter with Zillow Rental Manager. Plus, with online applications, you can quickly screen prospective tenants – for free.
$5,055/mo
Rent Zestimate®
Refinance and save
$8,803/mo
Est. payment
Refinancing to a lower rate could help reduce your monthly payments and save thousands over the life of the loan.
$8,803/mo
Est. payment
Explore your selling options
Work with a Zillow partner agent
Leverage their expertise and Zillow's premium Showcase listings to get your home seen by more buyers.
Get startedList with your own agent
Get your home in front of millions of buyers by listing it on Zillow.
Learn how to do itSell it yourself
Take full control of how buyers see your home on Zillow by listing For Sale by Owner (FSBO).
List your homeWhat's special
Dedicated wine rack areaSleek electric fireplaceElegant quartz countertopsComposite deckNewly added patio areaQuiet cul-de-sacStunning fully renovated kitchen
Zillow last checked:
Listing updated:
Listed by:
Juliet Lee 703-303-2737,
Realty ONE Group Capital
Bought with:
Cindy Wang, 576716
Samson Properties
Source: Bright MLS,MLS#: VAFX2299304
Facts & features
Interior
Bedrooms & bathrooms
- Bedrooms: 6
- Bathrooms: 4
- Full bathrooms: 4
- Main level bathrooms: 1
- Main level bedrooms: 1
Rooms
- Room types: Living Room, Dining Room, Primary Bedroom, Bedroom 2, Bedroom 3, Bedroom 4, Bedroom 5, Kitchen, Family Room, Basement, Bathroom 2, Primary Bathroom, Half Bath
Primary bedroom
- Features: Flooring - HardWood, Walk-In Closet(s)
- Level: Upper
- Area: 154 Square Feet
- Dimensions: 11 X 14
Bedroom 2
- Features: Flooring - HardWood
- Level: Upper
- Area: 110 Square Feet
- Dimensions: 10 X 11
Bedroom 3
- Features: Flooring - HardWood
- Level: Upper
- Area: 132 Square Feet
- Dimensions: 11 X 12
Bedroom 4
- Features: Flooring - HardWood
- Level: Upper
- Area: 99 Square Feet
- Dimensions: 9 X 11
Bedroom 5
- Features: Flooring - Tile/Brick
- Level: Lower
- Area: 110 Square Feet
- Dimensions: 10 X 11
Primary bathroom
- Level: Upper
Bathroom 2
- Features: Bathroom - Tub Shower
- Level: Upper
Basement
- Features: Basement - Unfinished
- Level: Lower
Dining room
- Features: Living/Dining Room Combo
- Level: Main
- Area: 90 Square Feet
- Dimensions: 9 X 10
Family room
- Features: Fireplace - Wood Burning
- Level: Lower
- Area: 270 Square Feet
- Dimensions: 15 X 18
Half bath
- Level: Lower
Kitchen
- Features: Eat-in Kitchen
- Level: Main
Living room
- Features: Living/Dining Room Combo
- Level: Main
- Area: 204 Square Feet
- Dimensions: 12 X 17
Heating
- Forced Air, Natural Gas
Cooling
- Central Air, Ceiling Fan(s), Electric
Appliances
- Included: Dishwasher, Disposal, Dryer, Oven/Range - Gas, Refrigerator, Washer, Gas Water Heater
- Laundry: Lower Level
Features
- Attic, Ceiling Fan(s), Combination Dining/Living, Eat-in Kitchen, Bathroom - Stall Shower, Bathroom - Tub Shower, Walk-In Closet(s)
- Flooring: Wood
- Basement: Full,Finished,Improved,Rear Entrance,Walk-Out Access,Windows
- Number of fireplaces: 1
- Fireplace features: Mantel(s), Wood Burning
Interior area
- Total structure area: 2,912
- Total interior livable area: 2,912 sqft
- Finished area above ground: 1,812
- Finished area below ground: 1,100
Property
Parking
- Total spaces: 1
- Parking features: Attached Carport
- Carport spaces: 1
Accessibility
- Accessibility features: None
Features
- Levels: Multi/Split,Four
- Stories: 4
- Patio & porch: Deck
- Pool features: None
- Fencing: Partial,Back Yard,Wood
Lot
- Size: 0.28 Acres
Details
- Additional structures: Above Grade, Below Grade
- Parcel number: 0393 16 0220
- Zoning: 130
- Special conditions: Standard
Construction
Type & style
- Home type: SingleFamily
- Property subtype: Single Family Residence
Materials
- Aluminum Siding, Brick
- Foundation: Concrete Perimeter
Condition
- Excellent
- New construction: No
- Year built: 1965
Utilities & green energy
- Sewer: Public Sewer
- Water: Public
Community & HOA
Community
- Subdivision: Stonewall Manor
HOA
- Has HOA: No
Location
- Region: Vienna
Financial & listing details
- Price per square foot: $464/sqft
- Tax assessed value: $929,730
- Annual tax amount: $10,483
- Date on market: 4/10/2026
- Listing agreement: Exclusive Right To Sell
- Listing terms: Assumable,Cash,Conventional,VA Loan
- Ownership: Fee Simple
Price history
| Date | Event | Price |
|---|---|---|
| 4/30/2026 | Sold | $1,350,000+12.6%$464/sqft |
Source:  Bright MLS #VAFX2299304 Report a problem Bright MLS #VAFX2299304 Report a problem | ||
| 4/11/2026 | Pending sale | $1,199,000+73.9%$412/sqft |
Source: Bright MLS #VAFX2299304 Report a problem | ||
| 10/16/2020 | Sold | $689,560+6.1%$237/sqft |
Source: Public Record Report a problem | ||
| 9/16/2020 | Pending sale | $650,000$223/sqft |
Source: RE/MAX Gateway #VAFX1153652 Report a problem | ||
| 9/11/2020 | Listed for sale | $650,000$223/sqft |
Source: RE/MAX Gateway, LLC #VAFX1153652 Report a problem | ||
Public tax history
| Year | Property taxes | Tax assessment |
|---|---|---|
| 2025 | $10,483 +14.9% | $906,870 +15.1% |
| 2024 | $9,127 +7.2% | $787,800 +4.5% |
| 2023 | $8,511 -0.8% | $754,150 +0.5% |
| 2022 | $8,583 | $750,590 +4.3% |
| 2021 | -- | $719,340 +4.3% |
| 2020 | $8,161 +6% | $689,560 +6% |
| 2019 | $7,697 +3.9% | $650,320 +3.9% |
| 2018 | $7,407 +3.7% | $625,830 +1.8% |
| 2017 | $7,140 -1.9% | $615,020 -2.1% |
| 2016 | $7,280 +6.4% | $628,430 +2.5% |
| 2015 | $6,845 +5.8% | $613,310 +5.6% |
| 2014 | $6,469 | $580,920 +11% |
| 2013 | -- | $523,180 -1.7% |
| 2012 | -- | $532,070 +5.4% |
| 2011 | -- | $504,990 +6.7% |
| 2010 | -- | $473,370 -7.6% |
| 2009 | -- | $512,090 -8.4% |
| 2008 | -- | $558,910 +2.9% |
| 2007 | -- | $543,370 +50.5% |
| 2003 | -- | $360,995 +15% |
| 2002 | -- | $313,910 +18% |
| 2001 | -- | $266,025 |
Find assessor info on the county website
Neighborhood: 22180
Nearby homes
- $962,0005 bd3 ba1.4k sqft2407 Garnett Ct, Vienna, VA 22180Sold
- $890,200-- bd2 ba1.4k sqft2408 Garnett Ct, Vienna, VA 22180Off Market
- $1,054,1004 bd3 ba1.7k sqft2403 Drexel St, Vienna, VA 22180Off Market
- $1,271,0005 bd4 ba3.3k sqft2315 Jackson Pkwy, Vienna, VA 22180Off Market
- $1,041,2004 bd3 ba2.2k sqft2317 Jackson Pkwy, Vienna, VA 22180Off Market
- $911,100-- bd2 ba1.4k sqft2405 Drexel St, Vienna, VA 22180Off Market
- $924,5004 bd2 ba1.4k sqft2409 Garnett Ct, Vienna, VA 22180Off Market
- $988,2005 bd2 ba1.4k sqft2410 Garnett Ct, Vienna, VA 22180Off Market
Nearby schools
GreatSchools rating
- 10/10Stenwood Elementary SchoolGrades: PK-6Distance: 0.6 mi
- 9/10Thoreau Middle SchoolGrades: 7-8Distance: 0.5 mi
- 6/10Marshall High SchoolGrades: 9-12Distance: 1.5 mi
Schools provided by the listing agent
- Elementary: Stenwood
- Middle: Thoreau
- High: Marshall
- District: Fairfax County Public Schools
Source: Bright MLS. This data may not be complete. We recommend contacting the local school district to confirm school assignments for this home.
Get a cash offer in 3 minutes
Find out how much your home could sell for in as little as 3 minutes with a no-obligation cash offer.
Estimated market value
$1,338,300
Get a cash offer in 3 minutes
Find out how much your home could sell for in as little as 3 minutes with a no-obligation cash offer.
Estimated market value
$1,338,300
- Virginia
- Fairfax County
- Vienna
- 22180
- 2406 Garnett Ct
