Welcome to 2406 Greenway Avenue, a beautifully updated rancher in the sought-after Lakeside. This three-bedroom, two-bathroom home offers a blend of classic charm and modern conveniences in a peaceful yet centrally located setting.
As you approach, you’re greeted by a gravel driveway and stone walkway. Step inside to find a bright and airy living room with hardwood floors and large windows that allow natural light to fill the space. The living room flows seamlessly into the dining area, which is ideal for both casual meals and entertaining guests.
The updated kitchen features granite countertops, stainless steel appliances, and stylish cabinetry. Whether you enjoy cooking elaborate meals or prefer quick and easy dishes, this kitchen provides plenty of counter space and storage to suit your needs.
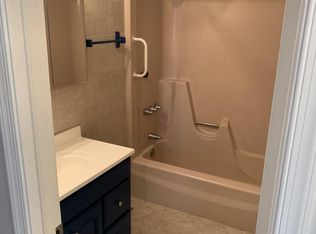
The primary bedroom is a comfortable retreat with two closets and a private en-suite bathroom with an incredible tile shower. Two additional bedrooms offer flexibility for a home office, guest room, or nursery. A second full bathroom, updated with modern fixtures, serves the additional bedrooms and guests.
Step outside to discover a spacious deck, fenced backyard with plenty of room for outdoor activities. A finished shed provides extra storage or the potential for a workshop or studio space. The patio area is perfect for outdoor dining, relaxing, or hosting gatherings with family and friends. Whether you envision summer barbecues or quiet evenings under the stars, this backyard is ready to be enjoyed.
Located in the desirable Lakeside area, this home is just minutes from the shops and restaurants along Lakeside Avenue. The renowned Lewis Ginter Botanical Garden is only a short drive away, offering beautiful walking trails and seasonal events. With easy access to major highways, commuting to downtown Richmond, Scott's Addition, or Short Pump is convenient and efficient. Seller offering to install 6' privacy across entire backyard prior to closing!
Sold for $340,000
$340,000
2406 Greenway Ave, Henrico, VA 23228
3beds
1,050sqft
Single Family Residence
Built in 1950
7,435 Square Feet Lot
$348,900 Zestimate®
$324/sqft
$2,289 Estimated rent
Home value
$348,900
$331,000 - $366,000
$2,289/mo
Zestimate® history
Owner options
List your home for rent
$2,289/mo
Rent Zestimate®
Find your next renter with Zillow Rental Manager. Plus, with online applications, you can quickly screen prospective tenants – for free.
$2,289/mo
Rent Zestimate®
Refinance and save
$2,045/mo
Est. payment
Refinancing to a lower rate could help reduce your monthly payments and save thousands over the life of the loan.
$2,045/mo
Est. payment
Explore your selling options
Work with a Zillow partner agent
Leverage their expertise and Zillow's premium Showcase listings to get your home seen by more buyers.
Get startedList with your own agent
Get your home in front of millions of buyers by listing it on Zillow.
Learn how to do itSell it yourself
Take full control of how buyers see your home on Zillow by listing For Sale by Owner (FSBO).
List your homeWhat's special
Modern fixturesFenced backyardStone walkwayGravel drivewayIncredible tile showerPatio areaGranite countertops
Zillow last checked:
Listing updated:
Listed by:
Jarrett Douma 406-599-2301,
1st Class Real Estate Premier Homes
Bought with:
Maria Cordrey, 0225266062
Long & Foster REALTORS
Source: CVRMLS,MLS#: 2502624 Originating MLS: Central Virginia Regional MLS
Originating MLS: Central Virginia Regional MLSFacts & features
Interior
Bedrooms & bathrooms
- Bedrooms: 3
- Bathrooms: 2
- Full bathrooms: 2
Other
- Description: Tub & Shower
- Level: First
Heating
- Electric, Heat Pump
Cooling
- Central Air, Electric
Appliances
- Included: Electric Water Heater
- Laundry: Dryer Hookup
Features
- Granite Counters, Kitchen Island
- Flooring: Tile, Wood
- Basement: Crawl Space
- Attic: Pull Down Stairs
Interior area
- Total interior livable area: 1,050 sqft
- Finished area above ground: 1,050
Property
Parking
- Parking features: Detached, Finished Garage, Garage, Off Street, On Street, Workshop in Garage
- Has uncovered spaces: Yes
Features
- Levels: One
- Stories: 1
- Patio & porch: Deck
- Exterior features: Deck
- Pool features: None
Lot
- Size: 7,435 Square Feet
Details
- Parcel number: 7797456598
- Zoning description: R4
- Special conditions: Corporate Listing
Construction
Type & style
- Home type: SingleFamily
- Architectural style: Ranch
- Property subtype: Single Family Residence
Materials
- Frame, Vinyl Siding
- Roof: Asphalt
Condition
- Resale
- New construction: No
- Year built: 1950
Utilities & green energy
- Sewer: Public Sewer
- Water: Public
Community & HOA
Community
- Subdivision: Hermitage Park
Location
- Region: Henrico
Financial & listing details
- Price per square foot: $324/sqft
- Tax assessed value: $222,400
- Annual tax amount: $1,890
- Date on market: 12/10/2025
- Ownership: Corporate
- Ownership type: Corporation
Price history
| Date | Event | Price |
|---|---|---|
| 5/20/2025 | Sold | $340,000-4.2%$324/sqft |
Source:  CVRMLS #2502624 Report a problem CVRMLS #2502624 Report a problem | ||
| 3/16/2025 | Pending sale | $354,995$338/sqft |
Source: CVRMLS #2502624 Report a problem | ||
| 2/28/2025 | Price change | $354,995-2.7%$338/sqft |
Source: CVRMLS #2502624 Report a problem | ||
| 2/22/2025 | Price change | $365,000-1.4%$348/sqft |
Source: CVRMLS #2502624 Report a problem | ||
| 2/9/2025 | Price change | $369,995-1.3%$352/sqft |
Source: CVRMLS #2502624 Report a problem | ||
| 2/2/2025 | Listed for sale | $375,000+123.9%$357/sqft |
Source: CVRMLS #2502624 Report a problem | ||
| 8/9/2024 | Sold | $167,500$160/sqft |
Source: Public Record Report a problem | ||
Public tax history
| Year | Property taxes | Tax assessment |
|---|---|---|
| 2025 | $2,120 +12.1% | $255,400 +14.8% |
| 2024 | $1,890 +6.2% | $222,400 +6.2% |
| 2023 | $1,780 +9.8% | $209,400 +9.8% |
| 2022 | $1,621 +10.6% | $190,700 +13.2% |
| 2021 | $1,466 +8.9% | $168,500 +3.7% |
| 2020 | $1,347 +6.5% | $162,500 +5% |
| 2019 | $1,265 | $154,800 +6.5% |
| 2018 | $1,265 +110.6% | $145,400 +5.3% |
| 2017 | $601 -47.5% | $138,100 +5.1% |
| 2016 | $1,143 +10.8% | $131,400 +5.1% |
| 2015 | $1,032 | $125,000 +5.4% |
| 2014 | $1,032 | $118,600 |
| 2013 | -- | $118,600 -8.8% |
| 2012 | -- | $130,000 -5% |
| 2011 | -- | $136,900 |
| 2010 | -- | $136,900 -4.1% |
| 2009 | -- | $142,800 |
Find assessor info on the county website
Neighborhood: 23228
Nearby homes
- $261,6002 bd1 ba920 sqft2404 Greenway Ave, Henrico, VA 23228Off Market
- $271,2002 bd1 ba840 sqft2408 Greenway Ave, Henrico, VA 23228Off Market
- $313,0003 bd1 ba1.5k sqft2402 Greenway Ave, Henrico, VA 23228Off Market
- $310,8002 bd1 ba904 sqft2410 Greenway Ave, Henrico, VA 23228Off Market
- $293,9002 bd1 ba840 sqft2400 Greenway Ave, Henrico, VA 23228Off Market
- $340,2003 bd1 ba1.6k sqft2412 Greenway Ave, Henrico, VA 23228Off Market
- $278,9003 bd1 ba1.2k sqft2409 Irisdale Ave, Henrico, VA 23228Off Market
- $268,7002 bd1 ba768 sqft2407 Irisdale Ave, Henrico, VA 23228Off Market
Nearby schools
GreatSchools rating
- 2/10Lakeside Elementary SchoolGrades: PK-5Distance: 0.5 mi
- 8/10Moody Middle SchoolGrades: 6-8Distance: 1.3 mi
- 1/10Hermitage High SchoolGrades: 9-12Distance: 2.9 mi
Schools provided by the listing agent
- Elementary: Lakeside
- Middle: Moody
- High: Hermitage
Source: CVRMLS. This data may not be complete. We recommend contacting the local school district to confirm school assignments for this home.
Get a cash offer in 3 minutes
Find out how much your home could sell for in as little as 3 minutes with a no-obligation cash offer.
Estimated market value
$348,900
Get a cash offer in 3 minutes
Find out how much your home could sell for in as little as 3 minutes with a no-obligation cash offer.
Estimated market value
$348,900
- Virginia
- Henrico County
- Lakeside
- 23228
- 2406 Greenway Ave
Nearby cities
Nearby zip codes
Other Lakeside Topics
