Welcome to this thoughtfully updated spacious home that exudes contemporary elegance and functionality. As you step inside, you'll instantly be captivated by the roomy, practical layout and endless possibilities this one-story gem has to offer. The formal living space and dining room at the front of the home creates a primary living and dining area perfect for entertaining with an airy, open atmosphere for gatherings of family and friends. The updated, contemporary kitchen is a haven for culinary enthusiasts, providing ample space for casual dining or whipping up a feast for your favorite holiday to serve in the adjoining formal dining room. With its stylish, modern design, this culinary haven is sure to inspire your inner chef. The primary bedroom is grand with space for relaxing and rejuvenating while the ensuite offers a built-in vanity space for primping with dual vanity for the owners. The home offers three additional bedrooms, providing ample space for family and guests. The backyard is another entertaining destination with a large, covered patio offering shade and plenty of room for seating. Whether you're hosting summer BBQs or enjoying quiet moments of reflection, this backyard is sure to become your outdoor paradise. Conveniently located in close proximity to Grand Prairie's major attractions and freeways, this home offers the perfect blend of accessibility and tranquility. Enjoy easy access to shopping, dining, and entertainment, while being able to retreat to your own private haven at the end of the day.
Sold
Price Unknown
2406 Greenwood Dr, Grand Prairie, TX 75050
4beds
2,592sqft
Single Family Residence
Built in 1971
0.26 Acres Lot
$421,900 Zestimate®
$--/sqft
$2,999 Estimated rent
Home value
$421,900
$388,000 - $460,000
$2,999/mo
Zestimate® history
Owner options
List your home for rent
$2,999/mo
Rent Zestimate®
Find your next renter with Zillow Rental Manager. Plus, with online applications, you can quickly screen prospective tenants – for free.
$2,999/mo
Rent Zestimate®
Refinance and save
Refinancing to a lower rate could help reduce your monthly payments and save thousands over the life of the loan.
Explore your selling options
Work with a Zillow partner agent
Leverage their expertise and Zillow's premium Showcase listings to get your home seen by more buyers.
Get startedList with your own agent
Get your home in front of millions of buyers by listing it on Zillow.
Learn how to do itSell it yourself
Take full control of how buyers see your home on Zillow by listing For Sale by Owner (FSBO).
List your homeWhat's special
Contemporary eleganceUpdated contemporary kitchenFormal living spaceLarge covered patioThoughtfully updated spacious homeStylish modern designAiry open atmosphere
Zillow last checked:
Listing updated:
Listed by:
Megan Johnson 0712870,
Modernest Realty LLC 214-310-1495
Bought with:
Carlos Arochi
LPT Realty, LLC
Source: NTREIS,MLS#: 20781276
Facts & features
Interior
Bedrooms & bathrooms
- Bedrooms: 4
- Bathrooms: 3
- Full bathrooms: 3
Primary bedroom
- Level: First
- Dimensions: 17 x 13
Bedroom
- Level: First
- Dimensions: 12 x 11
Bedroom
- Level: First
- Dimensions: 14 x 10
Bedroom
- Level: First
- Dimensions: 16 x 12
Dining room
- Level: First
- Dimensions: 9 x 11
Living room
- Level: First
- Dimensions: 18 x 18
Heating
- Central, Fireplace(s)
Cooling
- Central Air, Ceiling Fan(s), Electric
Appliances
- Included: Dishwasher, Disposal, Gas Oven, Gas Range, Gas Water Heater, Microwave, Refrigerator, Washer
- Laundry: Washer Hookup, Electric Dryer Hookup, Laundry in Utility Room
Features
- Decorative/Designer Lighting Fixtures, Double Vanity, Eat-in Kitchen, Granite Counters, High Speed Internet, In-Law Floorplan, Cable TV, Wired for Sound
- Flooring: Carpet, Tile, Wood
- Windows: Bay Window(s)
- Has basement: No
- Number of fireplaces: 1
- Fireplace features: Gas Starter, Living Room, Masonry, Wood Burning
Interior area
- Total interior livable area: 2,592 sqft
Property
Parking
- Total spaces: 2
- Parking features: Circular Driveway, Concrete, Driveway
- Attached garage spaces: 2
- Has uncovered spaces: Yes
Features
- Levels: One
- Stories: 1
- Patio & porch: Rear Porch, Front Porch, Patio, Covered
- Exterior features: Rain Gutters
- Pool features: None
- Fencing: Back Yard,Wood
Lot
- Size: 0.26 Acres
- Features: Back Yard, Lawn, Few Trees
Details
- Additional structures: Shed(s), Storage
- Parcel number: 01976788
Construction
Type & style
- Home type: SingleFamily
- Architectural style: Ranch,Detached
- Property subtype: Single Family Residence
Materials
- Brick
- Foundation: Slab
- Roof: Composition,Shingle
Condition
- Year built: 1971
Utilities & green energy
- Sewer: Public Sewer
- Water: Public
- Utilities for property: Electricity Available, Natural Gas Available, Sewer Available, Separate Meters, Water Available, Cable Available
Community & HOA
Community
- Features: Curbs
- Security: Smoke Detector(s)
- Subdivision: Nottingham Estates
HOA
- Has HOA: No
Location
- Region: Grand Prairie
Financial & listing details
- Tax assessed value: $390,335
- Annual tax amount: $8,222
- Date on market: 11/21/2024
- Cumulative days on market: 60 days
- Listing terms: Cash,Conventional,FHA,VA Loan
- Electric utility on property: Yes
Price history
| Date | Event | Price |
|---|---|---|
| 2/14/2025 | Sold | -- |
Source: NTREIS #20781276 Report a problem | ||
| 1/27/2025 | Pending sale | $430,000$166/sqft |
Source: NTREIS #20781276 Report a problem | ||
| 1/21/2025 | Contingent | $430,000$166/sqft |
Source: NTREIS #20781276 Report a problem | ||
| 12/1/2024 | Listed for sale | $430,000$166/sqft |
Source: NTREIS #20781276 Report a problem | ||
| 11/25/2024 | Contingent | $430,000$166/sqft |
Source: NTREIS #20781276 Report a problem | ||
| 11/21/2024 | Listed for sale | $430,000-6.3%$166/sqft |
Source: NTREIS #20781276 Report a problem | ||
| 11/14/2024 | Listing removed | $459,000$177/sqft |
Source: NTREIS #20634413 Report a problem | ||
| 9/28/2024 | Listed for sale | $459,000+0.9%$177/sqft |
Source: NTREIS #20634413 Report a problem | ||
| 8/13/2024 | Listing removed | -- |
Source: NTREIS #20634413 Report a problem | ||
| 8/8/2024 | Contingent | $454,900$176/sqft |
Source: NTREIS #20634413 Report a problem | ||
| 8/3/2024 | Price change | $454,900-0.9%$176/sqft |
Source: NTREIS #20634413 Report a problem | ||
| 6/5/2024 | Listed for sale | $459,000+83.6%$177/sqft |
Source: NTREIS #20634413 Report a problem | ||
| 7/1/2016 | Listing removed | $250,000$96/sqft |
Source: Coldwell Banker Residential Brokerage - Dallas / Park Cities #13368236 Report a problem | ||
| 5/17/2016 | Pending sale | $250,000$96/sqft |
Source: Coldwell Banker Residential Brokerage - Dallas / Park Cities #13368236 Report a problem | ||
| 4/29/2016 | Listed for sale | $250,000$96/sqft |
Source: Coldwell Banker Residential Brokerage - Dallas / Park Cities #13368236 Report a problem | ||
Public tax history
| Year | Property taxes | Tax assessment |
|---|---|---|
| 2025 | $3,741 -0.8% | $390,335 |
| 2024 | $3,770 +7.5% | $390,335 +4% |
| 2023 | $3,509 -22.2% | $375,381 +15.1% |
| 2022 | $4,511 +3.1% | $326,161 +34.5% |
| 2021 | $4,375 -7.3% | $242,496 -5.4% |
| 2020 | $4,717 -0.9% | $256,311 -4.9% |
| 2019 | $4,762 +6.5% | $269,500 +9.9% |
| 2018 | $4,472 -19.7% | $245,232 +8.6% |
| 2017 | $5,569 +47% | $225,833 +10.9% |
| 2016 | $3,788 -2% | $203,569 +2.8% |
| 2015 | $3,864 | $198,057 +13.1% |
| 2014 | $3,864 | $175,100 +2.3% |
| 2013 | -- | $171,100 +0.2% |
| 2012 | -- | $170,800 |
| 2011 | -- | $170,800 +4.4% |
| 2010 | -- | $163,600 -6.9% |
| 2009 | -- | $175,800 +3.4% |
| 2008 | -- | $170,100 +2.6% |
| 2007 | -- | $165,800 |
| 2006 | -- | $165,800 |
| 2005 | -- | $165,800 |
| 2004 | -- | $165,800 -0.8% |
| 2003 | -- | $167,200 -1.2% |
| 2002 | -- | $169,300 +12.7% |
| 2001 | -- | $150,200 +4.5% |
| 2000 | -- | $143,800 |
Find assessor info on the county website
Neighborhood: Nottingham
Nearby homes
- $409,1003 bd2 ba2.4k sqft2410 Greenwood Dr, Grand Prairie, TX 75050Off Market
- $416,6003 bd2 ba2.2k sqft2221 Bishop Dr, Grand Prairie, TX 75050Off Market
- $366,4003 bd2 ba2.1k sqft2405 Sir Guy Rd, Grand Prairie, TX 75050Off Market
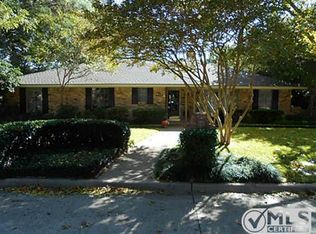
- $--3 bd2 ba2.1k sqft2405 Sir Guy Dr, Grand Prairie, TX 75050Sold
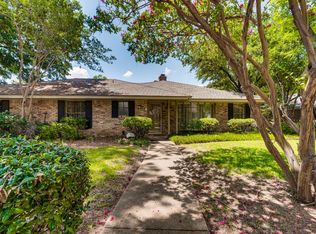
- $460,7004 bd3 ba2.4k sqft2409 Sir Guy Rd, Grand Prairie, TX 75050Off Market
- $379,9003 bd2 ba2.4k sqft2225 Bishop Dr, Grand Prairie, TX 75050Off Market
- $--3 bd3 ba2.3k sqft2414 Greenwood Dr, Grand Prairie, TX 75050Sold
- $425,5004 bd2 ba2.5k sqft2405 Greenwood Dr, Grand Prairie, TX 75050Off Market
Nearby schools
GreatSchools rating
- 3/10Larson Elementary SchoolGrades: PK-6Distance: 0.4 mi
- 3/10Nichols Junior High SchoolGrades: 7-8Distance: 2.6 mi
- 2/10Lamar High SchoolGrades: 9-12Distance: 5.1 mi
Schools provided by the listing agent
- Elementary: Larson
- High: Lamar
- District: Arlington ISD
Source: NTREIS. This data may not be complete. We recommend contacting the local school district to confirm school assignments for this home.
Get a cash offer in 3 minutes
Find out how much your home could sell for in as little as 3 minutes with a no-obligation cash offer.
Estimated market value
$421,900
Get a cash offer in 3 minutes
Find out how much your home could sell for in as little as 3 minutes with a no-obligation cash offer.
Estimated market value
$421,900
- Texas
- Tarrant County
- Grand Prairie
- 75050
- Nottingham
- 2406 Greenwood Dr
Nearby cities
Nearby neighborhoods
Nearby zip codes
Other Grand Prairie Topics
