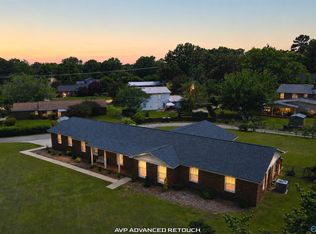
Welcome home! Oversized Lot! Detached Garage! There is plenty of room to enjoy both indoors and out. Inside, you’ll find beautiful hardwood floors that add warmth and character throughout the home, along with an updated primary bathroom offering a fresh, classic feel. A detached garage provides excellent additional parking, storage, or workspace. Step outside to the spacious shaded backyard, surrounded by mature trees and offering the perfect setting for relaxing, entertaining, or enjoying the outdoors. With its generous lot, hardwood floors, desirable updates, and incredible outdoor space, this home offers a wonderful combination of comfort, functionality, and charm!
Under contract
$284,331
2406 Greenwood Dr SE, Decatur, AL 35601
4beds
2,064sqft
Single Family Residence
Built in 1964
1.01 Acres Lot
$280,700 Zestimate®
$138/sqft
$-- HOA
What's special
- 28 days
- 999
- 67
Zillow last checked:
Listing updated:
Listed by:
Walker Jones 256-616-6602,
Parker Jones Real Estate,
Jeremy Jones 256-466-4675,
Parker Jones Real Estate
Source: ValleyMLS,MLS#: 21928273
Facts & features
Interior
Bedrooms & bathrooms
- Bedrooms: 4
- Bathrooms: 2
- Full bathrooms: 2
Rooms
- Room types: Master Bedroom, Living Room, Bedroom 2, Bedroom 3, Kitchen, Bedroom 4
Primary bedroom
- Features: Wood Floor
- Level: First
- Area: 154
- Dimensions: 14 x 11
Bedroom 2
- Features: Wood Floor
- Level: First
- Area: 126
- Dimensions: 9 x 14
Bedroom 3
- Features: Wood Floor
- Level: First
- Area: 110
- Dimensions: 10 x 11
Bedroom 4
- Features: Wood Floor
- Level: First
- Area: 132
- Dimensions: 12 x 11
Kitchen
- Features: Eat-in Kitchen
- Level: First
- Area: 168
- Dimensions: 12 x 14
Living room
- Features: Wood Floor
- Level: First
- Area: 196
- Dimensions: 14 x 14
Heating
- Central 2
Cooling
- Central 2
Features
- Has basement: No
- Number of fireplaces: 1
- Fireplace features: One
Interior area
- Total interior livable area: 2,064 sqft
Property
Parking
- Parking features: Covered
Features
- Levels: One
- Stories: 1
Lot
- Size: 1.01 Acres
Details
- Parcel number: 0308284001076000
Construction
Type & style
- Home type: SingleFamily
- Architectural style: Ranch
- Property subtype: Single Family Residence
Materials
- Foundation: Slab
Condition
- New construction: No
- Year built: 1964
Utilities & green energy
- Sewer: Public Sewer
Community & HOA
Community
- Subdivision: Penny Acres
HOA
- Has HOA: No
Location
- Region: Decatur
Financial & listing details
- Price per square foot: $138/sqft
- Tax assessed value: $177,000
- Annual tax amount: $706
- Date on market: 9/3/2026
Estimated market value
$280,700
$267,000 - $295,000
$1,816/mo
Price history
| Date | Event | Price |
|---|---|---|
| 9/11/2026 | Contingent | $284,331$138/sqft |
Source:  ValleyMLS #21928273 Report a problem ValleyMLS #21928273 Report a problem | ||
| 9/8/2026 | Listed for sale | $284,331+118.7%$138/sqft |
Source: ValleyMLS #21928273 Report a problem | ||
| 6/15/2018 | Sold | $130,000-7.1%$63/sqft |
Source: ValleyMLS #1089854 Report a problem | ||
| 5/11/2018 | Pending sale | $140,000$68/sqft |
Source: RE/MAX PLATINUM #1089854 Report a problem | ||
| 3/23/2018 | Listed for sale | $140,000$68/sqft |
Source: Re/Max Platinum #1089854 Report a problem | ||
Public tax history
| Year | Property taxes | Tax assessment |
|---|---|---|
| 2025 | $706 +7.4% | $16,640 +6.9% |
| 2024 | $657 | $15,560 |
| 2023 | $657 | $15,560 |
| 2022 | $657 +15.4% | $15,560 +14.2% |
| 2021 | $569 +5.9% | $13,620 +5.4% |
| 2020 | $538 | $12,920 |
| 2019 | $538 | $12,920 +4.4% |
| 2015 | $538 | $12,380 |
| 2014 | -- | $12,380 +0.7% |
| 2013 | -- | $12,300 |
| 2012 | -- | $12,300 +1.5% |
| 2010 | $449 | $12,120 |
Find assessor info on the county website
Monthly payment
Est. payment
Payment breakdown
Explore the cost of this home by adjusting the details. Changes won't be saved.Climate risks
Neighborhood: 35601
Nearby schools
Schools provided by the listing agent
- Elementary: Eastwood Elementary
- Middle: Decatur Middle School
- High: Decatur High
Source: ValleyMLS. This data may not be complete. We recommend contacting the local school district to confirm school assignments for this home.
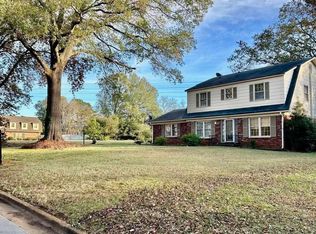
Similar homes
- $255,0003 bd2 ba1.6k sqft2018 Park St SE, Decatur, AL 35601For Sale
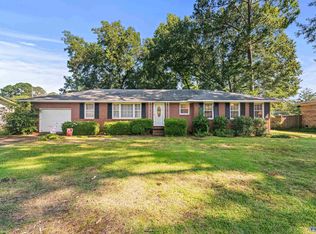 MLS ID #21926357, Tabitha Tittle. ValleyMLS
 - $249,0003 bd2 ba1.6k sqft2312 Quince Dr SE, Decatur, AL 35601For Sale
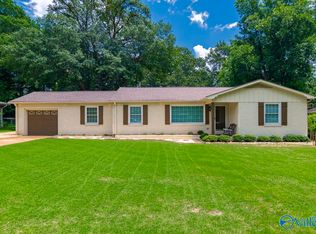 MLS ID #21929249, Alexa Crow. ValleyMLS
 - $349,9004 bd3 ba2.5k sqft2336 Meadowbrook Rd SE, Decatur, AL 35601For Sale
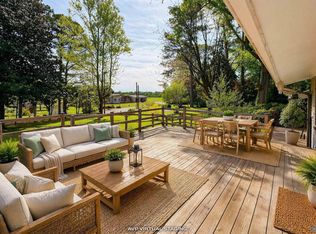 MLS ID #21914569, Mark Moody. ValleyMLS
 - $359,9004 bd3 ba2.7k sqft2405 College St SE, Decatur, AL 35601For Sale
 MLS ID #21883746, Pam Garland. ValleyMLS
