This mid-century split-plan Ranch in Lake Como Estates on a large lot featuring three bedrooms and two bathrooms is ready for move-in. From the minute you pull into the driveway(with an extended poured concrete parking pad) the passion for a beautifully maintained yard will be evident from the lush, green, manicured lawn from a regularly trimmed oak tree to the beautiful 20' flagpole. Upon entering the front door, you will immediately notice not only the exquisite wood flooring, fresh interior paint (2020), plantation shutters, and unique window feature to the kitchen but also the glass doors to the Florida Room and oversized windows with a view of the backyard oasis. The master suite features a large bedroom with plantation shutters and a modern ceiling fan/light with WIFI and voice control through popular home automation systems and a modern updated master bath with a large step-in shower lined with stone tiles and glass block, allowing plenty of natural light while maintaining privacy. The other two bedrooms feature newly installed bamboo flooring and are both generously sized with large closets and the "front" bedroom also features plantation shutters on both windows. The guest bath has also been updated. The kitchen features newer appliances and provides easy access to the oversized one-car garage (with a spare refrigerator). The Florida Room also features a modern fan/light with WIFI and voice control. The backyard boasts a 16' x 20' roof-covered deck with exterior fan/lights to enjoy your privacy-fenced oversized PET-FRIENDLY backyard with all newer fencing (sides in 2017 and rear in 2022) and all water-sealed for years of maintenance-free enjoyment. The backyard also features a shed with electricity already installed. Your new home also has a NEW ROOF (11/2018) and a fresh coat of paint (07/2023) (including a matching shed) and TANKLESS WATER HEATER installed in 2019. Your new home also includes automated landscape lighting (with flagpole spotlight) and an automated WIFI B-Hyve inground sprinkler system, which runs on an already installed WELL. Located between the Hourglass and Milk Districts known for featuring regularly scheduled family friendly events and experiences and only a bike ride away from downtown and Lake Eola. Two blocks from newly rebuilt K-8 school and has close, easy access to 408, I-4 and Orlando International Airport.. COME SEE TODAY!!
Sold for $484,900
$484,900
2406 HARGILL DRIVE, ORLANDO, FL 32806
3beds
1,365sqft
Single Family Residence
Built in 1954
10,448 Square Feet Lot
$512,400 Zestimate®
$355/sqft
$2,368 Estimated rent
Home value
$512,400
$487,000 - $538,000
$2,368/mo
Zestimate® history
Owner options
List your home for rent
$2,368/mo
Rent Zestimate®
Find your next renter with Zillow Rental Manager. Plus, with online applications, you can quickly screen prospective tenants – for free.
$2,368/mo
Rent Zestimate®
Refinance and save
$3,473/mo
Est. payment
Refinancing to a lower rate could help reduce your monthly payments and save thousands over the life of the loan.
$3,473/mo
Est. payment
Explore your selling options
Work with a Zillow partner agent
Leverage their expertise and Zillow's premium Showcase listings to get your home seen by more buyers.
Get startedList with your own agent
Get your home in front of millions of buyers by listing it on Zillow.
Learn how to do itSell it yourself
Take full control of how buyers see your home on Zillow by listing For Sale by Owner (FSBO).
List your homeWhat's special
Oversized one-car garageGlass blockNew roofFresh coat of paintOversized windowsModern updated master bathExquisite wood flooring
Zillow last checked:
Listing updated:
Listed by:
Diane Walters 407-947-5280,
HOMEVEST REALTY 407-897-5400
Bought with:
Elly Kennedy, 3330587
KELLER WILLIAMS REALTY AT THE PARKS
Source: Stellar MLS,MLS#: O6152678 Originating MLS: Orlando Regional
Originating MLS: Orlando Regional
Facts & features
Interior
Bedrooms & bathrooms
- Bedrooms: 3
- Bathrooms: 2
- Full bathrooms: 2
Primary bedroom
- Features: Built-in Closet
- Level: First
- Dimensions: 13x11
Bedroom 2
- Features: Built-in Closet
- Level: First
- Dimensions: 11x11
Bedroom 3
- Features: Built-in Closet
- Level: First
- Dimensions: 11x10
Balcony porch lanai
- Level: First
- Dimensions: 20x16
Dinette
- Level: First
- Dimensions: 9x8
Family room
- Level: First
- Dimensions: 19x9
Kitchen
- Level: First
- Dimensions: 11x8
Living room
- Level: First
- Dimensions: 19x12
Heating
- Central
Cooling
- Central Air
Appliances
- Included: Dishwasher, Dryer, Microwave, Range, Refrigerator, Washer
- Laundry: In Garage
Features
- Ceiling Fan(s), Solid Surface Counters, Solid Wood Cabinets, Split Bedroom, Vaulted Ceiling(s)
- Flooring: Bamboo, Tile, Hardwood
- Windows: Shutters, Skylight(s)
- Has fireplace: No
Interior area
- Total structure area: 1,777
- Total interior livable area: 1,365 sqft
Property
Parking
- Total spaces: 1
- Parking features: Boat, Driveway, Garage Door Opener, Oversized, Parking Pad
- Attached garage spaces: 1
- Has uncovered spaces: Yes
- Details: Garage Dimensions: 12x18
Features
- Levels: One
- Stories: 1
- Patio & porch: Covered, Deck, Patio, Porch
- Exterior features: Irrigation System, Lighting, Rain Gutters
Lot
- Size: 10,448 Square Feet
Details
- Additional structures: Shed(s)
- Parcel number: 312230158802021
- Zoning: R-1A
- Special conditions: None
Construction
Type & style
- Home type: SingleFamily
- Architectural style: Ranch
- Property subtype: Single Family Residence
Materials
- Block
- Foundation: Slab
- Roof: Shingle
Condition
- New construction: No
- Year built: 1954
Utilities & green energy
- Sewer: Public Sewer
- Water: Public
- Utilities for property: Cable Available, Electricity Available
Community & HOA
Community
- Pet fee: $0 monthly
- Subdivision: COMO MANOR
HOA
- Has HOA: No
Location
- Region: Orlando
Financial & listing details
- Price per square foot: $355/sqft
- Tax assessed value: $372,116
- Annual tax amount: $4,296
- Date on market: 10/31/2023
- Cumulative days on market: 121 days
- Listing terms: Cash,Conventional,FHA,VA Loan
- Ownership: Fee Simple
- Total actual rent: 0
- Electric utility on property: Yes
- Road surface type: Asphalt
Price history
| Date | Event | Price |
|---|---|---|
| 4/10/2024 | Sold | $484,900$355/sqft |
Source:  Stellar MLS #O6152678 Report a problem Stellar MLS #O6152678 Report a problem | ||
| 3/4/2024 | Pending sale | $484,900$355/sqft |
Source: Stellar MLS #O6152678 Report a problem | ||
| 2/22/2024 | Price change | $484,900-1%$355/sqft |
Source: Stellar MLS #O6152678 Report a problem | ||
| 1/17/2024 | Price change | $489,900-1.5%$359/sqft |
Source: Stellar MLS #O6152678 Report a problem | ||
| 11/30/2023 | Listed for sale | $497,500$364/sqft |
Source: Stellar MLS #O6152678 Report a problem | ||
| 11/27/2023 | Pending sale | $497,500$364/sqft |
Source: Stellar MLS #O6152678 Report a problem | ||
| 10/31/2023 | Listed for sale | $497,500+60.5%$364/sqft |
Source: Stellar MLS #O6152678 Report a problem | ||
| 10/25/2018 | Sold | $310,000-3.1%$227/sqft |
Source: Public Record Report a problem | ||
| 9/16/2018 | Listed for sale | $320,000+60.9%$234/sqft |
Source: BURNINGHAM REALTY #O5734326 Report a problem | ||
| 9/15/2011 | Sold | $198,900-7.5%$146/sqft |
Source: Stellar MLS #O5056355 Report a problem | ||
| 7/31/2011 | Listed for sale | $215,000$158/sqft |
Source: Homevest Realty #O5056355 Report a problem | ||
Public tax history
| Year | Property taxes | Tax assessment |
|---|---|---|
| 2024 | $6,939 +56.6% | $372,116 +31.1% |
| 2023 | $4,431 +3.1% | $283,853 +3% |
| 2022 | $4,296 +1.8% | $275,585 +3% |
| 2021 | $4,221 +0.9% | $267,558 +1.4% |
| 2020 | $4,183 +1.2% | $263,864 +2.3% |
| 2019 | $4,133 +62.3% | $257,932 +54.4% |
| 2018 | $2,546 | $167,068 -20.2% |
| 2017 | $2,546 +1.6% | $209,239 +8.2% |
| 2016 | $2,507 +0.7% | $193,376 +3.4% |
| 2015 | $2,490 -1.8% | $187,025 +6.1% |
| 2014 | $2,534 +7% | $176,216 +9.5% |
| 2013 | $2,368 +1.5% | $160,984 +5.2% |
| 2012 | $2,334 +33.4% | $152,956 +25.1% |
| 2011 | $1,749 -4.6% | $122,299 -5.8% |
| 2010 | $1,833 | $129,815 -15.8% |
| 2009 | -- | $154,106 -18.1% |
| 2008 | $2,204 -3.7% | $188,125 -6.7% |
| 2007 | $2,288 -0.7% | $201,600 +0.3% |
| 2006 | $2,304 +0.5% | $200,990 +39.8% |
| 2005 | $2,293 +228% | $143,793 +18.8% |
| 2003 | $699 +3.4% | $121,032 +17.4% |
| 2002 | $676 -28.8% | $103,106 +6.8% |
| 2001 | $950 +1.9% | $96,550 +12.2% |
| 2000 | $932 | $86,020 |
Find assessor info on the county website
Neighborhood: Lake Como
Nearby homes
- $393,1003 bd2 ba1.3k sqft2400 Hargill Dr, Orlando, FL 32806Off Market
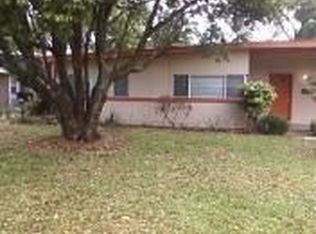
- $447,6003 bd2 ba1.1k sqft2410 Hargill Dr, Orlando, FL 32806Off Market

- $570,0003 bd2 ba1.6k sqft2405 Nancy St, Orlando, FL 32806Sold
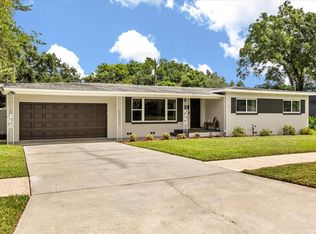
- $427,4003 bd2 ba1.6k sqft2418 Hargill Dr, Orlando, FL 32806Off Market
- $537,1004 bd3 ba1.5k sqft2409 Nancy St, Orlando, FL 32806Off Market
- $392,2003 bd2 ba1.2k sqft2401 Nancy St, Orlando, FL 32806Off Market
- $697,9005 bd3 ba2.5k sqft2401 Hargill Dr, Orlando, FL 32806Off Market
- $499,0003 bd2 ba1.2k sqft2405 Hargill Dr, Orlando, FL 32806Sold
Nearby schools
GreatSchools rating
- 7/10Lake Como Elementary SchoolGrades: PK-8Distance: 0.2 mi
- 6/10William R Boone High SchoolGrades: 9-12Distance: 1.1 mi
Schools provided by the listing agent
- Elementary: Lake Como Elem
- Middle: Lake Como School K-8
- High: Boone High
Source: Stellar MLS. This data may not be complete. We recommend contacting the local school district to confirm school assignments for this home.
Get a cash offer in 3 minutes
Find out how much your home could sell for in as little as 3 minutes with a no-obligation cash offer.
Estimated market value
$512,400
Get a cash offer in 3 minutes
Find out how much your home could sell for in as little as 3 minutes with a no-obligation cash offer.
Estimated market value
$512,400
- Florida
- Orange County
- Orlando
- 32806
- Lake Como
- 2406 HARGILL DRIVE
Nearby cities
Nearby neighborhoods
Nearby zip codes
Other Orlando Topics
