Buy NOW and get $8K use-it-your-way cash!! Our Jennifer floor plan offers West Texas home buyers in need of more space the perfect blend of affordability and modern living! This plan features a beautiful brick exterior accented by a grand tower entryway, luxury vinyl plank flooring throughout the home. Open-concept kitchen, living, and dining area, granite countertops throughout. Kitchen island with bar seating, stainless steel appliances, enclosed pantry, premium plumbing and lighting fixtures. Secluded master suite with walk-in closet and covered front and back patio.
Pending
Price cut: $26.9K (6/19)
$234,000
2406 Harmony Ave, Lubbock, TX 79407
3beds
1,600sqft
Single Family Residence, Residential
Built in 2026
5,662 Square Feet Lot
$233,300 Zestimate®
$146/sqft
$-- HOA
What's special
Beautiful brick exteriorStainless steel appliancesGrand tower entrywayGranite countertops throughoutEnclosed pantry
- 31 days |
- 97 |
- 1 |
Likely to sell faster than
Zillow last checked:
Listing updated:
Listed by:
Rachel Smith TREC #0779879 806-392-6839,
Keller Williams Realty
Source: LBMLS,MLS#: 202608487
Facts & features
Interior
Bedrooms & bathrooms
- Bedrooms: 3
- Bathrooms: 2
- Full bathrooms: 2
Primary bedroom
- Area: 182.98 Square Feet
- Dimensions: 12.11 x 15.11
Bedroom 2
- Area: 144.43 Square Feet
- Dimensions: 11.11 x 13.00
Bedroom 3
- Area: 144.43 Square Feet
- Dimensions: 11.11 x 13.00
Dining room
- Area: 126.9 Square Feet
- Dimensions: 9.40 x 13.50
Family room
- Area: 210.9 Square Feet
- Dimensions: 19.00 x 11.10
Kitchen
- Area: 191.7 Square Feet
- Dimensions: 14.20 x 13.50
Heating
- Central, Natural Gas
Cooling
- Ceiling Fan(s), Central Air, Electric
Appliances
- Included: Cooktop, Dishwasher, Disposal, Electric Oven, Exhaust Fan, Free-Standing Electric Range, Microwave
- Laundry: Electric Dryer Hookup, Laundry Room, Washer Hookup
Features
- Ceiling Fan(s), Granite Counters, Kitchen Island, Open Floorplan, Pantry, Recessed Lighting, Smart Thermostat, Storage
- Flooring: Luxury Vinyl
- Windows: Double Pane Windows
- Has fireplace: No
Interior area
- Total structure area: 1,600
- Total interior livable area: 1,600 sqft
- Finished area above ground: 1,600
Property
Parking
- Total spaces: 2
- Parking features: Attached, Driveway, Garage, Off Street
- Attached garage spaces: 2
- Has uncovered spaces: Yes
Features
- Patio & porch: Awning(s), Covered, Front Porch, Rear Porch
- Exterior features: Awning(s), Private Yard
- Fencing: Back Yard,Wood
Lot
- Size: 5,662 Square Feet
- Features: Back Yard, Front Yard, Landscaped, Sprinklers In Front, Sprinklers In Rear
Details
- Parcel number: R356588
- Special conditions: Standard
Construction
Type & style
- Home type: SingleFamily
- Architectural style: Traditional
- Property subtype: Single Family Residence, Residential
Materials
- Brick
- Foundation: Slab
- Roof: Composition
Condition
- New Construction
- New construction: Yes
- Year built: 2026
Utilities & green energy
- Sewer: Public Sewer
- Water: Public
- Utilities for property: Electricity Connected, Sewer Connected, Water Connected
Community & HOA
Community
- Features: Sidewalks, Street Lights
- Security: Fire Alarm, Smoke Detector(s)
HOA
- Has HOA: No
Location
- Region: Lubbock
Financial & listing details
- Price per square foot: $146/sqft
- Annual tax amount: $5,168
- Date on market: 6/21/2026
- Cumulative days on market: 25 days
- Listing terms: Cash,Conventional,FHA,VA Loan
- Electric utility on property: Yes
- Road surface type: Paved
Estimated market value
$233,300
$222,000 - $245,000
$1,899/mo
Price history
| Date | Event | Price |
|---|---|---|
| 7/9/2026 | Pending sale | $234,000$146/sqft |
Source:  LBMLS #202608487 Report a problem LBMLS #202608487 Report a problem | ||
| 6/19/2026 | Price change | $234,000-10.3%$146/sqft |
Source: Betenbough Homes Report a problem | ||
| 4/13/2026 | Price change | $260,870+2.4%$163/sqft |
Source: Betenbough Homes Report a problem | ||
| 3/5/2026 | Price change | $254,870+0%$159/sqft |
Source: Betenbough Homes Report a problem | ||
| 2/12/2026 | Price change | $254,770+2.4%$159/sqft |
Source: Betenbough Homes Report a problem | ||
| 2/10/2026 | Listed for sale | $248,770$155/sqft |
Source: Betenbough Homes Report a problem | ||
Public tax history
Tax history is unavailable.
Monthly payment
Est. payment
Payment breakdown
Explore the cost of this home by adjusting the details. Changes won't be saved.Climate risks
Neighborhood: 79407
Nearby schools
GreatSchools rating
- 4/10Willow Bend Elementary SchoolGrades: PK-5Distance: 1 mi
- 6/10Alcove Trails MiddleGrades: 6-8Distance: 2.6 mi
- 6/10Frenship High SchoolGrades: 9-12Distance: 3.6 mi
Schools provided by the listing agent
- Elementary: Willow Bend
- Middle: Alcove Trails
- High: Frenship
Source: LBMLS. This data may not be complete. We recommend contacting the local school district to confirm school assignments for this home.
- $265,3004 bd2 ba1.7k sqft2404 Harmony Ave, Lubbock, TX 79407Off Market
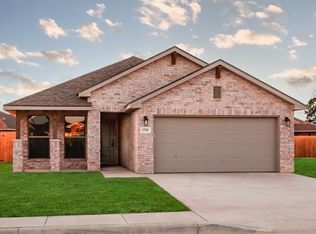
- $310,5304 bd2 ba2k sqft2402 Harmony Ave, Lubbock, TX 79407Pending

- $--3 bd2 ba1.3k sqft2405 Helena Ave, Lubbock, TX 79407Sold

- $--4 bd2 ba1.7k sqft2403 Helena Ave, Lubbock, TX 79407Sold
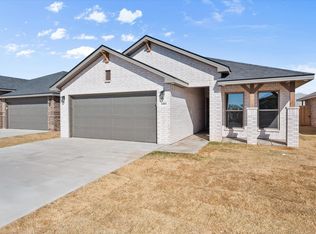
- $229,0003 bd2 ba1.5k sqft2407 Helena Ave, Lubbock, TX 79407New Construction
- $297,8003 bd2 ba1.7k sqft8523 24th St, Lubbock, TX 79407Off Market
- $255,9603 bd2 ba1.6k sqft2412 Harmony Ave, Lubbock, TX 79407New Construction
- $262,5804 bd2 ba1.7k sqft8521 24th St, Lubbock, TX 79407New Construction
A local agent can set up tours, give advice and negotiate with sellers.
Similar homes
- from $224,9503 bd2 ba1.3k sqftLucy Plan, Cypress Ranch, Lubbock, TX 79407New Construction
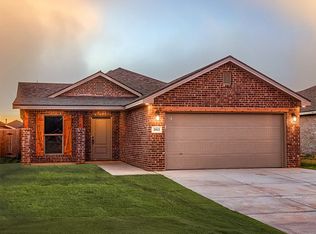 Betenbough Homes
 - from $247,9503 bd2 ba1.6k sqftJennifer Plan, Cypress Ranch, Lubbock, TX 79407New Construction
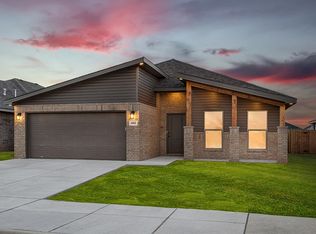 Betenbough Homes
 - from $247,9504 bd2 ba1.6k sqftCamila Plan, Cypress Ranch, Lubbock, TX 79407New Construction
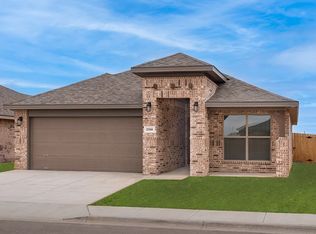 Betenbough Homes
 - from $220,9503 bd2 ba1.3k sqftTanya Plan, Cypress Ranch, Lubbock, TX 79407New Construction
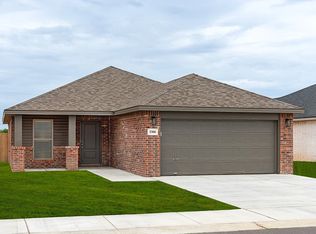 Betenbough Homes
 - from $230,9503 bd2 ba1.3k sqftTanya Plan, Burgamy Park, Lubbock, TX 79407New ConstructionBetenbough Homes
- from $248,9504 bd2 ba1.6k sqftLily Plan, Cypress Ranch, Lubbock, TX 79407New ConstructionBetenbough Homes
- $256,7204 bd2 ba1.6k sqft8604 24th St, Lubbock, TX 79407New ConstructionBetenbough Homes
- $261,3204 bd2 ba1.6k sqft8524 24th St, Lubbock, TX 79407New ConstructionBetenbough Homes
- from $234,9503 bd2 ba1.3k sqftLucy Plan, Burgamy Park, Lubbock, TX 79407New ConstructionBetenbough Homes
- from $258,9504 bd2 ba1.6k sqftLily Plan, Burgamy Park, Lubbock, TX 79407New ConstructionBetenbough Homes
- $247,2403 bd2 ba1.3k sqft6308 Venita Ave, Lubbock, TX 79407New ConstructionBetenbough Homes
- $261,0004 bd2 ba1.6k sqft1318 Saratoga Ave, Lubbock, TX 79416New ConstructionLBMLS
- $230,7103 bd2 ba1.3k sqft2014 Durham Ave, Wolfforth, TX 79382New ConstructionLBMLS
- from $257,9504 bd2 ba1.6k sqftCamila Plan, Burgamy Park, Lubbock, TX 79407New ConstructionBetenbough Homes
- $265,0003 bd2 ba1.7k sqft4912 Itasca St, Lubbock, TX 79416For SaleMLS ID #202609409, Tanner Dean, Real Broker, LLC. LBMLS
- from $257,9503 bd2 ba1.6k sqftJennifer Plan, Burgamy Park, Lubbock, TX 79407New ConstructionBetenbough Homes
- $238,9453 bd2 ba1.3k sqft1305 Trenton Ave, Lubbock, TX 79416New ConstructionBetenbough Homes
- $238,0003 bd2 ba1.5k sqft5006 Jarvis St, Lubbock, TX 79416For SaleMLS ID #202601395, Rosa McGuire, Exit Realty of Lubbock. LBMLS
- $280,0003 bd2 ba1.7k sqft7003 53rd St, Lubbock, TX 79407New ConstructionLBMLS
- $270,9403 bd2 ba1.6k sqft6011 Viola Ave, Lubbock, TX 79407New ConstructionBetenbough Homes
