Skip main navigation
Active-offer no bump
  • $399,900

    2406 Hendricks Ave, Kaukauna, WI 54130

    4beds
    1,910sqft
    : 
    $2,645/mo
    Get pre-qualified
    Single Family Residence
    Built in 2020
    9,583 Square Feet Lot
    $406,600 Zestimate®
    $209/sqft
    $-- HOA

    What's special

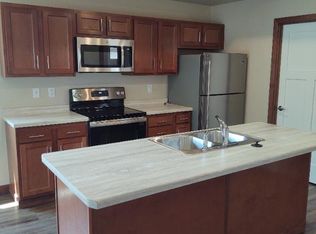
    First-floor laundrySpacious kitchenBreakfast barFully fenced backyardLarge composite deckStainless steel appliancesSliding patio door
    This beautifully maintained ranch home, built in 2020, offers 4 BR, 3 full BA that is thoughtfully designed. Living area w/ vaulted ceiling welcomes you. Spacious kitchen features a breakfast bar, stainless steel appliances and pantry. Enjoy the convenience of first-floor laundry and practical locker/drop zone just off the 2 car garage. Retreat to large primary BR and en-suite with walk in shower. Step outside through sliding patio door to a large composite deck overlooking the fully fenced backyard! Low maintenance landscape around the home adds to curb appeal. You will appreciate the quality-finished LL featuring an additional BR w/egress, full BA and outstanding rec room for entertainment. Move in ready and pre-inspected for peace of mind. 48-hour binding.
    6 days
    |
    747
    |
    45
    |

    Likely to sell faster than

    Zillow last checked:

    Listing updated:

    Listed by:

    Tiffany L Holtz 920-415-0472,

    Coldwell Banker Real Estate Group,

    Roxanne Conlon 920-750-3022,

    Coldwell Banker Real Estate Group

    Source: RANW as distributed by MLS GRID,MLS#: 50331009

      Facts & features

      Interior

      Bedrooms & bathrooms
      • Bedrooms: 4
      • Bathrooms: 3
      • Full bathrooms: 3
      Bedroom 1
      • Level: Main
      • Dimensions: 13x11
      Bedroom 2
      • Level: Main
      • Dimensions: 11x10
      Bedroom 3
      • Level: Main
      • Dimensions: 11x11
      Bedroom 4
      • Level: Lower
      • Dimensions: 13x11
      Dining room
      • Level: Main
      • Dimensions: 12x08
      Kitchen
      • Level: Main
      • Dimensions: 12x10
      Living room
      • Level: Main
      • Dimensions: 15x14
      Other
      • Description: Laundry
      • Level: Main
      • Dimensions: 06x05
      Other
      • Description: Rec Room
      • Level: Lower
      • Dimensions: 26x15
      Heating
      • Forced Air
      Cooling
      • Forced Air, Central Air
      Appliances
      • Included: Dishwasher, Dryer, Microwave, Range, Refrigerator, Washer, Water Softener Owned
      Features
      • At Least 1 Bathtub, Breakfast Bar, Pantry, Vaulted Ceiling(s), Walk-In Closet(s), Walk-in Shower
      • Flooring: Wood/Simulated Wood Fl
      • Basement: Full,Full Sz Windows Min 20x24,Partially Finished,Sump Pump,Partial Fin. Contiguous
      • Has fireplace: No
      • Fireplace features: None
      Interior area
      • Total interior livable area: 1,910 sqft
      • Finished area above ground: 1,328
      • Finished area below ground: 582
      Video & virtual tour

      Property

      Parking
      • Total spaces: 2
      • Parking features: Attached
      • Attached garage spaces: 2
      Accessibility
      • Accessibility features: 1st Floor Bedroom, 1st Floor Full Bath, Laundry 1st Floor
      Features
      • Patio & porch: Deck
      • Fencing: Fenced
      Lot
      • Size: 9,583 Square Feet
      • Features: Sidewalk
      Details
      • Parcel number: 323073707
      • Zoning: Residential

      Construction

      Type & style
      • Home type: SingleFamily
      • Architectural style: Ranch
      • Property subtype: Single Family Residence
      Materials
      • Vinyl Siding
      • Foundation: Poured Concrete
      Condition
      • New construction: No
      • Year built: 2020

      Utilities & green energy

      • Sewer: Public Sewer
      • Water: Public

      Community & HOA

      Location
      • Region: Kaukauna

      Financial & listing details

      • Price per square foot: $209/sqft
      • Tax assessed value: $344,700
      • Annual tax amount: $5,450
      • Date on market: 8/14/2026

        Estimated market value

        $406,600

        $386,000 - $427,000

        $2,066/mo

        Price history

        DateEventPrice
        8/17/2026Contingent$399,900$209/sqft
        Source: WIREX MLS #50331009 Report a problem
        8/14/2026Price change$399,900+33.3%$209/sqft
        Source: RANW as distributed by MLS GRID #50331009 Report a problem
        3/8/2022Pending sale$299,900-4.8%$157/sqft
        Source: RANW as distributed by MLS GRID #50253612 Report a problem
        3/7/2022Sold$315,000+5%$165/sqft
        Source: RANW as distributed by MLS GRID #50253612 Report a problem
        2/4/2022Listed for sale$299,900+32.4%$157/sqft
        Source: RANW as distributed by MLS GRID #50253612 Report a problem
        11/25/2020Sold$226,500$119/sqft
        Source: RANW as distributed by MLS GRID #50234355 Report a problem

        Public tax history

        YearProperty taxesTax assessment
        2025$5,451 +6.1%$344,700 +45.9%
        2024$5,138 +8.6%$236,300
        2023$4,731 +7.6%$236,300
        2022$4,397 +7.5%$236,300 +2.8%
        2021$4,091 +973.6%$229,900 +1432.7%
        2020$381 $15,000
        Find assessor info on the county website

        Monthly payment

        Est. payment

        Payment breakdown

        Explore the cost of this home by adjusting the details. Changes won't be saved.
        All calculations are estimates and provided by Zillow, Inc. for informational purposes only. Actual amounts may vary.
        HOA fees may include property taxes on listings classified as Co-Ops. Contact the listing agent and/or owner for fee details.
        See how much you could borrow to make a competitive offer.

        Climate risks

        Neighborhood: 54130

        Getting around

        63 / 100
        Somewhat Walkable
        66 / 100
        Bikeable

        Nearby schools

        GreatSchools rating

        A local agent can set up tours, give advice and negotiate with sellers.

        Browse local experts

        Similar homes