A Lake Anna Retreat with Endless Possibilities! Welcome to your dream home, just one house away from the stunning shores of Lake Anna. This modern and spacious retreat offers an array of features designed to elevate your lifestyle: Four generously sized bedrooms provide the perfect canvas for creating personalized and comfortable spaces for your family or guests. Consider transforming one into a home office or a cozy reading nook, the possibilities are endless. With 2.5 baths, you'll have ample convenience for your daily routines and guests' needs. Imagine unwinding in the spacious owner's suite after a long day, or indulging in a spa-like experience in the sleek bathrooms. The open floor plan encourages a seamless flow from room to room, making it ideal for hosting gatherings or simply enjoying everyday living. The addition of granite countertops in the kitchen and bathrooms adds a touch of luxury and durability. Whether it's creating culinary masterpieces or pampering yourself with a spa day at home, these countertops are up to the task. Every cabinet features soft-close mechanisms, making kitchen and bathroom organization a breeze. Use these for stowing away your culinary tools or keeping bathroom essentials neatly organized. The flooring is adorned with luxury vinyl planks that are not only easy to maintain but also add a touch of luxury to your living spaces. Consider decorating these floors with your style and make this house truly your own. With the beauty of Lake Anna just a stone's throw away, 576 feet, you'll have endless opportunities for fun and relaxation. Boating, fishing, and lakeside picnics await you. Whether it's water adventures or simply savoring the serene views, this location provides the perfect backdrop for an active and peaceful lifestyle. This remarkable Lake Anna retreat is more than just a house; it's an invitation to create the life you've always dreamed of. Your possibilities here are boundless, and this home is ready to help you achieve them. Don't miss this opportunity to make it your own!
Sold for $450,000
$450,000
2406 Horseshoe Bend Dr, Bumpass, VA 23024
4beds
2,310sqft
Single Family Residence
Built in 2023
1 Acres Lot
$511,500 Zestimate®
$195/sqft
$3,069 Estimated rent
Home value
$511,500
$486,000 - $537,000
$3,069/mo
Zestimate® history
Owner options
List your home for rent
$3,069/mo
Rent Zestimate®
Find your next renter with Zillow Rental Manager. Plus, with online applications, you can quickly screen prospective tenants – for free.
$3,069/mo
Rent Zestimate®
Refinance and save
$2,801/mo
Est. payment
Refinancing to a lower rate could help reduce your monthly payments and save thousands over the life of the loan.
$2,801/mo
Est. payment
Explore your selling options
Work with a Zillow partner agent
Leverage their expertise and Zillow's premium Showcase listings to get your home seen by more buyers.
Get startedList with your own agent
Get your home in front of millions of buyers by listing it on Zillow.
Learn how to do itSell it yourself
Take full control of how buyers see your home on Zillow by listing For Sale by Owner (FSBO).
List your homeWhat's special
Home officeCozy reading nookLakeside picnicsLuxury vinyl planksSpa-like experienceSoft-close mechanismsGranite countertops
Zillow last checked:
Listing updated:
Listed by:
Gabriela Mihoc 540-379-7214,
Berkshire Hathaway HomeServices PenFed Realty,
Co-Listing Agent: Brenda L Dayfield 703-732-1379,
Berkshire Hathaway HomeServices PenFed Realty
Bought with:
Crystal Scott, 5011340
Keller Williams Capital Properties
Source: Bright MLS,MLS#: VASP2020796
Facts & features
Interior
Bedrooms & bathrooms
- Bedrooms: 4
- Bathrooms: 3
- Full bathrooms: 2
- 1/2 bathrooms: 1
- Main level bathrooms: 1
Rooms
- Room types: Dining Room, Primary Bedroom, Bedroom 2, Bedroom 3, Bedroom 4, Kitchen, Family Room, Foyer, Study, Laundry, Bathroom 2, Primary Bathroom, Half Bath
Heating
- Heat Pump, Electric
Cooling
- Ceiling Fan(s), Heat Pump, Electric
Appliances
- Included: Microwave, Dishwasher, Refrigerator, Stainless Steel Appliance(s), Exhaust Fan, Self Cleaning Oven, Oven/Range - Electric, Water Heater, Electric Water Heater
- Laundry: Hookup, Upper Level, Washer/Dryer Hookups Only, Laundry Room
Features
- Breakfast Area, Ceiling Fan(s), Family Room Off Kitchen, Formal/Separate Dining Room, Open Floorplan, Eat-in Kitchen, Kitchen - Gourmet, Kitchen Island, Pantry, Recessed Lighting, 9'+ Ceilings, Dry Wall, High Ceilings
- Flooring: Carpet, Luxury Vinyl
- Doors: Sliding Glass
- Windows: Double Pane Windows, Screens
- Has basement: No
- Has fireplace: No
Interior area
- Total structure area: 2,830
- Total interior livable area: 2,310 sqft
- Finished area above ground: 2,310
Property
Parking
- Total spaces: 4
- Parking features: Garage Faces Front, Inside Entrance, Garage Door Opener, Attached, Driveway
- Attached garage spaces: 2
- Uncovered spaces: 2
- Details: Garage Sqft: 480
Accessibility
- Accessibility features: Accessible Doors, 2+ Access Exits, >84" Garage Door, Doors - Lever Handle(s)
Features
- Levels: Two
- Stories: 2
- Patio & porch: Porch
- Exterior features: Lighting
- Pool features: None
- Has view: Yes
- View description: Trees/Woods
- Waterfront features: Lake, Boat - Powered, Canoe/Kayak, Fishing Allowed, Personal Watercraft (PWC), Sail, Seaplane Permitted, Swimming Allowed, Waterski/Wakeboard, Public Access
- Body of water: Lake Anna
Lot
- Size: 1 Acres
- Features: Wooded
Details
- Additional structures: Above Grade
- Parcel number: 86A19
- Zoning: RR
- Special conditions: Standard
Construction
Type & style
- Home type: SingleFamily
- Architectural style: Craftsman
- Property subtype: Single Family Residence
Materials
- Blown-In Insulation, Batts Insulation, Vinyl Siding, Frame, Stone, Stick Built
- Foundation: Crawl Space, Concrete Perimeter
- Roof: Architectural Shingle
Condition
- Excellent
- New construction: Yes
- Year built: 2023
Details
- Builder model: The Remington
- Builder name: Dannex Construction
Utilities & green energy
- Sewer: Septic = # of BR, Perc Approved Septic
- Water: Private, Well
Community & HOA
Community
- Security: Smoke Detector(s), Carbon Monoxide Detector(s)
- Subdivision: Horseshoe Cove
HOA
- Has HOA: Yes
- Amenities included: Pier/Dock, Lake, Common Grounds, Boat Ramp, Beach Access, Picnic Area
- Services included: Pier/Dock Maintenance, Common Area Maintenance
- HOA fee: $150 annually
- HOA name: HORSESHOE COVE PROPERTY OWNERS ASSOCIATION, INC.
Location
- Region: Bumpass
Financial & listing details
- Price per square foot: $195/sqft
- Tax assessed value: $34,100
- Annual tax amount: $251
- Date on market: 11/3/2023
- Listing agreement: Exclusive Right To Sell
- Listing terms: Cash,Conventional,FHA,VA Loan,VHDA
- Ownership: Fee Simple
Price history
| Date | Event | Price |
|---|---|---|
| 3/11/2024 | Sold | $450,000+0%$195/sqft |
Source:  Bright MLS #VASP2020796 Report a problem Bright MLS #VASP2020796 Report a problem | ||
| 2/18/2024 | Pending sale | $449,990$195/sqft |
Source: Bright MLS #VASP2020796 Report a problem | ||
| 2/9/2024 | Price change | $449,990+0%$195/sqft |
Source: Bright MLS #VASP2020796 Report a problem | ||
| 1/11/2024 | Price change | $449,900-2.2%$195/sqft |
Source: Bright MLS #VASP2020796 Report a problem | ||
| 1/5/2024 | Price change | $459,8000%$199/sqft |
Source: Bright MLS #VASP2020796 Report a problem | ||
| 12/18/2023 | Price change | $459,900-2.1%$199/sqft |
Source: Bright MLS #VASP2020796 Report a problem | ||
| 12/1/2023 | Price change | $469,900-3.9%$203/sqft |
Source: Bright MLS #VASP2020796 Report a problem | ||
| 11/17/2023 | Price change | $489,000-2%$212/sqft |
Source: Bright MLS #VASP2020796 Report a problem | ||
| 11/3/2023 | Price change | $499,000+898%$216/sqft |
Source: Bright MLS #VASP2020796 Report a problem | ||
| 7/3/2023 | Listed for sale | $50,000$22/sqft |
Source: Bright MLS #VASP2009226 Report a problem | ||
| 5/1/2023 | Sold | $50,000-20%$22/sqft |
Source: Bright MLS #VASP2009226 Report a problem | ||
| 3/28/2023 | Contingent | $62,500$27/sqft |
Source: Bright MLS #VASP2009226 Report a problem | ||
| 11/3/2022 | Price change | $62,500-13.8%$27/sqft |
Source: Bright MLS #VASP2009226 Report a problem | ||
| 6/4/2022 | Price change | $72,500-9.4%$31/sqft |
Source: Bright MLS #VASP2009226 Report a problem | ||
| 4/29/2022 | Listed for sale | $80,000+357.1%$35/sqft |
Source: Bright MLS #VASP2009226 Report a problem | ||
| 12/23/2003 | Sold | $17,500$8/sqft |
Source: Public Record Report a problem | ||
Public tax history
| Year | Property taxes | Tax assessment |
|---|---|---|
| 2025 | $3,294 | $448,600 |
| 2024 | $3,294 +1151.8% | $448,600 +1215.5% |
| 2023 | $263 +4.6% | $34,100 |
| 2022 | $252 -8.9% | $34,100 |
| 2021 | $276 | $34,100 |
| 2020 | $276 -4.5% | $34,100 |
| 2019 | $289 +1.7% | $34,100 |
| 2018 | $284 -2% | $34,100 |
| 2017 | $290 | $34,100 |
| 2016 | -- | $34,100 |
| 2015 | -- | $34,100 |
| 2014 | -- | $34,100 -7.3% |
| 2013 | -- | $36,800 |
Find assessor info on the county website
Neighborhood: 23024
Nearby homes
- $25,000-- bd-- ba-- sqft2404 Horseshoe Bend Dr, Bumpass, VA 23024Sold
- $567,9003 bd2 ba2k sqft2408 Horseshoe Bend Dr, Bumpass, VA 23024Off Market
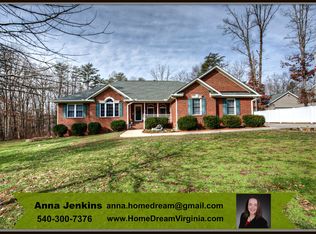
- $213,300-- bd-- ba-- sqft2337 Waterside Dr, Bumpass, VA 23024Off Market
- $441,3003 bd3 ba1.7k sqft2412 Horseshoe Bend Dr, Bumpass, VA 23024Off Market
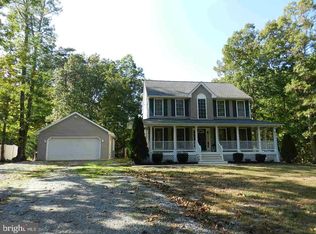
- $591,4004 bd3 ba2k sqft2333 Waterside Dr, Bumpass, VA 23024Off Market
- $409,9003 bd2 ba1.9k sqft2407 Horseshoe Bend Dr, Bumpass, VA 23024Off Market
- $36,400-- bd-- ba-- sqft2409 Horseshoe Bend Dr, Bumpass, VA 23024Off Market
- $96,500-- bd-- ba-- sqft2400 Horseshoe Bend Dr, Bumpass, VA 23024Off Market
Nearby schools
GreatSchools rating
- 5/10Berkeley Elementary SchoolGrades: PK-5Distance: 8.2 mi
- 3/10Post Oak Middle SchoolGrades: 6-8Distance: 9.5 mi
- 4/10Spotsylvania High SchoolGrades: PK-12Distance: 9.7 mi
Schools provided by the listing agent
- Elementary: Berkeley
- Middle: Post Oak
- High: Spotsylvania
- District: Spotsylvania County Public Schools
Source: Bright MLS. This data may not be complete. We recommend contacting the local school district to confirm school assignments for this home.
Get a cash offer in 3 minutes
Find out how much your home could sell for in as little as 3 minutes with a no-obligation cash offer.
Estimated market value
$511,500
Get a cash offer in 3 minutes
Find out how much your home could sell for in as little as 3 minutes with a no-obligation cash offer.
Estimated market value
$511,500
- Virginia
- Spotsylvania County
- Bumpass
- 23024
- 2406 Horseshoe Bend Dr
Nearby cities
Nearby zip codes
Other Bumpass Topics
