WOW! This one is incredible inside and out. Amazing landscaping and paver patios and walls in the front and back add to the beauty and enjoyment of this property. This custom floor plan has areas with 12'-16' foot ceilings and wonderful light from the abundance of windows these high ceilings afford. As you enter the home, you will be impressed by the open spaces, the beautiful columns, trim and crown molding as well as the dedicated main floor office with built-in bookcases. You will be in awe of the enlarged and totally remodeled kitchen. You will appreciate the custom cabinets, the large island, the tile flooring, the soapstone counters, the marble backsplash, the gorgeous lighting, the custom wine rack, the 5 burner cook-top and the double oven that includes a convection unit. The kitchen has a lovely bay of windows in the dining area. Spending time in the family room will be pleasure with the natural light from the beautiful wall of windows. Owners have added egress windows and finished the basement with a 5th bedroom, 3rd full bath and a family room. Baths have been updated including a total makeover of the owner bath which now has custom cabinetry, a lovely tile shower, a soaking tub and a heated tile floor. HVAC system was replaced in 2019. Treat yourself to seeing and appreciating this amazing home! New Roof 2007 with Lifetime Shingles.
Closed
Street View
$446,000
2406 Interlocken Dr, Bloomington, IL 61704
5beds
4,376sqft
Single Family Residence
Built in 1993
9,790 Square Feet Lot
$490,700 Zestimate®
$102/sqft
$3,569 Estimated rent
Home value
$490,700
$466,000 - $515,000
$3,569/mo
Zestimate® history
Owner options
List your home for rent
$3,569/mo
Rent Zestimate®
Find your next renter with Zillow Rental Manager. Plus, with online applications, you can quickly screen prospective tenants – for free.
$3,569/mo
Rent Zestimate®
Refinance and save
$3,329/mo
Est. payment
Refinancing to a lower rate could help reduce your monthly payments and save thousands over the life of the loan.
$3,329/mo
Est. payment
Explore your selling options
Work with a Zillow partner agent
Leverage their expertise and Zillow's premium Showcase listings to get your home seen by more buyers.
Get startedList with your own agent
Get your home in front of millions of buyers by listing it on Zillow.
Learn how to do itSell it yourself
Take full control of how buyers see your home on Zillow by listing For Sale by Owner (FSBO).
List your homeWhat's special
High ceilingsLarge islandBeautiful columnsWonderful lightConvection unitCustom floor planLovely bay of windows
Zillow last checked:
Listing updated:
Listed by:
Jill West 309-838-8285,
BHHS Central Illinois, REALTORS
Bought with:
Stacia Jewett
Keller Williams Revolution
Source: MRED as distributed by MLS GRID,MLS#: 12040681
Facts & features
Interior
Bedrooms & bathrooms
- Bedrooms: 5
- Bathrooms: 4
- Full bathrooms: 3
- 1/2 bathrooms: 1
Rooms
- Room types: Bedroom 5, Office, Family Room
Primary bedroom
- Features: Flooring (Carpet), Bathroom (Full)
- Level: Second
- Area: 240 Square Feet
- Dimensions: 16X15
Bedroom 2
- Features: Flooring (Carpet)
- Level: Second
- Area: 110 Square Feet
- Dimensions: 11X10
Bedroom 3
- Features: Flooring (Carpet)
- Level: Second
- Area: 130 Square Feet
- Dimensions: 13X10
Bedroom 4
- Features: Flooring (Carpet)
- Level: Second
- Area: 120 Square Feet
- Dimensions: 12X10
Bedroom 5
- Features: Flooring (Carpet)
- Level: Basement
- Area: 187 Square Feet
- Dimensions: 17X11
Dining room
- Features: Flooring (Carpet)
- Level: Main
- Area: 165 Square Feet
- Dimensions: 15X11
Family room
- Features: Flooring (Carpet)
- Level: Main
- Area: 270 Square Feet
- Dimensions: 18X15
Other
- Features: Flooring (Carpet)
- Level: Basement
- Area: 286 Square Feet
- Dimensions: 22X13
Kitchen
- Features: Kitchen (Eating Area-Breakfast Bar, Eating Area-Table Space, Island, Pantry-Closet), Flooring (Ceramic Tile)
- Level: Main
- Area: 308 Square Feet
- Dimensions: 22X14
Laundry
- Level: Main
- Area: 54 Square Feet
- Dimensions: 9X6
Living room
- Features: Flooring (Carpet)
- Level: Main
- Area: 238 Square Feet
- Dimensions: 17X14
Office
- Features: Flooring (Carpet)
- Level: Main
- Area: 110 Square Feet
- Dimensions: 11X10
Heating
- Natural Gas, Forced Air, Radiant Floor
Cooling
- Central Air
Appliances
- Included: Double Oven, Microwave, Dishwasher, Refrigerator, Disposal, Stainless Steel Appliance(s), Humidifier
- Laundry: Main Level, Gas Dryer Hookup, Electric Dryer Hookup
Features
- Cathedral Ceiling(s), Built-in Features, Walk-In Closet(s)
- Basement: Finished,Full
- Attic: Unfinished
- Number of fireplaces: 1
- Fireplace features: Wood Burning, Gas Starter, Family Room
Interior area
- Total structure area: 4,376
- Total interior livable area: 4,376 sqft
- Finished area below ground: 935
Property
Parking
- Total spaces: 3
- Parking features: Concrete, Garage Door Opener, On Site, Garage Owned, Attached, Garage
- Attached garage spaces: 3
- Has uncovered spaces: Yes
Accessibility
- Accessibility features: No Disability Access
Features
- Stories: 2
- Patio & porch: Patio, Porch
Lot
- Size: 9,790 Square Feet
- Dimensions: 89X110
- Features: Landscaped, Mature Trees
Details
- Additional structures: None
- Parcel number: 1530152012
- Special conditions: None
- Other equipment: TV Antenna, Ceiling Fan(s), Sump Pump
Construction
Type & style
- Home type: SingleFamily
- Architectural style: Traditional
- Property subtype: Single Family Residence
Materials
- Vinyl Siding, Brick
- Foundation: Concrete Perimeter
- Roof: Asphalt
Condition
- New construction: No
- Year built: 1993
Utilities & green energy
- Sewer: Public Sewer
- Water: Public
Community & HOA
Community
- Features: Park, Curbs, Sidewalks, Street Lights, Street Paved
- Security: Carbon Monoxide Detector(s)
- Subdivision: Eagle Crest
HOA
- Services included: None
Location
- Region: Bloomington
Financial & listing details
- Price per square foot: $102/sqft
- Tax assessed value: $429,834
- Annual tax amount: $8,624
- Date on market: 5/2/2024
- Listing terms: Cash
- Ownership: Fee Simple
Price history
| Date | Event | Price |
|---|---|---|
| 7/8/2024 | Sold | $446,000+3.7%$102/sqft |
Source:  MRED as distributed by MLS GRID #12040681 Report a problem MRED as distributed by MLS GRID #12040681 Report a problem | ||
| 5/7/2024 | Contingent | $430,000$98/sqft |
Source: MRED as distributed by MLS GRID #12040681 Report a problem | ||
| 5/2/2024 | Listed for sale | $430,000$98/sqft |
Source: MRED as distributed by MLS GRID #12040681 Report a problem | ||
Public tax history
| Year | Property taxes | Tax assessment |
|---|---|---|
| 2025 | $10,682 +3.6% | $143,278 +7.2% |
| 2024 | $10,310 +9.8% | $133,681 +14.4% |
| 2023 | $9,392 +8.9% | $116,846 +12.8% |
| 2022 | $8,624 +1.5% | $103,605 +2.6% |
| 2021 | $8,494 | $101,009 +1.8% |
| 2020 | -- | $99,223 |
| 2019 | -- | $99,223 |
| 2018 | $8,067 | $99,223 |
| 2017 | $8,067 +4.2% | $99,223 |
| 2016 | $7,739 +0.3% | $99,223 +0% |
| 2015 | $7,717 | $99,203 |
| 2014 | $7,717 +3.7% | $99,203 +2% |
| 2013 | $7,444 -4% | $97,257 -3.1% |
| 2012 | $7,752 | $100,336 -2.7% |
| 2011 | $7,752 -0.8% | $103,168 -0.9% |
| 2010 | $7,813 +0.6% | $104,056 |
| 2009 | $7,770 +6% | $104,056 +3.9% |
| 2008 | $7,329 +2.7% | $100,156 +2.5% |
| 2007 | $7,133 | $97,666 -0.1% |
| 2006 | -- | $97,779 +2.1% |
| 2005 | -- | $95,767 +7.2% |
| 2002 | -- | $89,347 +4.1% |
| 2001 | -- | $85,811 +3.7% |
| 2000 | -- | $82,750 |
Find assessor info on the county website
Neighborhood: 61704
Nearby homes
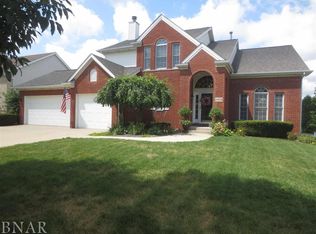
- $447,8004 bd4 ba3.6k sqft2408 Interlocken Dr, Bloomington, IL 61704Off Market
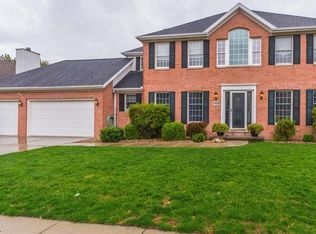
- $412,6004 bd3 ba4.1k sqft2404 Interlocken Dr, Bloomington, IL 61704Off Market
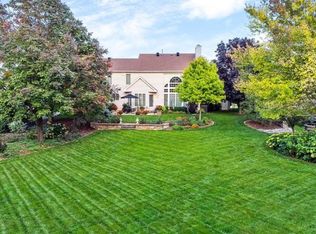
- $63,000-- sqft7 Burgundy Ct, Bloomington, IL 61704Sold
- $421,7004 bd4 ba3k sqft5 Burgundy Ct, Bloomington, IL 61704Off Market
- $417,3004 bd2 ba2.6k sqft9 Burgundy Ct, Bloomington, IL 61704Off Market
- $430,7004 bd4 ba4.2k sqft2403 Interlocken Dr, Bloomington, IL 61704Off Market
- $431,3004 bd2 ba2.5k sqft2405 Interlocken Dr, Bloomington, IL 61704Off Market
- $425,6004 bd3 ba2.5k sqft2410 Interlocken Dr, Bloomington, IL 61704Off Market
Nearby schools
GreatSchools rating
- 8/10Grove Elementary SchoolGrades: K-5Distance: 1.1 mi
- 6/10Chiddix Jr High SchoolGrades: 6-8Distance: 3.2 mi
- 4/10Normal Community High SchoolGrades: 9-12Distance: 1.6 mi
Schools provided by the listing agent
- Elementary: Grove Elementary
- Middle: Chiddix Jr High
- High: Normal Community High School
- District: 5
Source: MRED as distributed by MLS GRID. This data may not be complete. We recommend contacting the local school district to confirm school assignments for this home.
Sell for more on Zillow
Get a Zillow Showcase℠ listing at no additional cost and you could sell for .
$490,700
2% more
+$9,814
With Zillow Showcase(estimated)
$500,514
Sell for more on Zillow
Get a Zillow Showcase℠ listing at no additional cost and you could sell for .
$490,700
2% more
+$9,814
With Zillow Showcase(estimated)
$500,514
- Illinois
- McLean County
- Bloomington
- 61704
- 2406 Interlocken Dr
