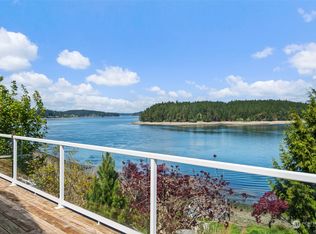
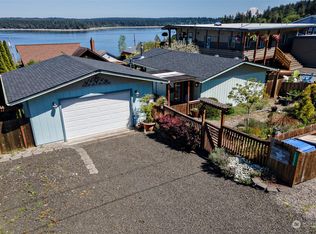
Wake up to breathtaking sunrises over Mt. Rainier and Squaxin Passage in this impeccably maintained custom waterfront home. The views are truly unparalleled, spanning from the Olympic Mountains to the serene beauty of Hope and Squaxin Islands. Enjoy the ultimate coastal lifestyle with your bulkheaded waterfront and rare sandy beach, perfect for shoreline relaxation. The grounds are a private oasis, featuring fully fenced and irrigated landscaping, a gorgeous water feature, and a spacious view deck designed for entertaining against a world-class backdrop. Inside, the open-concept floor plan shines with vaulted ceilings, skylights, and rich cherry hardwood floors. The updated chef’s kitchen is a standout, boasting elegant soapstone counters, a gas cooktop, and an eating bar. The expansive downstairs primary suite serves as a luxury retreat, featuring a private sliding glass door to the deck with stunning views of the inlet and islands. The spa-like primary bath includes a walk-in shower, dual quartz vanity, and a jetted tub positioned perfectly to capture those waterfront vistas. Year-round comfort is ensured with a high-efficiency propane furnace and heat pump system. Perfect for entertaining, the property has room for parking 7 vehicles. This home also enjoys fantastic community amenities: a private marina, boat launch, clubhouse, and playground. Combining meticulous care with an unbeatable location, this residence offers a waterfront lifestyle that simply cannot be beat.
Sold
Listed by: Virgil Adams Real Estate, Inc. • Nate Burgher
Bought with: RE/MAX Northwest
$1,210,000
2406 Island Drive NW, Olympia, WA 98502
4beds
2,976sqft
Single Family Residence
Built in 1996
0.37 Acres Lot
$1,195,000 Zestimate®
$407/sqft
$3,934 Estimated rent
Home value
$1,195,000
$1.12M - $1.27M
$3,934/mo
Zestimate® history
Owner options
List your home for rent
$3,934/mo
Rent Zestimate®
Find your next renter with Zillow Rental Manager. Plus, with online applications, you can quickly screen prospective tenants – for free.
$3,934/mo
Rent Zestimate®
Refinance and save
$9,451/mo
Est. payment
Refinancing to a lower rate could help reduce your monthly payments and save thousands over the life of the loan.
$9,451/mo
Est. payment
Explore your selling options
Work with a Zillow partner agent
Leverage their expertise and Zillow's premium Showcase listings to get your home seen by more buyers.
Get startedList with your own agent
Get your home in front of millions of buyers by listing it on Zillow.
Learn how to do itSell it yourself
Take full control of how buyers see your home on Zillow by listing For Sale by Owner (FSBO).
List your homeWhat's special
Gorgeous water featureRich cherry hardwood floorsBulkheaded waterfrontOpen-concept floor planEating barVaulted ceilingsGas cooktop
Zillow last checked:
Listing updated:
Listed by:
Nate Burgher,
Virgil Adams Real Estate, Inc.,
Spence Weigand,
Virgil Adams Real Estate, Inc.
Bought with:
Rae Anne Toth, 25374
RE/MAX Northwest
Source: NWMLS as distributed by MLS GRID,MLS#: 2478445
Facts & features
Interior
Bedrooms & bathrooms
- Bedrooms: 4
- Bathrooms: 3
- Full bathrooms: 2
- 1/2 bathrooms: 1
- Main level bathrooms: 2
- Main level bedrooms: 2
Primary bedroom
- Level: Lower
Bedroom
- Level: Lower
Bedroom
- Level: Main
Bedroom
- Level: Main
Bathroom full
- Level: Lower
Bathroom full
- Level: Main
Other
- Level: Main
Den office
- Level: Lower
Dining room
- Level: Main
Entry hall
- Level: Main
Kitchen with eating space
- Level: Main
Living room
- Level: Main
Utility room
- Level: Main
Heating
- Fireplace, 90%+ High Efficiency, Forced Air, Heat Pump, Propane
Cooling
- 90%+ High Efficiency, Forced Air, Heat Pump
Appliances
- Included: Dishwasher, Disposal, Double Oven, Microwave, Refrigerator, Stove(s)/Range(s), Dishwasher(s), Garbage Disposal, Microwave(s), Refrigerator(s), Water Heater: Electric, Water Heater Location: Basement
Features
- Bath Off Primary, Dining Room
- Flooring: Ceramic Tile, Hardwood, Carpet
- Doors: French Doors
- Windows: Dbl Pane/Storm Window, Skylight(s)
- Basement: Daylight,Finished
- Number of fireplaces: 1
- Fireplace features: Gas, Main Level: 1, Fireplace
Interior area
- Total structure area: 2,976
- Total interior livable area: 2,976 sqft
Property
Parking
- Total spaces: 7
- Parking features: Driveway, Attached Garage, Off Street
- Has attached garage: Yes
- Covered spaces: 2
- Uncovered spaces: 5
Features
- Levels: One
- Stories: 1
- Entry location: Main
- Patio & porch: Bath Off Primary, Dbl Pane/Storm Window, Dining Room, Fireplace, French Doors, Security System, Skylight(s), Vaulted Ceiling(s), Walk-In Closet(s), Water Heater
- Has view: Yes
- View description: Bay, Islands, Mountain(s), Sound
- Has water view: Yes
- Water view: Bay,Sound
- Waterfront features: Medium Bank, Bayfront, Saltwater, Sound
- Frontage length: Waterfront Ft: 73 Medium Bank Eld
Lot
- Size: 0.37 Acres
- Features: Paved, Cable TV, Deck, Fenced-Partially, High Speed Internet, Outbuildings, Patio, Sprinkler System
- Topography: Sloped,Terraces
Details
- Parcel number: 39110102300
- Zoning: RL2/1
- Zoning description: Jurisdiction: County
- Special conditions: Standard
Construction
Type & style
- Home type: SingleFamily
- Architectural style: 1 Story w/Bsmnt.
- Property subtype: Single Family Residence
Materials
- Cement Planked, Cement Plank
- Foundation: Poured Concrete
- Roof: Tile
Condition
- Very Good
- Year built: 1996
Utilities & green energy
- Electric: Company: PSE
- Sewer: Septic Tank, Company: Carlyon Beach HOA
- Water: Community, Company: Carlyon Beach HOA
- Utilities for property: Comcast, Comcast
Community & HOA
Community
- Features: Boat Launch, CCRs, Clubhouse, Park, Playground
- Security: Security System
- Subdivision: Carlyon Beach
HOA
- Services included: Common Area Maintenance, See Remarks, Water
- HOA fee: $2,106 annually
Location
- Region: Olympia
Financial & listing details
- Price per square foot: $407/sqft
- Tax assessed value: $1,154,700
- Annual tax amount: $9,239
- Date on market: 4/18/2026
- Cumulative days on market: 95 days
- Listing terms: Conventional,VA Loan
- Inclusions: Dishwasher(s), Double Oven, Garbage Disposal, Microwave(s), Refrigerator(s), Stove(s)/Range(s)
Price history
| Date | Event | Price |
|---|---|---|
| 4/30/2026 | Sold | $1,210,000-6.6%$407/sqft |
Source:  NWMLS as distributed by MLS GRID #2478445 Report a problem NWMLS as distributed by MLS GRID #2478445 Report a problem | ||
| 4/3/2026 | Pending sale | $1,295,000$435/sqft |
Source: NWMLS as distributed by MLS GRID #2478445 Report a problem | ||
| 2/19/2026 | Listed for sale | $1,295,000+136.3%$435/sqft |
Source: NWMLS as distributed by MLS GRID #2478445 Report a problem | ||
| 5/21/2013 | Sold | $547,960-0.4%$184/sqft |
Source: NWMLS as distributed by MLS GRID #457436 Report a problem | ||
| 3/23/2013 | Pending sale | $549,900$185/sqft |
Source: Windermere Professional Partners #457436 Report a problem | ||
| 3/11/2013 | Listed for sale | $549,900-15.3%$185/sqft |
Source: Windermere Professional Partners #457436 Report a problem | ||
| 1/1/2012 | Listing removed | $649,000$218/sqft |
Source: Cevado Technologies #249216 Report a problem | ||
| 7/14/2011 | Listed for sale | $649,000-7.2%$218/sqft |
Source: Cevado Technologies #249216 Report a problem | ||
| 1/24/2011 | Listing removed | $699,000$235/sqft |
Source: Virgil Adams Real Estate, Inc. #55369 Report a problem | ||
| 12/24/2010 | Listed for sale | $699,000$235/sqft |
Source: Virgil Adams Real Estate, Inc. #55369 Report a problem | ||
| 10/17/2010 | Listing removed | $699,000$235/sqft |
Source: Cevado Technologies #55369 Report a problem | ||
| 4/14/2010 | Listed for sale | $699,000+131.5%$235/sqft |
Source: Cevado Technologies #55369 Report a problem | ||
| 9/27/2001 | Sold | $302,000-17.3%$101/sqft |
Source: NWMLS as distributed by MLS GRID #21036733 Report a problem | ||
| 1/2/2001 | Sold | $365,000$123/sqft |
Source: Public Record Report a problem | ||
Public tax history
| Year | Property taxes | Tax assessment |
|---|---|---|
| 2024 | $9,011 +0.8% | $1,154,700 -2.1% |
| 2023 | $8,937 +9.3% | $1,179,100 +11.7% |
| 2022 | $8,174 +4% | $1,055,300 +20.6% |
| 2021 | $7,862 +22.5% | $875,300 +27.5% |
| 2020 | $6,419 +26.7% | $686,500 +24% |
| 2019 | $5,064 -8.7% | $553,800 +15.7% |
| 2018 | $5,546 +8.9% | $478,800 -8.3% |
| 2017 | $5,093 | $521,900 +8.5% |
| 2016 | $5,093 | $480,800 +11.2% |
| 2014 | $5,093 | $432,400 +22.7% |
| 2013 | -- | $352,350 |
| 2012 | $5,065 | -- |
| 2011 | -- | -- |
| 2010 | -- | -- |
| 2009 | $4,359 | -- |
| 2008 | -- | -- |
| 2007 | $4,648 -28.2% | -- |
| 2006 | $6,470 +80.3% | -- |
| 2005 | $3,589 | -- |
| 2004 | -- | -- |
| 2002 | -- | -- |
| 2001 | $3,851 -3.7% | $302,000 |
| 2000 | $3,997 | $302,000 |
Find assessor info on the county website
Neighborhood: 98502
Nearby homes
- $799,9504 bd2 ba2.4k sqft2334 Island Dr NW, Olympia, WA 98502Sold
- $300,0001 bd1 ba640 sqft10036 Windward Dr NW, Olympia, WA 98502Sold
- $350,0012 bd2 ba1.3k sqft10122 Windward Dr NW, Olympia, WA 98502Sold
- $445,0002 bd1 ba896 sqft10035 Windward Dr NW, Olympia, WA 98502Sold

- $936,2004 bd3 ba2.8k sqft2232 Island Dr NW, Olympia, WA 98502Sold
- $455,0002 bd2 ba1.3k sqft10128 Windward Dr NW, Olympia, WA 98502Sold
- $735,0002 bd2 ba1.1k sqft2514 Island Dr NW, Olympia, WA 98502Sold
- $510,0003 bd2 ba2.4k sqft10018 Overlook Dr NW, Olympia, WA 98502Sold
Nearby schools
GreatSchools rating
- 8/10Griffin SchoolGrades: PK-8Distance: 7.8 mi
Schools provided by the listing agent
- Elementary: Griffin Elem
- Middle: Griffin Mid School
- High: Capital High
Source: NWMLS as distributed by MLS GRID. This data may not be complete. We recommend contacting the local school district to confirm school assignments for this home.
Get a cash offer in 3 minutes
Find out how much your home could sell for in as little as 3 minutes with a no-obligation cash offer.
Estimated market value
$1,195,000
Get a cash offer in 3 minutes
Find out how much your home could sell for in as little as 3 minutes with a no-obligation cash offer.
Estimated market value
$1,195,000
- Washington
- Thurston County
- Olympia
- 98502
- 2406 Island Drive NW
Nearby cities
Nearby zip codes
Other Olympia Topics
