CURRENTLY UNDER CONTRACT, SELLER WILL CONSIDER BACKUP OFFERS.
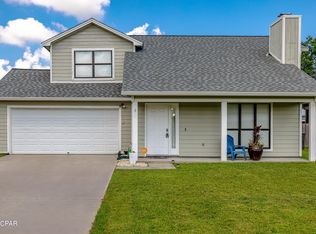
BRAND NEW HVAC SYSTEM IN 2025; FRESHLY PAINTED AND UPDATED INTERIOR IN 2025. NEW GARBAGE DISPOSAL; ROOF REPLACED 2019; WINDOWS REPLACED IN 2021. FLOOD ZONE X! Less than 1 mile to Mosely HS! Charming Single-Family Home in Belaire Estates. Discover this inviting single-family residence nestled in the established Belaire Estates subdivision of Lynn Haven. Built in 1992, this two-story home offers an appealing floor plan with approximately 1,670 square feet of living space.
Key Features:
• Bedrooms: 3
• Bathrooms: 2.5 (3 total bathrooms: 2 full, 1 half)
• Living Area: Approximately 1,670 square feet (Source: Appraiser/Public Records)
• Year Built: 1992
• Parking: Attached 2-Car Garage with Garage Door Opener and Driveway Parking
• Lot Size: Approximately 7,460 square feet (0.17 acres)
Interior Highlights: The home features a comfortable living room with a fireplace perfect for cozy evenings. The main level includes the Primary Bedroom. Interior finishes include tile flooring and a striking Cathedral Ceiling. Storage is abundant with two walk-in closets and an additional closet under the stairs. The home is offered unfurnished.
Appliances and Systems:
• Appliances: Dishwasher, Exhaust Fan, Electric Oven, Electric Water Heater
• Heating/Cooling: Central Electric Heat and Central Air Conditioning with Ceiling Fan(s)
Exterior & Construction:
• Construction Materials: HardiPlank Type, Wood Siding, Wood Frame
• Foundation: Slab
• Roof: Composition/Shingle (New roof installed in 2019)
• Windows: Double Pane Windows (New in 2021)
• Parking Features: Attached, Driveway, Garage, Garage Door Opener
• Utilities: Cable Connected, Electricity Available, Water Connected, Public Sewer
Community & Location:
• Subdivision: Belaire Estates U-6
• HOA: No mandatory Homeowners Association (HOA Y/N: No)
• Local Proximity: Conveniently located close to local schools and shopping. A short 5-minute drive to the bay for lovely sunsets.
• Schools (Assigned): Hiland Park Elementary, Mowat Middle, Mosley High.
Sold for $278,500
$278,500
2406 Jason Dr, Lynn Haven, FL 32444
3beds
1,670sqft
Single Family Residence
Built in 1992
7,405 Square Feet Lot
$277,200 Zestimate®
$167/sqft
$2,233 Estimated rent
Home value
$277,200
$252,000 - $305,000
$2,233/mo
Zestimate® history
Owner options
List your home for rent
$2,233/mo
Rent Zestimate®
Find your next renter with Zillow Rental Manager. Plus, with online applications, you can quickly screen prospective tenants – for free.
$2,233/mo
Rent Zestimate®
Refinance and save
$1,818/mo
Est. payment
Refinancing to a lower rate could help reduce your monthly payments and save thousands over the life of the loan.
$1,818/mo
Est. payment
Explore your selling options
Work with a Zillow partner agent
Leverage their expertise and Zillow's premium Showcase listings to get your home seen by more buyers.
Get startedList with your own agent
Get your home in front of millions of buyers by listing it on Zillow.
Learn how to do itSell it yourself
Take full control of how buyers see your home on Zillow by listing For Sale by Owner (FSBO).
List your homeWhat's special
Wood frameElectric water heaterCentral air conditioningElectric ovenTile flooringCathedral ceilingHardiplank type
Zillow last checked:
Listing updated:
Listed by:
Scott A Childs 303-888-5539,
Beachy Beach Real Estate
Bought with:
Teri A Vega, SL3405163
Keller Williams Success Realty
Source: CPAR,MLS#: 781316 Originating MLS: Central Panhandle Association of REALTORS
Originating MLS: Central Panhandle Association of REALTORSFacts & features
Interior
Bedrooms & bathrooms
- Bedrooms: 3
- Bathrooms: 3
- Full bathrooms: 2
- 1/2 bathrooms: 1
Rooms
- Room types: Bedroom, Great Room, Kitchen, Primary Bedroom
Primary bedroom
- Description: Walk in Closet and En-Suite Bathroom
- Level: First
- Dimensions: 13 x 13
Bedroom
- Level: Second
- Dimensions: 108 x 10
Bedroom
- Level: Second
- Dimensions: 10 x 11
Great room
- Level: First
- Dimensions: 24 x 14
Kitchen
- Level: First
- Dimensions: 13 x 10
Heating
- Electric, ENERGY STAR Qualified Equipment, Forced Air, Fireplace(s)
Cooling
- Central Air, Ceiling Fan(s), ENERGY STAR Qualified Equipment
Appliances
- Included: Electric Cooktop, Electric Oven, Electric Range, Electric Water Heater
Features
- Windows: Double Pane Windows
- Has fireplace: Yes
Interior area
- Total structure area: 1,670
- Total interior livable area: 1,670 sqft
Property
Parking
- Total spaces: 2
- Parking features: Additional Parking, Garage, Garage Door Opener
- Attached garage spaces: 2
Features
- Exterior features: Rain Gutters
- Fencing: Fenced,Privacy
Lot
- Size: 7,405 Square Feet
- Dimensions: 65 x 114
- Features: Paved
Details
- Additional structures: Garage(s)
- Parcel number: 11667112000
- Zoning description: City, Resid Single Family
- Special conditions: Listed As-Is
Construction
Type & style
- Home type: SingleFamily
- Architectural style: Traditional
- Property subtype: Single Family Residence
Materials
- HardiPlank Type, Wood Siding, Wood Frame
- Foundation: Slab
- Roof: Composition,Shingle
Condition
- New construction: No
- Year built: 1992
Utilities & green energy
- Sewer: Public Sewer
- Utilities for property: Cable Connected, High Speed Internet Available
Community & HOA
Community
- Features: Short Term Rental Allowed
- Security: Carbon Monoxide Detector(s), Secured Garage/Parking, Fire Alarm, Smoke Detector(s)
- Subdivision: Belaire Estates U-6
HOA
- Has HOA: No
Location
- Region: Lynn Haven
Financial & listing details
- Price per square foot: $167/sqft
- Tax assessed value: $202,090
- Annual tax amount: $3,126
- Date on market: 11/6/2025
- Cumulative days on market: 7 days
- Road surface type: Maintained
Price history
| Date | Event | Price |
|---|---|---|
| 12/5/2025 | Sold | $278,500-4%$167/sqft |
Source:  CPAR #781316 Report a problem CPAR #781316 Report a problem | ||
| 11/14/2025 | Pending sale | $290,000$174/sqft |
Source: CPAR #781316 Report a problem | ||
| 11/6/2025 | Listed for sale | $290,000+38.1%$174/sqft |
Source: CPAR #781316 Report a problem | ||
| 6/16/2021 | Sold | $210,000-2.3%$126/sqft |
Source: CPAR #710013 Report a problem | ||
| 5/14/2021 | Pending sale | $215,000$129/sqft |
Source: CPAR #710013 Report a problem | ||
| 5/11/2021 | Price change | $215,000-4.4%$129/sqft |
Source: CPAR #710013 Report a problem | ||
| 5/2/2021 | Price change | $225,000-3.4%$135/sqft |
Source: CPAR #710013 Report a problem | ||
| 4/21/2021 | Price change | $232,900-2.9%$139/sqft |
Source: CPAR #710013 Report a problem | ||
| 4/7/2021 | Listed for sale | $239,900$144/sqft |
Source: CPAR #710013 Report a problem | ||
Public tax history
| Year | Property taxes | Tax assessment |
|---|---|---|
| 2024 | $3,126 +2.7% | $202,090 +4.1% |
| 2023 | $3,043 +17.5% | $194,130 +10% |
| 2022 | $2,589 | $176,482 |
| 2021 | -- | -- |
| 2020 | $916 +6.4% | $101,319 +2.3% |
| 2019 | $861 | $99,041 +1.9% |
| 2018 | $861 +1.7% | $97,194 +2.1% |
| 2017 | $846 +1.7% | $95,195 +2.2% |
| 2016 | $833 -0.9% | $93,168 +0.7% |
| 2015 | $840 | $92,520 +0.8% |
| 2014 | $840 | $91,786 +1.5% |
| 2013 | -- | $90,430 -1.3% |
| 2012 | -- | $91,586 +6.1% |
| 2011 | -- | $86,328 +1.5% |
| 2010 | -- | $85,052 +2.7% |
| 2009 | -- | $82,816 -47% |
| 2008 | -- | $156,160 +94.4% |
| 2007 | -- | $80,323 +2.5% |
| 2006 | -- | $78,364 +3% |
| 2005 | -- | $76,082 +3% |
| 2004 | -- | $73,866 +1.9% |
| 2003 | -- | $72,489 +2.4% |
| 2002 | -- | $70,790 +1.6% |
| 2001 | -- | $69,675 -2.2% |
| 2000 | -- | $71,265 |
Find assessor info on the county website
Neighborhood: 32444
Nearby homes
- $292,1003 bd2 ba1.5k sqft2408 Jason Dr, Lynn Haven, FL 32444Off Market
- $250,1003 bd2 ba1.2k sqft2404 Jason Dr, Lynn Haven, FL 32444Off Market
- $295,3004 bd2 ba1.7k sqft2410 Jason Dr, Lynn Haven, FL 32444Off Market
- $270,0003 bd2 ba1.1k sqft2402 Jason Dr, Lynn Haven, FL 32444Sold
- $311,3004 bd2 ba1.6k sqft500 Krystal Ln, Lynn Haven, FL 32444Off Market
- $235,0002 bd2 ba1.1k sqft2413 Minnesota Ave, Lynn Haven, FL 32444Sold
- $220,0003 bd2 ba1.1k sqft2411 Minnesota Ave, Lynn Haven, FL 32444Sold
- $202,5002 bd2 ba1.2k sqft2409 Minnesota Ave, Lynn Haven, FL 32444Off Market
Nearby schools
GreatSchools rating
- 3/10Hiland Park Elementary SchoolGrades: PK-5Distance: 1.6 mi
- 5/10Mowat Middle SchoolGrades: 6-8Distance: 0.8 mi
- 6/10A. Crawford Mosley High SchoolGrades: 9-12Distance: 0.8 mi
Schools provided by the listing agent
- Elementary: Hiland Park
- Middle: Mowat
- High: Mosley
Source: CPAR. This data may not be complete. We recommend contacting the local school district to confirm school assignments for this home.


Get pre-qualified for a loan
At Zillow Home Loans, we can pre-qualify you in as little as 5 minutes with no impact to your credit score.An equal housing lender. NMLS #10287.
Sell for more on Zillow
Get a Zillow Showcase℠ listing at no additional cost and you could sell for .
$277,200
2% more
+$5,544
With Zillow Showcase(estimated)
$282,744
- Florida
- Bay County
- Lynn Haven
- 32444
- 2406 Jason Dr
Nearby cities
Nearby zip codes
Other Lynn Haven Topics
