This 3-bedroom, 2-bath townhome features a bright, open-concept floor plan designed for comfortable living and effortless entertaining. The spacious kitchen flows seamlessly into the living and dining areas, while vaulted ceilings create an airy, inviting feel. All kitchen appliances, ceiling fans, and light fixtures convey with the home. Located walking distance to the community pool. Enjoy the beautifully updated bathrooms, a generously sized primary suite, and spacious guest bedrooms. Relax year-round on the screened-in porch overlooking a peaceful setting. Located in a quiet, gated community with a sparkling pool and low HOA, this move-in-ready home offers modern finishes, comfort, and convenience.
For sale
Price cut: $2K (8/8)
$298,000
2406 KAM COURT, KISSIMMEE, FL 34744
3beds
1,148sqft
Townhouse
Built in 2000
1,525 Square Feet Lot
$-- Zestimate®
$260/sqft
$213/mo HOA
What's special
Modern finishesSpacious guest bedroomsBeautifully updated bathroomsSparkling poolBright open-concept floor planGenerously sized primary suiteVaulted ceilings
- 54 days
- 167
- 5
Zillow last checked:
Listing updated:
Listed by:
Carol Ortiz 407-948-9621,
OLYMPUS EXECUTIVE REALTY INC 407-469-0090
Source: Stellar MLS,MLS#: O6422076 Originating MLS: Orlando Regional
Originating MLS: Orlando Regional
Facts & features
Interior
Bedrooms & bathrooms
- Bedrooms: 3
- Bathrooms: 2
- Full bathrooms: 2
Rooms
- Room types: Family Room, Great Room
Primary bedroom
- Features: Walk-In Closet(s)
- Level: First
- Area: 168 Square Feet
- Dimensions: 14x12
Bedroom 2
- Features: Built-in Closet
- Level: First
- Area: 110 Square Feet
- Dimensions: 11x10
Kitchen
- Level: First
- Area: 90 Square Feet
- Dimensions: 10x9
Living room
- Level: First
- Area: 216 Square Feet
- Dimensions: 12x18
Heating
- Central
Cooling
- Central Air
Appliances
- Included: Dryer, Microwave, Range, Refrigerator, Washer
- Laundry: Laundry Room
Features
- Ceiling Fan(s), Open Floorplan, Thermostat
- Flooring: Tile
- Doors: Sliding Doors
- Has fireplace: No
Interior area
- Total structure area: 1,363
- Total interior livable area: 1,148 sqft
Video & virtual tour
Property
Parking
- Total spaces: 2
- Parking features: Garage - Attached, Carport
- Attached garage spaces: 2
- Has carport: Yes
Features
- Levels: One
- Stories: 1
- Patio & porch: Porch, Rear Porch, Screened
- Exterior features: Lighting, Sidewalk
- Has view: Yes
- View description: City
Lot
- Size: 1,525 Square Feet
- Dimensions: 31 x 48
- Residential vegetation: Mature Landscaping, Trees/Landscaped
Details
- Parcel number: 192530355600010540
- Zoning: ORM2
- Special conditions: None
Construction
Type & style
- Home type: Townhouse
- Architectural style: Other
- Property subtype: Townhouse
Materials
- Block
- Foundation: Block
- Roof: Shingle
Condition
- New construction: No
- Year built: 2000
Utilities & green energy
- Sewer: Public Sewer
- Water: Public
- Utilities for property: Public
Community & HOA
Community
- Features: Gated Community - No Guard, Pool
- Pet fee: $0 monthly
- Subdivision: JADE EAST UNIT 2
HOA
- Has HOA: Yes
- Amenities included: Pool
- Services included: None
- HOA fee: $213 monthly
- HOA name: Association Management Group of Central Florida
Location
- Region: Kissimmee
Financial & listing details
- Price per square foot: $260/sqft
- Tax assessed value: $225,800
- Annual tax amount: $2,878
- Date on market: 7/9/2026
- Cumulative days on market: 55 days
- Listing terms: Cash,Conventional,FHA,VA Loan
- Ownership: Fee Simple
- Total actual rent: 0
- Road surface type: Concrete
Estimated market value
Not available
Estimated sales range
Not available
Not available
Price history
| Date | Event | Price |
|---|---|---|
| 8/8/2026 | Price change | $298,000-0.7%$260/sqft |
Source:  Stellar MLS #O6422076 Report a problem Stellar MLS #O6422076 Report a problem | ||
| 7/9/2026 | Listed for sale | $300,000+0.4%$261/sqft |
Source: Stellar MLS #O6422076 Report a problem | ||
| 5/2/2026 | Listing removed | $298,900$260/sqft |
Source: Stellar MLS #S5137174 Report a problem | ||
| 10/22/2025 | Listed for sale | $298,900+6.8%$260/sqft |
Source: Stellar MLS #S5137174 Report a problem | ||
| 3/18/2024 | Sold | $279,900$244/sqft |
Source: Stellar MLS #O6169857 Report a problem | ||
| 2/8/2024 | Pending sale | $279,900$244/sqft |
Source: Stellar MLS #O6169857 Report a problem | ||
| 1/12/2024 | Listed for sale | $279,900+7.7%$244/sqft |
Source: Stellar MLS #O6169857 Report a problem | ||
| 12/27/2022 | Sold | $260,000$226/sqft |
Source: Public Record Report a problem | ||
| 11/21/2022 | Pending sale | $260,000$226/sqft |
Source: Stellar MLS #S5077324 Report a problem | ||
| 11/19/2022 | Listed for sale | $260,000+182.6%$226/sqft |
Source: Stellar MLS #S5077324 Report a problem | ||
| 6/5/2002 | Sold | $92,000+2.3%$80/sqft |
Source: Public Record Report a problem | ||
| 3/17/2000 | Sold | $89,900$78/sqft |
Source: Public Record Report a problem | ||
Public tax history
| Year | Property taxes | Tax assessment |
|---|---|---|
| 2025 | $2,878 -15.9% | $225,800 -1.8% |
| 2024 | $3,424 +6.5% | $230,000 +8.3% |
| 2023 | $3,215 +302.9% | $212,300 +32.5% |
| 2022 | $798 +0.5% | $160,200 +14.6% |
| 2021 | $794 +1.1% | $139,800 +22% |
| 2020 | $785 +2.5% | $114,600 +18.4% |
| 2019 | $765 | $96,800 +30.4% |
| 2018 | $765 +2.4% | $74,226 +2.1% |
| 2017 | $747 -0.7% | $72,700 +1.4% |
| 2016 | $753 -0.1% | $71,700 +43.3% |
| 2015 | $753 +33.1% | $50,047 +0.8% |
| 2014 | $566 | $49,650 +1.5% |
| 2013 | -- | $48,917 +1.7% |
| 2012 | -- | $48,100 -3.8% |
| 2011 | -- | $50,000 -8.3% |
| 2010 | -- | $54,500 -46.6% |
| 2009 | -- | $102,000 -29.8% |
| 2008 | -- | $145,210 -3% |
| 2007 | -- | $149,700 +10.3% |
| 2006 | -- | $135,725 +47.8% |
| 2005 | -- | $91,800 +20% |
| 2004 | -- | $76,500 |
| 2003 | -- | $76,500 +3.9% |
| 2002 | $1,201 | $73,600 |
Find assessor info on the county website
Monthly payment
Est. payment
Payment breakdown
Explore the cost of this home by adjusting the details. Changes won't be saved.Climate risks
Neighborhood: 34744
Nearby schools
Schools provided by the listing agent
- Elementary: Partin Settlement Elem
- Middle: Neptune Middle (6-8)
- High: Gateway High School (9 12)
Source: Stellar MLS. This data may not be complete. We recommend contacting the local school district to confirm school assignments for this home.


Similar homes
- $349,0003 bd2 ba1.2k sqft2412 SONJA COURT, KISSIMMEE, FL 34743For Sale

 MLS ID #O6436218, Sydoni Samuels, KELLER WILLIAMS LEGACY REALTY. Stellar MLS
 - $299,9993 bd3 ba1.2k sqft4504 ALBERTO CIRCLE, KISSIMMEE, FL 34746For Sale
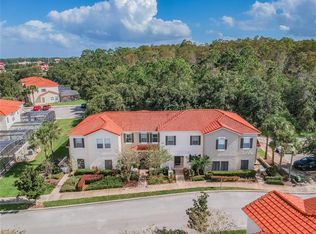 MLS ID #O6300872, Jonathan Casique, PM ELITE REALTY LLC. Stellar MLS
 - $294,9903 bd3 ba1.2k sqft4703 VERO BEACH PLACE, KISSIMMEE, FL 34746For Sale
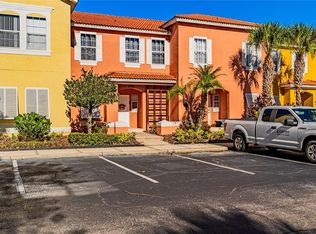 MLS ID #O6354176, Andreza Machado, TALENT REALTY SOLUTIONS. Stellar MLS
 - $289,9993 bd2 ba1.1k sqft14431 ISLAND COVE DRIVE, ORLANDO, FL 32824For Sale
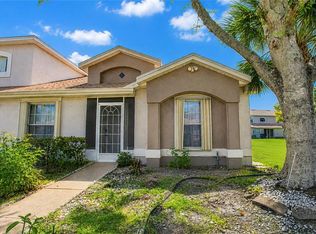 MLS ID #O6427053, Linda Guzman, LIV REALTY II INC.. Stellar MLS
 - $349,0003 bd2 ba1.1k sqft2346 CORDOVA COURT, KISSIMMEE, FL 34743For SaleMLS ID #O6431242, Brad Young, HOMEVEST REALTY. Stellar MLS
- $320,0003 bd3 ba1.2k sqft1120 LAS FUENTES DRIVE, KISSIMMEE, FL 34746For SaleMLS ID #O6399988, Maria Roldan, CHARLES RUTENBERG REALTY ORLANDO. Stellar MLS
- $325,0004 bd2 ba1.3k sqft12927 MONTANA WOODS LANE, ORLANDO, FL 32824For SaleMLS ID #O6436886, Ty McTague, KELLER WILLIAMS REALTY AT THE PARKS. Stellar MLS
- $275,0003 bd2 ba1.4k sqft2307 BUTTERFLY PALM WAY #104, KISSIMMEE, FL 34747For SaleMLS ID #O6429125, Jessica Estrada, KELLER WILLIAMS ADVANTAGE III. Stellar MLS
- $270,0003 bd3 ba1.2k sqft2743 SUN KEY PLACE, KISSIMMEE, FL 34747For SaleMLS ID #O6413100, Gabriel Mantovani, ALVES AND HOWELL REALTY. Stellar MLS
- $349,0003 bd3 ba1.6k sqft2573 FOLIO WAY, KISSIMMEE, FL 34741For SaleMLS ID #O6401958, Alex Leonardo, MS LAND & BUILDING LLC. Stellar MLS
- $425,0004 bd3 ba1.6k sqft2705 WILLOW GLEN CIRCLE, KISSIMMEE, FL 34744For SaleMLS ID #G5113160, Yindy Reyes, EMPIRE NETWORK REALTY. Stellar MLS
- $337,0004 bd3 ba1.6k sqft2311 CARAVELLE CIRCLE, KISSIMMEE, FL 34746For SaleMLS ID #O6395632, Sheryl Cury, PA, LA ROSA REALTY LLC. Stellar MLS
- $310,0002 bd3 ba1.2k sqft6246 WESTCOTT COVE BOULEVARD, ORLANDO, FL 32829For SaleMLS ID #O6435329, Thad Czapka, COLDWELL BANKER REALTY. Stellar MLS
- $320,0003 bd2 ba1.6k sqft2843 JASPER RUN, KISSIMMEE, FL 34758For SaleMLS ID #S5156385, Shani Lokhnath, SHANI BUILDERS & REALTY LLC. Stellar MLS
- $375,0003 bd3 ba1.6k sqft2569 FOLIO WAY, KISSIMMEE, FL 34741For SaleMLS ID #O6430480, Alexandra Orelus, CENTRIC REALTY SERVICES LLC. Stellar MLS
- $255,0003 bd2 ba1.1k sqft2791 KING OAK CIRCLE, ST CLOUD, FL 34769For SaleMLS ID #S5146558, Robin Wells, WEICHERT REALTORS HALLMARK PR. Stellar MLS
- $299,0003 bd2 ba1.2k sqft7519 BLISS WAY #7519, KISSIMMEE, FL 34747For SaleMLS ID #O6388497, Adriana Lima, KAZA REAL ESTATE LLC. Stellar MLS
- $359,9903 bd2 ba1.4k sqft2822 MOULTRIE CREEK DRIVE, KISSIMMEE, FL 34743For SaleMLS ID #O6387450, Brigida Lopez, LA ROSA REALTY ORLANDO LLC. Stellar MLS
- $359,9003 bd3 ba1.6k sqft1359 ISLETA LOOP, KISSIMMEE, FL 34741For SaleMLS ID #O6434271, Gea Gomez, LPT REALTY, LLC. Stellar MLS
- $315,0003 bd2 ba1.3k sqft3210 OYSTER LANE, KISSIMMEE, FL 34747For SaleMLS ID #O6338002, Andre de Oliveira, DALTON WADE INC. Stellar MLS
