Skip main navigation
Closed
  • $431,400

    2406 Larchmoor Pkwy NW, Canton, OH 44708

    4beds
    4,440sqft
    Single Family Residence
    Built in 1967
    1.3 Acres Lot
    $497,900 Zestimate®
    $97/sqft
    $3,220 Estimated rent

    Home value

    $497,900

    $468,000 - $528,000

    $3,220/mo

    Zestimate® history
    Loading
    Loading...

    Owner options

    List your home for rent

    $3,220/mo

    Rent Zestimate®

    Find your next renter with Zillow Rental Manager. Plus, with online applications, you can quickly screen prospective tenants – for free.

    Learn more

    $3,220/mo

    Rent Zestimate®

    Refinance and save

    $3,969/mo

    Est. payment

    Refinancing to a lower rate could help reduce your monthly payments and save thousands over the life of the loan.

    See today's rates

    $3,969/mo

    Est. payment

    Explore your selling options

    Work with a Zillow partner agent

    Leverage their expertise and Zillow's premium Showcase listings to get your home seen by more buyers.

    Get started

    List with your own agent

    Get your home in front of millions of buyers by listing it on Zillow.

    Learn how to do it

    Sell it yourself

    Take full control of how buyers see your home on Zillow by listing For Sale by Owner (FSBO).

    List your home

    What's special

    Laundry areaPrimary suiteExpansive deckSliding doorsSpacious walk in pantryGranite countertopsVaulted beamed ceilings
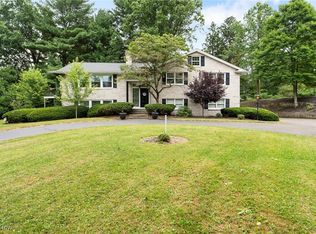
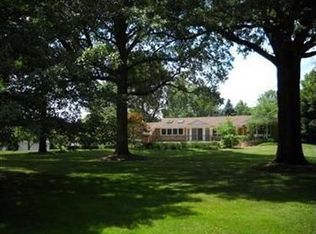
    This thoughtfully designed contemporary ranch offers a seamless blend of luxurious comfort that's perfect for both daily living and entertaining. The heart of the home is its gourmet kitchen, equipped with high end stainless steel appliances including a convection cooktop & wall oven. Ample storage is provided by a spacious walk in pantry, while beautiful cabinets, granite countertops and a breakfast bar elevate the space. Distressed cherry hardwood floors extend from the kitchen to a cozy adjacent space anchored by a stone fireplace and sliding doors leading to a wrap around balcony promising endless views and natural light. The formal dining and living rooms, adorned with vaulted beamed ceilings, offer a sophisticated open space and are further complemented by access to the expansive deck. Private hallway leads to full bath, 3 bedrooms, primary suite and laundry area. All baths have been designed with high-end fixtures and finishes. Venture downstairs to the walk-out lower level designed for gatherings. Here an expansive rec room with fireplace provides easy access to the outdoor patio while the spacious workout room provides endless possibilities...and of course, the 16x30 salt water pool. Recent upgrades include: septic tank (18) new 50 yr roof & painted exterior(19), pool switched to saltwater, painted/sealed, new pool pump (22). Although this property is being sold as-is, it presents an incredible opportunity for those who appreciate the allure of the unparalleled Village of Hills and Dales. This is an exceptional find for those who appreciate incredible opportunities.

    Zillow last checked:

    Listing updated:

    Listing Provided by:

    Jenny S Morehart chrishanlon@remax.net330-495-2950,

    RE/MAX Edge Realty

    Bought with:

    Andi Brown, 2012001541

    Howard Hanna

    Source: MLS Now,MLS#: 5018219MLS LogoOriginating MLS: Stark Trumbull Area REALTORS

    Facts & features

    Interior

    Bedrooms & bathrooms
    • Bedrooms: 4
    • Bathrooms: 3
    • Full bathrooms: 3
    • Main level bathrooms: 2
    • Main level bedrooms: 4
    Primary bedroom
    • Description: Primary suite with custom ensuite bath and walk-in closet. 2019 Custom blinds by Stock Draperies,Flooring: Carpet
    • Level: First
    • Dimensions: 17.00 x 8.00
    Bedroom
    • Description: Flooring: Carpet
    • Level: First
    • Dimensions: 20.00 x 18.00
    Bedroom
    • Description: Currently used as home office.,Flooring: Carpet
    • Level: First
    • Dimensions: 10.00 x 4.00
    Bedroom
    • Description: Flooring: Carpet
    • Level: First
    • Dimensions: 6.00 x 4.00
    Bonus room
    • Description: On floor plan as sitting room. Opens to rec room with slider to cement patio and indoor pool.,Flooring: Carpet,Wood
    • Features: Fireplace
    • Level: Lower
    • Dimensions: 16.00 x 13.00
    Dining room
    • Description: Beautiful natural light and beamed vaulted ceilings. Hunter Douglas remote control programmable blinds on some windows in living and dining rooms,Flooring: Carpet
    • Level: First
    • Dimensions: 16.00 x 13.00
    Entry foyer
    • Description: Welcome guests to your beautiful new home,Flooring: Slate
    • Level: First
    • Dimensions: 27.00 x 26.00
    Exercise room
    • Description: Endless possibilities - currently used as an exercise room. Wall of built in desks/cabinets make this perfect for home office space as well.,Flooring: Carpet
    • Level: Lower
    • Dimensions: 48.00 x 20.00
    Family room
    • Description: Perfect for large eat in kitchen or family gathering spot.,Flooring: Wood
    • Features: Bookcases, Fireplace
    • Level: First
    • Dimensions: 12.00 x 10.00
    Kitchen
    • Description: Distressed cherry hardwood floors, abundance of cabinets/storage and granite bar that seats 6,Flooring: Wood
    • Features: Granite Counters
    • Level: First
    • Dimensions: 12.00 x 10.00
    Laundry
    • Description: Conveniently tucked away in hallway located close to all the bedrooms,Flooring: Ceramic Tile
    • Level: First
    • Dimensions: 6 x 3
    Living room
    • Description: Spacious room flooded with natural light. Sliders provide access to wrap around porch.,Flooring: Carpet
    • Features: Fireplace
    • Level: First
    • Dimensions: 16.00 x 9.00
    Mud room
    • Description: Connecting the garage and kitchen this room is flanked by beautiful Amish custom built in cherry benches, cubbies and hooks.,Flooring: Wood
    • Features: Built-in Features
    • Level: First
    • Dimensions: 11.00 x 5.00
    Other
    • Description: Inground salt walter concrete pool with slide
    • Level: Lower
    • Dimensions: 38 x 27
    Pantry
    • Description: Lighted walk-in pantry loaded with built ins is an organizational dream.,Flooring: Wood
    • Features: Built-in Features
    • Level: First
    • Dimensions: 13.00 x 12.00
    Recreation
    • Description: Perfect space to entertain ~ expansive space offering indoor grill, beverage refrigerator, sink, dishwasher and sliding doors leading to outdoor patio,Flooring: Carpet,Wood
    • Level: Lower
    • Dimensions: 30 x 20
    Heating
    • Fireplace(s), Gas, Hot Water, Steam
    Cooling
    • Central Air
    Appliances
    • Included: Built-In Oven, Cooktop, Dishwasher, Disposal, Microwave, Refrigerator
    • Laundry: Laundry Closet, In Hall, Main Level
    Features
    • Beamed Ceilings, Breakfast Bar, Bookcases, Built-in Features, Ceiling Fan(s), Double Vanity, Entrance Foyer, Granite Counters, Pantry, Walk-In Closet(s)
    • Basement: Full,Finished,Walk-Out Access
    • Number of fireplaces: 3
    • Fireplace features: Kitchen, Living Room, Recreation Room, Gas, Wood Burning
    Interior area
    • Total structure area: 4,440
    • Total interior livable area: 4,440 sqft
    • Finished area above ground: 2,220
    • Finished area below ground: 2,220

    Property

    Parking
    • Total spaces: 2
    • Parking features: Attached, Direct Access, Electricity, Garage, Garage Door Opener, Paved
    • Attached garage spaces: 2
    Features
    • Levels: Two,One
    • Stories: 1
    • Patio & porch: Deck, Patio, Porch
    • Has private pool: Yes
    • Pool features: In Ground
    • Fencing: Invisible
    • Has view: Yes
    • View description: Trees/Woods
    Lot
    • Size: 1.30 Acres
    • Dimensions: 183 x 310
    • Features: Back Yard, Front Yard
    Details
    • Parcel number: 01800040

    Construction

    Type & style
    • Home type: SingleFamily
    • Architectural style: Contemporary,Ranch
    • Property subtype: Single Family Residence
    Materials
    • Brick, Cedar, Other
    • Roof: Asphalt,Fiberglass
    Condition
    • Year built: 1967

    Utilities & green energy

    • Sewer: Septic Tank
    • Water: Public

    Community & neighborhood

    Security
    • Security features: Smoke Detector(s)
    Community
    • Community features: Playground, Park, Tennis Court(s)
    Location
    • Region: Canton
    • Subdivision: Hills & Dales Village

    HOA & financial

    HOA
    • Has HOA: Yes
    • HOA fee: $1,200 annually
    • Services included: Security
    • Association name: The Village Of Hills & Dales

    Price history

    DateEventPrice
    3/29/2024Sold$431,400+0.3%$97/sqft
    Source: MLS Now #5018219 Report a problem
    2/28/2024Pending sale$430,000$97/sqft
    Source: MLS Now #5018219 Report a problem
    2/18/2024Listed for sale$430,000-7.5%$97/sqft
    Source: MLS Now #5018219 Report a problem
    12/1/2023Listing removed--
    Source: MLS Now #4460368 Report a problem
    10/29/2023Price change$465,000-4.1%$105/sqft
    Source: MLS Now #4460368 Report a problem
    9/21/2023Price change$485,000-2%$109/sqft
    Source: MLS Now #4460368 Report a problem
    8/8/2023Price change$494,900-3.5%$111/sqft
    Source: MLS Now #4460368 Report a problem
    8/2/2023Listed for sale$513,000$116/sqft
    Source: MLS Now #4460368 Report a problem
    6/23/2023Listing removed--
    Source: MLS Now #4460368 Report a problem
    5/22/2023Listed for sale$513,000+60.3%$116/sqft
    Source: MLS Now #4460368 Report a problem
    6/1/2019Sold$320,000+10.3%$72/sqft
    Source: MLS Now #4057792 Report a problem
    12/11/2018Price change$290,000-27.3%$65/sqft
    Source: DeHOFF REALTORS #4057792 Report a problem
    8/25/2018Price change$399,000-6.1%$90/sqft
    Source: DeHOFF REALTORS #4031642 Report a problem
    7/17/2018Price change$425,000-4.5%$96/sqft
    Source: DeHOFF REALTORS #3960913 Report a problem
    6/5/2018Price change$445,000-8.2%$100/sqft
    Source: DeHOFF REALTORS #3960913 Report a problem
    3/27/2018Price change$485,000-7.6%$109/sqft
    Source: DeHOFF REALTORS #3960913 Report a problem
    12/8/2017Listed for sale$524,900-10.3%$118/sqft
    Source: DeHOFF REALTORS #3960913 Report a problem
    8/11/2017Listing removed$585,000$132/sqft
    Source: DeHOFF REALTORS #3835637 Report a problem
    2/7/2017Price change$585,000-2.3%$132/sqft
    Source: DeHOFF REALTORS #3835637 Report a problem
    8/11/2016Price change$599,000-7.8%$135/sqft
    Source: DeHOFF REALTORS #3835637 Report a problem
    1/21/2016Listed for sale$650,000-5.8%$146/sqft
    Source: DeHOFF REALTORS #3775749 Report a problem
    11/30/2015Listing removed$690,000$155/sqft
    Source: DeHOFF REALTORS #3716687 Report a problem
    6/4/2015Listed for sale$690,000+137.9%$155/sqft
    Source: DeHOFF REALTORS #3716687 Report a problem
    6/20/2014Sold$290,000$65/sqft
    Source: Public Record Report a problem
    5/8/2014Pending sale$290,000$65/sqft
    Source: DeHOFF REALTORS #3615617 Report a problem
    5/8/2014Listed for sale$290,000$65/sqft
    Source: DeHOFF REALTORS #3615617 Report a problem

    Public tax history

    YearProperty taxesTax assessment
    2024$7,852 -10.3%$147,920 +5.8%
    2023$8,759 +8.8%$139,790
    2022$8,048 +2.2%$139,790
    2021$7,875 -2.7%$139,790 +22%
    2020$8,095 +5%$114,600 -1.2%
    2019$7,708 $115,960
    2018$7,708 +5.9%$115,960 +13.5%
    2017$7,279 -0.8%$102,170
    2016$7,341 +4.6%$102,170
    2015$7,015 $102,170 +19.7%
    2014$7,015 +171.7%$85,340
    2013$2,582 $85,340
    2012-- $85,340 -27%
    2011-- $116,840 +0.3%
    2010-- $116,450
    2009$6,492 +17.8%--
    2008$5,512 -0.7%--
    2007$5,551 +20.4%--
    2005$4,612 -2.7%--
    2004$4,740 +0.7%--
    2003$4,706 +2.5%--
    2002$4,589 +13%--
    2001$4,062 +1.5%--
    2000$4,003 --

    Find assessor info on the county website

    Neighborhood: Hills and Dales

    Nearby schools

    GreatSchools rating
    Schools provided by the listing agent
    • District: Plain LSD - 7615

    Source: MLS Now. This data may not be complete. We recommend contacting the local school district to confirm school assignments for this home.

    Get a cash offer in 3 minutes
    Find out how much your home could sell for in as little as 3 minutes with a no-obligation cash offer.
    Estimated market value
    $497,900
    Get a cash offer in 3 minutes
    Find out how much your home could sell for in as little as 3 minutes with a no-obligation cash offer.
    Estimated market value
    $497,900