Price Improvement!!
4 Bedrooms 2 Full Baths 2-Car Garage No HOA!
Spacious corner-lot upgraded townhome offering 4 bedrooms, 2 full baths, and a 2 car garage with no HOA! Enjoy an abundance of outdoor living space, including a large grassy area, fenced backyard patio with garden space, two second-floor balconies, and a gated front patio. Perfect for entertaining, BBQs, relaxing outdoors, pets, and gardening. The expansive green space is also ideal for volleyball, football, soccer, and other outdoor activities.
Inside, you’ll find an open-concept floor plan with approximately 1,550 square feet of living space. The living room features a cozy fireplace with mantel, creating a natural focal point for your TV and gathering area. The living, dining, and kitchen spaces flow seamlessly together, making the home feel bright and inviting. New paint, modern lighting, granite counters and microwave!
The first floor offers a primary bedroom with direct access to a full bathroom, providing flexibility for guests or multigenerational living. Upstairs, you’ll find a second primary bedroom, two additional bedrooms, and another full bathroom. The convenient upstairs laundry area accommodates connections for a full-size washer and dryer. Additional features include two storage closets tucked beneath the staircase, providing extra room for organization. A rare opportunity to own a spacious 4-bedroom home with exceptional outdoor space, flexible living arrangements, and no HOA! Conveniently located with easy access to schools, shopping, dining, and major commuter routes. Fort Worth!
Sold
Price Unknown
2406 Las Brisas St, Fort Worth, TX 76119
4beds
1,550sqft
Townhouse
Built in 1973
5,357 Square Feet Lot
$194,900 Zestimate®
$--/sqft
$1,800 Estimated rent
Home value
$194,900
$183,000 - $209,000
$1,800/mo
Zestimate® history
Owner options
List your home for rent
$1,800/mo
Rent Zestimate®
Find your next renter with Zillow Rental Manager. Plus, with online applications, you can quickly screen prospective tenants – for free.
$1,800/mo
Rent Zestimate®
Refinance and save
Refinancing to a lower rate could help reduce your monthly payments and save thousands over the life of the loan.
Explore your selling options
Work with a Zillow partner agent
Leverage their expertise and Zillow's premium Showcase listings to get your home seen by more buyers.
Get startedList with your own agent
Get your home in front of millions of buyers by listing it on Zillow.
Learn how to do itSell it yourself
Take full control of how buyers see your home on Zillow by listing For Sale by Owner (FSBO).
List your homeWhat's special
Modern lightingNew paintOpen-concept floor planLarge grassy areaMicrowave dishwasher and disposalGranite countersTwo second-floor balconies
Zillow last checked:
Listing updated:
Listed by:
Sandy Maltese 0442433 469-964-2669,
DFW Urban Realty, LLC 214-764-4124
Bought with:
Jessica Cruz Iniguez, 0757819
Elite Real Estate Texas
Source: NTREIS,MLS#: 21301228
Facts & features
Interior
Bedrooms & bathrooms
- Bedrooms: 4
- Bathrooms: 2
- Full bathrooms: 2
Primary bedroom
- Features: Ceiling Fan(s), Walk-In Closet(s)
- Level: First
- Dimensions: 0 x 0
Primary bedroom
- Features: Ceiling Fan(s)
- Level: Second
- Dimensions: 0 x 0
Bedroom
- Features: Ceiling Fan(s)
- Level: Second
- Dimensions: 0 x 0
Bedroom
- Features: Ceiling Fan(s)
- Level: Second
- Dimensions: 0 x 0
Dining room
- Level: First
- Dimensions: 0 x 0
Other
- Features: Granite Counters, Linen Closet
- Level: Second
- Dimensions: 0 x 0
Other
- Features: Separate Shower
- Level: First
- Dimensions: 0 x 0
Kitchen
- Features: Built-in Features, Eat-in Kitchen, Granite Counters
- Level: First
- Dimensions: 0 x 0
Laundry
- Features: Utility Sink
- Level: Second
- Dimensions: 0 x 0
Living room
- Features: Ceiling Fan(s), Fireplace
- Level: First
- Dimensions: 0 x 0
Heating
- Central, Fireplace(s)
Cooling
- Central Air, Ceiling Fan(s), Electric
Appliances
- Included: Electric Oven, Electric Range, Microwave
Features
- Decorative/Designer Lighting Fixtures, Eat-in Kitchen, Granite Counters, Open Floorplan, Cable TV
- Flooring: Laminate, Simulated Wood
- Windows: Window Coverings
- Has basement: No
- Number of fireplaces: 1
- Fireplace features: Living Room, Wood Burning
Interior area
- Total interior livable area: 1,550 sqft
Property
Parking
- Total spaces: 2
- Parking features: Driveway, Garage Faces Front, Garage, Garage Door Opener, Lighted
- Attached garage spaces: 2
Features
- Levels: Two
- Stories: 2
- Patio & porch: Enclosed, Patio, Balcony, Covered
- Exterior features: Balcony, Lighting, Private Entrance, Private Yard
- Pool features: None
- Fencing: Wood,Wrought Iron
Lot
- Size: 5,357 Square Feet
- Features: Cleared, Corner Lot, Greenbelt
- Residential vegetation: Cleared, Grassed
Details
- Additional structures: Airplane Hangar
- Parcel number: 01585002
Construction
Type & style
- Home type: Townhouse
- Architectural style: Mediterranean
- Property subtype: Townhouse
- Attached to another structure: Yes
Materials
- Roof: Composition
Condition
- Year built: 1973
Utilities & green energy
- Sewer: Public Sewer
- Water: Public
- Utilities for property: Electricity Available, Sewer Available, Water Available, Cable Available
Community & HOA
Community
- Features: Sidewalks, Trails/Paths
- Subdivision: Las Brisas Sub
HOA
- Has HOA: No
Location
- Region: Fort Worth
Financial & listing details
- Tax assessed value: $142,000
- Annual tax amount: $3,108
- Date on market: 6/13/2026
- Cumulative days on market: 8 days
- Listing terms: Conventional,FHA 203(k),FHA
- Exclusions: Furniture and accessories
Price history
| Date | Event | Price |
|---|---|---|
| 7/2/2026 | Sold | -- |
Source: NTREIS #21301228 Report a problem | ||
| 6/26/2026 | Pending sale | $199,999$129/sqft |
Source: NTREIS #21301228 Report a problem | ||
| 6/23/2026 | Contingent | $199,999$129/sqft |
Source: NTREIS #21301228 Report a problem | ||
| 6/16/2026 | Price change | $199,999-11.1%$129/sqft |
Source: NTREIS #21301228 Report a problem | ||
| 6/13/2026 | Listed for sale | $224,900+95.6%$145/sqft |
Source: NTREIS #21301228 Report a problem | ||
| 1/26/2019 | Listing removed | $115,000$74/sqft |
Source: RJ Williams & Company #14005709 Report a problem | ||
| 1/19/2019 | Listed for sale | $115,000$74/sqft |
Source: RJ Williams & Company #14005709 Report a problem | ||
| 6/26/2013 | Listing removed | $850$1/sqft |
Source: Go Section8 Report a problem | ||
| 6/20/2013 | Listed for rent | $850$1/sqft |
Source: Go Section8 Report a problem | ||
| 3/8/2010 | Sold | -- |
Source: Public Record Report a problem | ||
| 9/14/2005 | Sold | -- |
Source: Public Record Report a problem | ||
Public tax history
| Year | Property taxes | Tax assessment |
|---|---|---|
| 2025 | $3,108 -14% | $142,000 -11.8% |
| 2024 | $3,613 +8% | $161,000 +8.9% |
| 2023 | $3,345 -19.3% | $147,816 -7.3% |
| 2022 | $4,144 +151.1% | $159,418 +94.6% |
| 2021 | $1,651 +10.2% | $81,937 -20.5% |
| 2020 | $1,498 +15.9% | $103,061 -0.9% |
| 2019 | $1,293 +9.1% | $103,947 +77% |
| 2018 | $1,185 -2.5% | $58,720 -0.8% |
| 2017 | $1,216 -29% | $59,209 -2% |
| 2016 | $1,712 +181.8% | $60,416 +182.3% |
| 2015 | $607 | $21,400 |
| 2014 | $607 | $21,400 |
| 2013 | -- | $21,400 |
| 2012 | -- | $21,400 -30.3% |
| 2011 | -- | $30,700 -0.6% |
| 2010 | -- | $30,900 -33.3% |
| 2009 | -- | $46,300 |
| 2008 | -- | $46,300 +23.8% |
| 2002 | -- | $37,400 |
| 2001 | -- | $37,400 |
Find assessor info on the county website
Neighborhood: 76119
Nearby homes
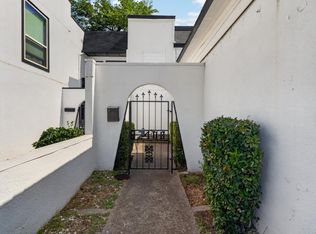
- $--3 bd2 ba1.3k sqft2408 Las Brisas St, Fort Worth, TX 76119Sold
- $152,7003 bd2 ba1.3k sqft4609 Alamosa St, Fort Worth, TX 76119Off Market
- $199,8003 bd2 ba1.4k sqft2410 Las Brisas St, Fort Worth, TX 76119Off Market
- $--4 bd3 ba1.4k sqft4611 Alamosa St, Fort Worth, TX 76119Sold
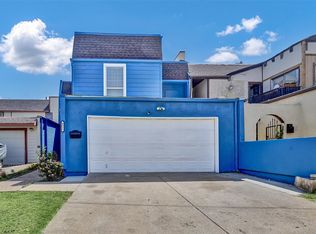
- $199,7003 bd2 ba1.5k sqft2412 Las Brisas St, Fort Worth, TX 76119Off Market
- $1,6003 bd2 ba1.3k sqft4602 Alamosa St, Fort Worth, TX 76119For Rent
- $352,7003 bd2 ba1.3k sqft4604 Alamosa St, Fort Worth, TX 76119Off Market
- $203,7004 bd2 ba1.5k sqft4613 Alamosa St, Fort Worth, TX 76119Off Market
Nearby schools
GreatSchools rating
- 2/10Clifford Davis Elementary SchoolGrades: PK-5Distance: 0.3 mi
- 3/10Forest Oak Middle SchoolGrades: 6-8Distance: 1.2 mi
- 1/10O D Wyatt High SchoolGrades: 9-12Distance: 0.3 mi
Schools provided by the listing agent
- Elementary: Davis
- Middle: Forest Oak
- High: Wyatt Od
- District: Fort Worth ISD
Source: NTREIS. This data may not be complete. We recommend contacting the local school district to confirm school assignments for this home.
Get a cash offer in 3 minutes
Find out how much your home could sell for in as little as 3 minutes with a no-obligation cash offer.
Estimated market value
$194,900
Get a cash offer in 3 minutes
Find out how much your home could sell for in as little as 3 minutes with a no-obligation cash offer.
Estimated market value
$194,900
- Texas
- Tarrant County
- Fort Worth
- 76119
- 2406 Las Brisas St
Nearby cities
Nearby neighborhoods
Nearby zip codes
Other Fort Worth Topics
