Stately traditional home with timeless appeal and all the space you’re looking for plus a sparkling pool and gorgeous live oak trees front and back. Updates in the past 5 years include roof, gutters, flooring, paint, water heater, HVAC, and pool equipment. Just one block away from Canyon Creek Elementary and Canyon Creek Park with swimming pool, tennis courts, sports fields, and playground. Steps away in the other direction, enjoy the greenbelt jogging path and dedicated bike lanes along the creek with easy access to the UTD campus. A charming French Quarter-style iron balcony sets the tone for the rich interior featuring hardwood floors, a new staircase, and large rooms with elegant trim, versatile built-ins, and thoughtful storage throughout. You’ll love the 300 square foot primary bedroom with three closets and en suite bathroom with separate vanities and built-in storage. The backyard is a dream with a large covered stone patio looking out to the pool and the well-balanced areas of sun and shade, paved and grass, play and relax, privacy and safety. Schedule your tour today and picture yourself celebrating the holidays in your gorgeous new home!
Sold
Price Unknown
2406 Lawnmeadow Dr, Richardson, TX 75080
4beds
2,652sqft
Single Family Residence
Built in 1975
9,496 Square Feet Lot
$689,200 Zestimate®
$--/sqft
$3,983 Estimated rent
Home value
$689,200
$627,000 - $758,000
$3,983/mo
Zestimate® history
Owner options
List your home for rent
$3,983/mo
Rent Zestimate®
Find your next renter with Zillow Rental Manager. Plus, with online applications, you can quickly screen prospective tenants – for free.
$3,983/mo
Rent Zestimate®
Refinance and save
Refinancing to a lower rate could help reduce your monthly payments and save thousands over the life of the loan.
Explore your selling options
Work with a Zillow partner agent
Leverage their expertise and Zillow's premium Showcase listings to get your home seen by more buyers.
Get startedList with your own agent
Get your home in front of millions of buyers by listing it on Zillow.
Learn how to do itSell it yourself
Take full control of how buyers see your home on Zillow by listing For Sale by Owner (FSBO).
List your homeWhat's special
Sparkling poolGorgeous live oak treesHardwood floorsBuilt-in storageNew staircasePlay and relaxThoughtful storage
Zillow last checked:
Listing updated:
Listed by:
Kelly Fassett 0718014 972-783-0000,
Ebby Halliday, REALTORS 972-783-0000
Bought with:
Kinnon Walker
Allie Beth Allman & Assoc.
Source: NTREIS,MLS#: 21082173
Facts & features
Interior
Bedrooms & bathrooms
- Bedrooms: 4
- Bathrooms: 3
- Full bathrooms: 2
- 1/2 bathrooms: 1
Primary bedroom
- Features: En Suite Bathroom, Walk-In Closet(s)
- Level: Second
- Dimensions: 15 x 20
Bedroom
- Level: Second
- Dimensions: 13 x 12
Bedroom
- Level: Second
- Dimensions: 11 x 13
Bedroom
- Level: Second
- Dimensions: 10 x 12
Breakfast room nook
- Features: Built-in Features
- Level: First
- Dimensions: 9 x 11
Dining room
- Level: First
- Dimensions: 15 x 12
Kitchen
- Features: Pantry
- Level: First
- Dimensions: 12 x 11
Living room
- Features: Built-in Features
- Level: First
- Dimensions: 21 x 19
Living room
- Level: First
- Dimensions: 13 x 15
Utility room
- Features: Built-in Features, Utility Room
- Level: First
- Dimensions: 10 x 7
Heating
- Central, Natural Gas
Cooling
- Central Air, Electric
Appliances
- Included: Convection Oven, Double Oven, Dishwasher, Electric Oven, Disposal, Microwave, Vented Exhaust Fan
- Laundry: Laundry in Utility Room
Features
- Built-in Features
- Flooring: Carpet, Ceramic Tile, Hardwood, Wood
- Has basement: No
- Number of fireplaces: 1
- Fireplace features: Gas Starter, Masonry
Interior area
- Total interior livable area: 2,652 sqft
Property
Parking
- Total spaces: 2
- Parking features: Alley Access, Garage Faces Rear
- Attached garage spaces: 2
Features
- Levels: Two
- Stories: 2
- Patio & porch: Patio, Balcony, Covered
- Exterior features: Balcony
- Pool features: Gunite, In Ground, Pool
- Fencing: Back Yard,Privacy,Wood
Lot
- Size: 9,496 Square Feet
- Dimensions: 75 x 125
- Features: Interior Lot, Landscaped, Many Trees, Sprinkler System
Details
- Parcel number: 42053500060060000
Construction
Type & style
- Home type: SingleFamily
- Architectural style: Traditional,Detached
- Property subtype: Single Family Residence
Materials
- Brick, Wood Siding
- Foundation: Slab
- Roof: Composition
Condition
- Year built: 1975
Utilities & green energy
- Sewer: Public Sewer
- Water: Public
- Utilities for property: Sewer Available, Water Available
Community & HOA
Community
- Features: Playground, Park, Trails/Paths, Curbs, Sidewalks
- Security: Smoke Detector(s)
- Subdivision: Cottonwood Creek Estates
HOA
- Has HOA: No
Location
- Region: Richardson
Financial & listing details
- Tax assessed value: $670,730
- Annual tax amount: $12,146
- Date on market: 10/17/2025
- Cumulative days on market: 5 days
Price history
| Date | Event | Price |
|---|---|---|
| 11/21/2025 | Sold | -- |
Source: NTREIS #21082173 Report a problem | ||
| 10/30/2025 | Pending sale | $675,000$255/sqft |
Source: NTREIS #21082173 Report a problem | ||
| 10/22/2025 | Contingent | $675,000$255/sqft |
Source: NTREIS #21082173 Report a problem | ||
| 10/17/2025 | Listed for sale | $675,000+50%$255/sqft |
Source: NTREIS #21082173 Report a problem | ||
| 7/24/2020 | Sold | -- |
Source: Agent Provided Report a problem | ||
| 7/10/2020 | Pending sale | $450,000$170/sqft |
Source: 190 - Richardson Office #14341666 Report a problem | ||
| 6/12/2020 | Listed for sale | $450,000+58.5%$170/sqft |
Source: Ebby Halliday, REALTORS #14341666 Report a problem | ||
| 5/17/2012 | Listing removed | $284,000$107/sqft |
Source: Ebby Halliday Realtors #11753344 Report a problem | ||
| 4/13/2012 | Listed for sale | $284,000$107/sqft |
Source: Active Website #11753344 Report a problem | ||
Public tax history
| Year | Property taxes | Tax assessment |
|---|---|---|
| 2025 | $6,502 -9.8% | $670,730 |
| 2024 | $7,212 +4.6% | $670,730 +7.6% |
| 2023 | $6,896 +30% | $623,390 +34% |
| 2022 | $5,305 -7.4% | $465,080 |
| 2021 | $5,728 +8.3% | $465,080 |
| 2020 | $5,288 +6.2% | $465,080 +3% |
| 2019 | $4,980 +9.2% | $451,490 |
| 2018 | $4,558 -45.1% | $451,490 +17.7% |
| 2017 | $8,304 +10.5% | $383,610 |
| 2016 | $7,512 +9.5% | $383,610 +28.9% |
| 2015 | $6,862 | $297,710 |
| 2014 | $6,862 | $297,710 |
| 2013 | -- | -- |
| 2012 | -- | -- |
| 2011 | -- | -- |
| 2010 | -- | -- |
| 2009 | -- | -- |
| 2008 | -- | -- |
| 2007 | -- | -- |
| 2005 | -- | -- |
| 2004 | -- | -- |
| 2003 | -- | -- |
| 2002 | -- | -- |
| 2001 | -- | -- |
Find assessor info on the county website
Neighborhood: Cottonwood Creek
Nearby homes
- $618,0004 bd3 ba2.2k sqft2408 Lawnmeadow Dr, Richardson, TX 75080Off Market

- $669,8004 bd3 ba2.1k sqft2404 Lawnmeadow Dr, Richardson, TX 75080Off Market
- $729,2003 bd3 ba2.9k sqft13 Harpers Ferry Dr, Richardson, TX 75080Off Market
- $735,6004 bd3 ba2.8k sqft12 Harpers Ferry Dr, Richardson, TX 75080Off Market
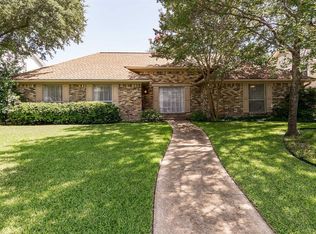
- $674,7004 bd3 ba2.8k sqft2410 Lawnmeadow Dr, Richardson, TX 75080Off Market
- $753,2004 bd3 ba2.6k sqft2402 Lawnmeadow Dr, Richardson, TX 75080Off Market
- $689,3003 bd3 ba3k sqft14 Harpers Ferry Dr, Richardson, TX 75080Off Market
- $785,0005 bd4 ba3.8k sqft2407 Lawnmeadow Dr, Richardson, TX 75080Off Market
Nearby schools
GreatSchools rating
- 9/10Canyon Creek Elementary SchoolGrades: PK-6Distance: 0.3 mi
- 6/10Richardson North Junior High SchoolGrades: 7-8Distance: 0.5 mi
- 6/10Pearce High SchoolGrades: 9-12Distance: 1.5 mi
Schools provided by the listing agent
- Elementary: Canyon Creek
- High: Pearce
- District: Richardson ISD
Source: NTREIS. This data may not be complete. We recommend contacting the local school district to confirm school assignments for this home.
Get a cash offer in 3 minutes
Find out how much your home could sell for in as little as 3 minutes with a no-obligation cash offer.
Estimated market value
$689,200
Get a cash offer in 3 minutes
Find out how much your home could sell for in as little as 3 minutes with a no-obligation cash offer.
Estimated market value
$689,200
- Texas
- Dallas County
- Richardson
- 75080
- Cottonwood Creek
- 2406 Lawnmeadow Dr
Nearby cities
Nearby neighborhoods
Nearby zip codes
Other Richardson Topics
