Introducing 2406 Ledger Way in Park City Heights, the newest family neighborhood in Park City. This exceptional community offers a sought-after in-town location, with direct access to unlimited outdoor activities, including scenic hiking and biking trails, as well as the Historic Rail Trail. Residents also enjoy exclusive access to amenities such as a community pool, right across the street, and state-of-the-art pickleball courts.
At the heart of Park City Heights lies this exquisite 2017 Showcase Home, an elegant and sophisticated Modern-Craftsman-Style residence. This carefully designed home features main floor living, where every detail has been thoughtfully considered for effortless, yet refined living. The master bedroom suite, kitchen, living, dining, over-sized 3 car garage, and laundry all grace the same level, while a private office and two guest bedrooms complete this spacious layout. With top-of-the-line finishes and a light-filled, open floor plan, this home is a true masterpiece.
The lower level of the home is designed for entertainment and relaxation, offering a generously sized family room with a wet bar, two additional guest bedrooms, and ample storage space. This magnificent home is perfectly suited for hosting family and friends, with its sophisticated and elegant ambiance.
Park City Heights' strategic location provides easy access to local conveniences, including Historic Main Street's shopping and dining, and Park City's top-rated schools. It's proximity to US-40 and Interstate 80 makes it the perfect location for commuting to the nearby cities of Salt Lake City, Heber, and the booming Silicon Slopes of Orem and Lehi.
Experience the pinnacle of luxury living with Park City Heights, where every detail has been crafted to perfection.
Sold
Price Unknown
2406 Ledger Way, Park City, UT 84060
5beds
5,371sqft
Single Family Residence
Built in 2016
10,018 Square Feet Lot
$2,344,200 Zestimate®
$--/sqft
$7,686 Estimated rent
Home value
$2,344,200
$2.11M - $2.63M
$7,686/mo
Zestimate® history
Owner options
List your home for rent
$7,686/mo
Rent Zestimate®
Find your next renter with Zillow Rental Manager. Plus, with online applications, you can quickly screen prospective tenants – for free.
$7,686/mo
Rent Zestimate®
Refinance and save
$100/mo
Est. payment
Refinancing to a lower rate could help reduce your monthly payments and save thousands over the life of the loan.
$100/mo
Est. payment
Explore your selling options
Work with a Zillow partner agent
Leverage their expertise and Zillow's premium Showcase listings to get your home seen by more buyers.
Get startedList with your own agent
Get your home in front of millions of buyers by listing it on Zillow.
Learn how to do itSell it yourself
Take full control of how buyers see your home on Zillow by listing For Sale by Owner (FSBO).
List your homeWhat's special
Main floor livingGenerously sized family roomWet barSophisticated and elegant ambianceTop-of-the-line finishes
Zillow last checked:
Listing updated:
Listed by:
Jay Sheridan 435-901-1372,
Summit Sotheby's International Realty
Bought with:
Non Member Licensee
Non Member
Source: PCBR,MLS#: 12301304
Facts & features
Interior
Bedrooms & bathrooms
- Bedrooms: 5
- Bathrooms: 4
- Full bathrooms: 3
- 1/2 bathrooms: 1
Heating
- Floor Furnace, Forced Air, Natural Gas
Cooling
- Central Air
Appliances
- Included: Dishwasher, Disposal, Electric Range, Gas Range, Microwave, Oven, Refrigerator, Washer, Gas Water Heater, Water Softener Owned
- Laundry: Washer Hookup
Features
- Storage, High Ceilings, Main Level Master Bedroom, Pantry, Wet Bar, Breakfast Bar
- Flooring: Carpet, Stone, Tile, Wood
- Basement: Partial
- Number of fireplaces: 1
- Fireplace features: Gas, Insert
Interior area
- Total structure area: 5,371
- Total interior livable area: 5,371 sqft
Property
Parking
- Total spaces: 3
- Parking features: Assigned, Garage Door Opener
- Garage spaces: 3
Features
- Exterior features: Drip Irrigation, Gas BBQ Stubbed, Lawn Sprinkler - Timer
- Pool features: Association
- Fencing: Partial
- Has view: Yes
- View description: Mountain(s)
Lot
- Size: 10,018 Square Feet
- Features: Gentle Sloping, PUD - Planned Unit Development
Details
- Parcel number: Pch156
- Other equipment: Appliances, Thermostat - Programmable
Construction
Type & style
- Home type: SingleFamily
- Architectural style: Contemporary,Mountain Contemporary
- Property subtype: Single Family Residence
Materials
- HardiPlank Type, Shingle Siding, Stone, Stucco
- Foundation: Slab, Concrete Perimeter
- Roof: Asphalt,Shingle
Condition
- New construction: No
- Year built: 2016
Utilities & green energy
- Sewer: Public Sewer
- Water: Public
- Utilities for property: Cable Available, Electricity Connected, High Speed Internet Available, Natural Gas Connected, Phone Available, Phone Lines/Additional
Community & HOA
Community
- Security: Fire Pressure System, Security System - Installed, Smoke Alarm
- Subdivision: Park City Heights
HOA
- Has HOA: Yes
- Amenities included: Clubhouse, Pool, Other
- Services included: Amenities, Com Area Taxes, Management Fees, Reserve Fund
- HOA fee: $100 monthly
- HOA phone: 801-955-5126
Location
- Region: Park City
Financial & listing details
- Tax assessed value: $2,443,395
- Annual tax amount: $7,872
- Date on market: 11/4/2024
- Cumulative days on market: 588 days
- Listing terms: 1031 Exchange,Cash,Conventional
- Electric utility on property: Yes
- Road surface type: Paved
Price history
Price history is unavailable.
Public tax history
| Year | Property taxes | Tax assessment |
|---|---|---|
| 2025 | $7,555 +12.2% | $1,343,867 +18.9% |
| 2024 | $6,735 +14.8% | $1,130,409 +11% |
| 2023 | $5,864 -25.5% | $1,018,834 -12.7% |
| 2022 | $7,872 +16.5% | $1,167,601 +35.2% |
| 2021 | $6,760 +0% | $863,525 +9.4% |
| 2020 | $6,758 +60.3% | $789,142 +60.3% |
| 2019 | $4,216 -29.8% | $492,339 -33.3% |
| 2018 | $6,010 -4.5% | $738,285 +321.9% |
| 2017 | $6,292 +1400.3% | $175,000 +250% |
| 2016 | $419 | $50,000 +42.9% |
| 2015 | $419 | $35,000 |
Find assessor info on the county website
Neighborhood: 84060
Nearby homes
- $1,802,400-- bd1 ba2k sqft2374 Ledger Way, Park City, UT 84060Off Market
- $2,510,4005 bd4 ba4.2k sqft2432 Ledger Way, Way, UT 84060Off Market
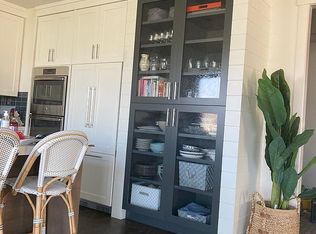
- $2,390,1003 bd3 ba4k sqft2432 Ledger, Park City, UT 84060Off Market
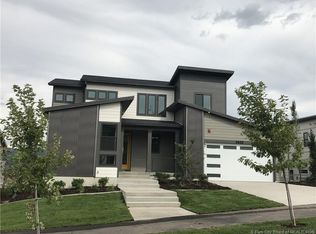
- $3,255,3008 bd6 ba5.8k sqft2439 Piper Way, Way, UT 84060Off Market
- $779,400-- bd1 ba1k sqft2419 Piper Way, Way, UT 84060Off Market
- $2,364,7006 bd5 ba4.1k sqft2456 Ledger Way, Park City, UT 84060Off Market
- $1,718,000-- bd2 ba2.6k sqft2465 Piper Way, Way, UT 84060Off Market
- $537,500-- bd1 ba1.2k sqft4086 Triton Dr, Park City, UT 84060Off Market
Nearby schools
GreatSchools rating
- 9/10McPolin SchoolGrades: PK-5Distance: 1.5 mi
- 8/10Ecker Hill Middle SchoolGrades: 6-7Distance: 7.1 mi
- 7/10Park City High SchoolGrades: 10-12Distance: 1.8 mi
Get a cash offer in 3 minutes
Find out how much your home could sell for in as little as 3 minutes with a no-obligation cash offer.
Estimated market value
$2,344,200
Get a cash offer in 3 minutes
Find out how much your home could sell for in as little as 3 minutes with a no-obligation cash offer.
Estimated market value
$2,344,200
- Utah
- Summit County
- Park City
- 84060
- 2406 Ledger Way
