Nestled on a quiet cul-de-sac in the highly sought-after golf community of Trophy Club, this stunning home offers one of the largest backyards in the neighborhood. Designed for both everyday living and unforgettable entertaining, the outdoor space features a sparkling salt water pool with an attached gas fire bowl, separate cabana with wood-burning fireplace and a spacious covered patio just off the living room—perfect for hosting gatherings year-round. Inside, the home welcomes you with newly refinished hardwood floors, soaring ceilings, abundant natural light & a fresh, modern color palette with crisp white walls. The functional layout includes a private office with French doors, a formal dining room with charming window seat & spacious living room with a stone fireplace and wall of windows that frame the backyard oasis. The open kitchen features white cabinetry, granite counters, a new modern backsplash, double ovens, commercial-grade 6-burner gas cooktop & walk-in pantry. The luxurious primary suite offers a sitting area with bay windows overlooking the pool, a beautifully remodeled spa-like bath & large walk-in closet. A main floor guest suite with an adjacent full bath provides flexible options for guests or multi-generational living. Upstairs, you'll find a game room, 3 additional bedrooms, full bath, Jack-and-Jill bath + versatile bonus room that can serve as a 2nd office or 6th bedroom. Other highlights include custom plantation shutters & designer lighting. Located just 15 minutes west of DFW Intl Airport close to major highways with top-rated NWISD schools. Residents of Trophy Club enjoy access to incredible amenities including a community pool, splash pad, playgrounds, a dog park, tennis, pickleball, trails, and access to golf with membership. With street-legal golf carts, beloved holiday parades & a true sense of community, this home is also ideally located for enjoying Trophy Club’s annual 4th of July fireworks show—right from your own backyard.
Sold
Price Unknown
2406 Lilyfield Dr, Trophy Club, TX 76262
5beds
4,174sqft
Single Family Residence
Built in 2011
0.34 Acres Lot
$1,158,700 Zestimate®
$--/sqft
$7,701 Estimated rent
Home value
$1,158,700
$1.09M - $1.24M
$7,701/mo
Zestimate® history
Owner options
List your home for rent
$7,701/mo
Rent Zestimate®
Find your next renter with Zillow Rental Manager. Plus, with online applications, you can quickly screen prospective tenants – for free.
$7,701/mo
Rent Zestimate®
Refinance and save
$525/mo
Est. payment
Refinancing to a lower rate could help reduce your monthly payments and save thousands over the life of the loan.
$525/mo
Est. payment
Explore your selling options
Work with a Zillow partner agent
Leverage their expertise and Zillow's premium Showcase listings to get your home seen by more buyers.
Get startedList with your own agent
Get your home in front of millions of buyers by listing it on Zillow.
Learn how to do itSell it yourself
Take full control of how buyers see your home on Zillow by listing For Sale by Owner (FSBO).
List your homeWhat's special
Sparkling salt water poolFresh modern color paletteNewly refinished hardwood floorsAbundant natural lightGranite countersRemodeled spa-like bathLarge walk-in closet
Zillow last checked:
Listing updated:
Listed by:
Kristin Vivian 0628918 817-542-8772,
Compass RE Texas, LLC 682-226-6938
Bought with:
Peter Wilson
Keller Williams Realty
Source: NTREIS,MLS#: 20954777
Facts & features
Interior
Bedrooms & bathrooms
- Bedrooms: 5
- Bathrooms: 4
- Full bathrooms: 4
Primary bedroom
- Features: Ceiling Fan(s), Double Vanity, En Suite Bathroom, Jetted Tub, Sitting Area in Primary, Separate Shower, Walk-In Closet(s)
- Level: First
- Dimensions: 15 x 15
Bedroom
- Features: Ceiling Fan(s), Walk-In Closet(s)
- Level: First
- Dimensions: 13 x 12
Bedroom
- Features: Ceiling Fan(s), Walk-In Closet(s)
- Level: Second
- Dimensions: 13 x 14
Bedroom
- Features: Ceiling Fan(s), Walk-In Closet(s)
- Level: Second
- Dimensions: 15 x 16
Bedroom
- Features: Ceiling Fan(s), Walk-In Closet(s)
- Level: Second
- Dimensions: 14 x 16
Primary bathroom
- Features: Built-in Features, Double Vanity, En Suite Bathroom, Granite Counters, Jetted Tub, Sitting Area in Primary, Separate Shower
- Level: First
- Dimensions: 12 x 14
Bonus room
- Features: Ceiling Fan(s)
- Level: Second
- Dimensions: 13 x 17
Breakfast room nook
- Features: Eat-in Kitchen, Granite Counters, Kitchen Island, Pantry
- Level: First
- Dimensions: 15 x 10
Dining room
- Level: First
- Dimensions: 11 x 22
Game room
- Level: Second
- Dimensions: 15 x 22
Kitchen
- Features: Breakfast Bar, Built-in Features, Eat-in Kitchen, Granite Counters, Kitchen Island, Pantry, Walk-In Pantry
- Level: First
- Dimensions: 14 x 13
Living room
- Features: Built-in Features, Fireplace
- Level: First
- Dimensions: 19 x 21
Office
- Level: First
- Dimensions: 16 x 11
Utility room
- Features: Built-in Features, Utility Room
- Level: First
- Dimensions: 8 x 6
Heating
- Central, Fireplace(s), Natural Gas
Cooling
- Central Air, Ceiling Fan(s), Electric
Appliances
- Included: Some Gas Appliances, Dishwasher, Electric Oven, Gas Cooktop, Disposal, Gas Water Heater, Microwave, Plumbed For Gas, Range, Some Commercial Grade, Vented Exhaust Fan
- Laundry: Washer Hookup, Electric Dryer Hookup, Laundry in Utility Room
Features
- Built-in Features, Decorative/Designer Lighting Fixtures, Granite Counters, High Speed Internet, Kitchen Island, Pantry, Cable TV, Vaulted Ceiling(s), Walk-In Closet(s)
- Flooring: Ceramic Tile, Wood
- Windows: Bay Window(s), Shutters, Window Coverings
- Has basement: No
- Number of fireplaces: 2
- Fireplace features: Decorative, Gas, Glass Doors, Gas Log, Gas Starter, Living Room, Raised Hearth, Stone, Wood Burning
Interior area
- Total interior livable area: 4,174 sqft
Property
Parking
- Total spaces: 3
- Parking features: Concrete, Covered, Driveway, Garage, Garage Door Opener, Garage Faces Side
- Attached garage spaces: 3
- Has uncovered spaces: Yes
Features
- Levels: Two
- Stories: 2
- Patio & porch: Patio, Covered
- Exterior features: Lighting, Private Yard, Rain Gutters
- Pool features: Gunite, In Ground, Outdoor Pool, Other, Pool, Salt Water, Water Feature
- Fencing: Back Yard,Wood
Lot
- Size: 0.34 Acres
- Features: Interior Lot, Landscaped, Subdivision, Sprinkler System
Details
- Parcel number: R534872
Construction
Type & style
- Home type: SingleFamily
- Architectural style: Traditional,Detached
- Property subtype: Single Family Residence
Materials
- Brick, Rock, Stone
- Foundation: Slab
- Roof: Composition
Condition
- Year built: 2011
Utilities & green energy
- Utilities for property: Electricity Connected, Natural Gas Available, Municipal Utilities, Sewer Available, Separate Meters, Water Available, Cable Available
Community & HOA
Community
- Features: Playground, Park, Trails/Paths, Curbs, Sidewalks
- Security: Security System Owned, Security System, Smoke Detector(s)
- Subdivision: The Highlands At Trophy Club N
HOA
- Has HOA: Yes
- Services included: Association Management
- HOA fee: $525 annually
- HOA name: Principal Mgmt. Associa
- HOA phone: 214-368-4030
Location
- Region: Trophy Club
Financial & listing details
- Tax assessed value: $1,084,544
- Annual tax amount: $16,334
- Date on market: 6/12/2025
- Cumulative days on market: 4 days
- Listing terms: Cash,Conventional
- Exclusions: TVs
- Electric utility on property: Yes
Price history
| Date | Event | Price |
|---|---|---|
| 7/2/2025 | Sold | -- |
Source: NTREIS #20954777 Report a problem | ||
| 6/20/2025 | Pending sale | $1,195,000$286/sqft |
Source: NTREIS #20954777 Report a problem | ||
| 6/17/2025 | Contingent | $1,195,000$286/sqft |
Source: NTREIS #20954777 Report a problem | ||
| 6/12/2025 | Listed for sale | $1,195,000+8.6%$286/sqft |
Source: NTREIS #20954777 Report a problem | ||
| 6/11/2024 | Sold | -- |
Source: NTREIS #20602656 Report a problem | ||
| 5/27/2024 | Pending sale | $1,100,000$264/sqft |
Source: NTREIS #20602656 Report a problem | ||
| 5/23/2024 | Listed for sale | $1,100,000$264/sqft |
Source: NTREIS #20602656 Report a problem | ||
| 5/19/2024 | Contingent | $1,100,000$264/sqft |
Source: NTREIS #20602656 Report a problem | ||
| 5/16/2024 | Listed for sale | $1,100,000$264/sqft |
Source: NTREIS #20602656 Report a problem | ||
Public tax history
| Year | Property taxes | Tax assessment |
|---|---|---|
| 2025 | $19,864 +13% | $1,084,544 +17.7% |
| 2024 | $17,574 +10.5% | $921,450 +10% |
| 2023 | $15,900 -5.9% | $837,682 +10% |
| 2022 | $16,895 +5.2% | $761,529 +10% |
| 2021 | $16,056 +3.6% | $692,299 +5.8% |
| 2020 | $15,502 +3.2% | $654,493 +7.6% |
| 2019 | $15,020 -1.1% | $608,000 +2% |
| 2018 | $15,187 +1% | $596,000 -3.1% |
| 2017 | $15,044 | $615,000 +7.6% |
| 2016 | $15,044 +21.4% | $571,800 +12.3% |
| 2015 | $12,391 | $509,000 +15.7% |
| 2014 | $12,391 | $440,000 +1.9% |
| 2013 | $12,391 | $432,000 -1.1% |
| 2012 | -- | $436,849 +477.5% |
| 2011 | -- | $75,643 +300% |
| 2010 | -- | $18,911 -50% |
| 2009 | -- | $37,821 |
Find assessor info on the county website
Neighborhood: 76262
Nearby homes
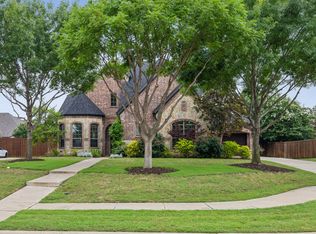
- $1,065,2005 bd4 ba4.4k sqft2404 Lilyfield Dr, Trophy Club, TX 76262Off Market
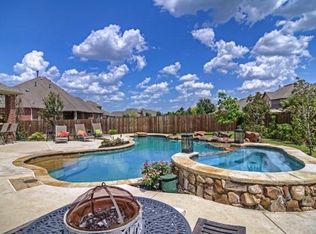
- $1,022,6005 bd5 ba4.1k sqft2408 Lilyfield Dr, Trophy Club, TX 76262Off Market
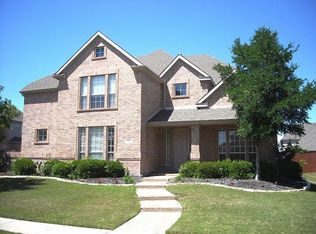
- $751,5004 bd4 ba3.5k sqft34 Ridgewood Dr, Trophy Club, TX 76262Off Market
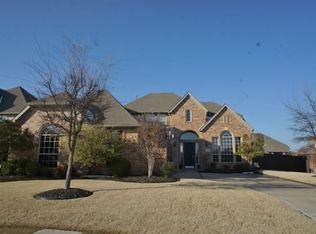
- $723,9004 bd4 ba3k sqft36 Ridgewood Dr, Trophy Club, TX 76262Off Market
- $880,4004 bd4 ba3.9k sqft32 Ridgewood Dr, Trophy Club, TX 76262Off Market
- $847,1005 bd4 ba3.3k sqft2410 Lilyfield Dr, Trophy Club, TX 76262Off Market
- $1,043,6003 bd5 ba4.6k sqft2405 Lilyfield Dr, Trophy Club, TX 76262Off Market
- $1,281,0005 bd4 ba5k sqft2402 Lilyfield Dr, Trophy Club, TX 76262Off Market
Nearby schools
GreatSchools rating
- 10/10Samuel Beck Elementary SchoolGrades: PK-5Distance: 0.2 mi
- 9/10Medlin Middle SchoolGrades: 6-8Distance: 0.3 mi
- 8/10Byron Nelson High SchoolGrades: 9-12Distance: 0.6 mi
Schools provided by the listing agent
- Elementary: Beck
- Middle: Medlin
- High: Byron Nelson
- District: Northwest ISD
Source: NTREIS. This data may not be complete. We recommend contacting the local school district to confirm school assignments for this home.
Get a cash offer in 3 minutes
Find out how much your home could sell for in as little as 3 minutes with a no-obligation cash offer.
Estimated market value
$1,158,700
Get a cash offer in 3 minutes
Find out how much your home could sell for in as little as 3 minutes with a no-obligation cash offer.
Estimated market value
$1,158,700
- Texas
- Denton County
- Trophy Club
- 76262
- 2406 Lilyfield Dr
