This is the kind of home you find yourself thinking about at the end of the day, the one you actually look forward to coming back to. Set in a well-kept community, the soft neutral exterior and classic design give it a clean, welcoming look that feels both timeless and easy to maintain. Inside, the tone carries through with light, airy finishes and a calm, cohesive feel throughout. The main living area opens up with vaulted ceilings and natural light that fills the space from end to end. It’s open without feeling overwhelming, with a fireplace that anchors the room and creates a comfortable place to unwind or gather. The kitchen is right where it should be, connected and easy to use, with white cabinetry, stainless steel appliances, generous counter space, and a walk-in pantry that keeps everything organized and within reach. Just beyond it, a sunlit breakfast area surrounded by windows gives you a quiet spot to start your mornings or take a pause during the day. The home offers 3 bedrooms total, including a primary suite that feels like a true retreat, complete with a beautifully updated bathroom featuring a double vanity and a spacious walk-in shower. The additional bedrooms are well sized and flexible, offering space for guests, work, or whatever you need next. A separate laundry room adds everyday convenience right where you need it. Outdoor living feels just as inviting, with a private deck that gives you a peaceful place to sit and reset or enjoy a warm evening outside. A dedicated garage adds convenience, and the overall layout just makes sense from the moment you walk through.2406 Lynbrooke Drive, is a home that feels comfortable, inviting, and easy to settle into right away. Come see it in person and you’ll know exactly what makes it special. Showings to start friday 4/17 after 12
Sold for $488,600
$488,600
2406 Lynbrooke Dr, Yardley, PA 19067
3beds
1,550sqft
Apartment
Built in 1992
-- sqft lot
$491,100 Zestimate®
$315/sqft
$2,999 Estimated rent
Home value
$491,100
$457,000 - $530,000
$2,999/mo
Zestimate® history
Owner options
List your home for rent
$2,999/mo
Rent Zestimate®
Find your next renter with Zillow Rental Manager. Plus, with online applications, you can quickly screen prospective tenants – for free.
$2,999/mo
Rent Zestimate®
Refinance and save
$3,437/mo
Est. payment
Refinancing to a lower rate could help reduce your monthly payments and save thousands over the life of the loan.
$3,437/mo
Est. payment
Explore your selling options
Work with a Zillow partner agent
Leverage their expertise and Zillow's premium Showcase listings to get your home seen by more buyers.
Get startedList with your own agent
Get your home in front of millions of buyers by listing it on Zillow.
Learn how to do itSell it yourself
Take full control of how buyers see your home on Zillow by listing For Sale by Owner (FSBO).
List your homeWhat's special
Separate laundry roomSoft neutral exteriorClassic designWalk-in pantryLight airy finishesGenerous counter spaceDedicated garage
Zillow last checked:
Listing updated:
Listed by:
Nancy Cassidy 267-784-3495,
Keller Williams Real Estate-Langhorne
Bought with:
Trish Copland, RS213002L
Long & Foster Real Estate, Inc.
Source: Bright MLS,MLS#: PABU2117892
Facts & features
Interior
Bedrooms & bathrooms
- Bedrooms: 3
- Bathrooms: 2
- Full bathrooms: 2
- Main level bathrooms: 2
- Main level bedrooms: 3
Rooms
- Room types: Living Room, Dining Room, Primary Bedroom, Bedroom 2, Bedroom 3, Kitchen, Bathroom 1, Bathroom 2
Primary bedroom
- Level: Main
- Area: 204 Square Feet
- Dimensions: 12 X 17
Bedroom 2
- Level: Main
- Area: 120 Square Feet
- Dimensions: 10 X 12
Bedroom 3
- Level: Main
- Area: 110 Square Feet
- Dimensions: 10 X 11
Bathroom 1
- Level: Main
Bathroom 2
- Level: Main
Dining room
- Level: Main
- Area: 165 Square Feet
- Dimensions: 11 X 15
Kitchen
- Level: Main
- Area: 162 Square Feet
- Dimensions: 9 X 18
Living room
- Level: Main
- Area: 225 Square Feet
- Dimensions: 15 X 15
Heating
- Forced Air, Natural Gas
Cooling
- Central Air, Electric
Appliances
- Included: Gas Water Heater
- Laundry: Washer In Unit, Dryer In Unit, In Unit
Features
- Open Floorplan, Eat-in Kitchen, Pantry, Vaulted Ceiling(s), Dry Wall
- Flooring: Carpet
- Windows: Skylight(s)
- Has basement: No
- Number of fireplaces: 1
Interior area
- Total structure area: 1,550
- Total interior livable area: 1,550 sqft
- Finished area above ground: 1,550
- Finished area below ground: 0
Property
Parking
- Total spaces: 1
- Parking features: Inside Entrance, Parking Lot, Off Street, Attached
- Attached garage spaces: 1
Accessibility
- Accessibility features: None
Features
- Levels: One
- Stories: 1
- Exterior features: Balcony
- Pool features: Community
- Has view: Yes
- View description: Trees/Woods
Details
- Additional structures: Above Grade, Below Grade
- Parcel number: 20076002174
- Zoning: R4
- Special conditions: Standard
Construction
Type & style
- Home type: Apartment
- Property subtype: Apartment
- Attached to another structure: Yes
Materials
- Frame
- Roof: Shingle
Condition
- New construction: No
- Year built: 1992
Utilities & green energy
- Electric: Circuit Breakers
- Sewer: Public Sewer
- Water: Public
- Utilities for property: Sewer Available, Water Available, Natural Gas Available
Community & HOA
Community
- Features: Pool
- Security: Exterior Cameras
- Subdivision: Brookstone
HOA
- Has HOA: Yes
- Amenities included: Clubhouse, Party Room, Basketball Court, Tennis Court(s), Pool
- Services included: Common Area Maintenance, Trash, All Ground Fee, Management, Pool(s)
- HOA fee: $300 monthly
- HOA name: BROOKSTONE HOME OWNERS ACCESS PROPERTY MANAGEMENT
Location
- Region: Yardley
- Municipality: LOWER MAKEFIELD TWP
Financial & listing details
- Price per square foot: $315/sqft
- Tax assessed value: $26,200
- Annual tax amount: $6,512
- Date on market: 4/16/2026
- Listing agreement: Exclusive Right To Sell
- Listing terms: Cash,Conventional,VA Loan
- Inclusions: Kitchen Refrigerator
- Ownership: Fee Simple
Price history
| Date | Event | Price |
|---|---|---|
| 5/20/2026 | Sold | $488,600+8.6%$315/sqft |
Source:  Bright MLS #PABU2117892 Report a problem Bright MLS #PABU2117892 Report a problem | ||
| 4/23/2026 | Contingent | $449,900$290/sqft |
Source: Bright MLS #PABU2117892 Report a problem | ||
| 4/16/2026 | Listed for sale | $449,900+62.1%$290/sqft |
Source: Bright MLS #PABU2117892 Report a problem | ||
| 7/28/2020 | Sold | $277,500+107.1%$179/sqft |
Source: Public Record Report a problem | ||
| 11/25/1998 | Sold | $134,000$86/sqft |
Source: Public Record Report a problem | ||
Public tax history
| Year | Property taxes | Tax assessment |
|---|---|---|
| 2025 | $6,512 +0.8% | $26,200 |
| 2024 | $6,462 +9.7% | $26,200 |
| 2023 | $5,893 +2.2% | $26,200 |
| 2022 | $5,765 +1.6% | $26,200 |
| 2021 | $5,673 | $26,200 |
| 2020 | $5,673 +3.8% | $26,200 |
| 2018 | $5,463 +4.4% | $26,200 |
| 2017 | $5,233 | $26,200 |
| 2016 | $5,233 | $26,200 |
| 2015 | -- | $26,200 |
| 2014 | -- | $26,200 |
| 2013 | -- | $26,200 |
| 2012 | -- | $26,200 |
| 2011 | -- | $26,200 |
| 2010 | -- | $26,200 |
| 2009 | -- | $26,200 |
| 2008 | -- | $26,200 |
| 2007 | -- | $26,200 |
| 2006 | -- | $26,200 |
| 2005 | -- | $26,200 +300% |
| 2004 | -- | $6,550 |
| 2003 | -- | $6,550 |
| 2002 | -- | $6,550 |
| 2000 | -- | $6,550 |
Find assessor info on the county website
Neighborhood: 19067
Nearby homes
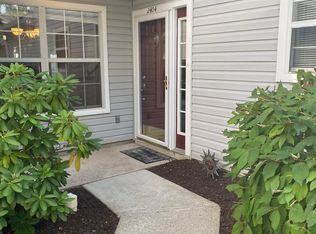
- $463,7003 bd3 ba1.5k sqft2404 Lynbrooke Dr, Yardley, PA 19067Off Market
- $429,0002 bd2 ba1.3k sqft2405 Lynbrooke Dr, Yardley, PA 19067Off Market

- $433,1002 bd2 ba685 sqft2403 Lynbrooke Dr, Yardley, PA 19067Off Market
- $410,3002 bd2 ba1.3k sqft2402 Lynbrooke Dr, Yardley, PA 19067Off Market
- $464,3003 bd2 ba1.5k sqft2401 Lynbrooke Dr, Yardley, PA 19067Off Market
- $441,0003 bd2 ba1.5k sqft2202 Lynbrooke Dr, Yardley, PA 19067Off Market
- $427,9002 bd2 ba1.3k sqft2201 Lynbrooke Dr, Yardley, PA 19067Off Market
- $469,5003 bd2 ba1.5k sqft2307 Lynbrooke Dr, Yardley, PA 19067Off Market
Nearby schools
GreatSchools rating
- 9/10Afton El SchoolGrades: K-5Distance: 2.5 mi
- 6/10William Penn Middle SchoolGrades: 6-8Distance: 2.5 mi
- 7/10Pennsbury High SchoolGrades: 9-12Distance: 3.2 mi
Schools provided by the listing agent
- High: Pennsbury
- District: Pennsbury
Source: Bright MLS. This data may not be complete. We recommend contacting the local school district to confirm school assignments for this home.
Get a cash offer in 3 minutes
Find out how much your home could sell for in as little as 3 minutes with a no-obligation cash offer.
Estimated market value
$491,100
Get a cash offer in 3 minutes
Find out how much your home could sell for in as little as 3 minutes with a no-obligation cash offer.
Estimated market value
$491,100
- Pennsylvania
- Bucks County
- Yardley
- 19067
- 2406 Lynbrooke Dr
Nearby cities
Nearby neighborhoods
Nearby zip codes
Other Yardley Topics
