If you're dreaming of a vacation home or a beach house that feels like home, Madison is the place to be! This home ticks all the right boxes. It's just a short walk to the beach. This home has 2 bedrooms and a bathroom. Plus, it has a low-maintenance, free backyard perfect for entertaining friends and family. Don't miss outcontact your Realtor today to schedule a private viewing.
Sold for $710,000
$710,000
2406 Madison St, Cambria, CA 93428
2beds
1baths
810sqft
Residential, Single Family Residence
Built in ----
5,000 Square Feet Lot
$715,200 Zestimate®
$877/sqft
$3,219 Estimated rent
Home value
$715,200
$658,000 - $780,000
$3,219/mo
Zestimate® history
Owner options
List your home for rent
$3,219/mo
Rent Zestimate®
Find your next renter with Zillow Rental Manager. Plus, with online applications, you can quickly screen prospective tenants – for free.
$3,219/mo
Rent Zestimate®
Refinance and save
$4,782/mo
Est. payment
Refinancing to a lower rate could help reduce your monthly payments and save thousands over the life of the loan.
$4,782/mo
Est. payment
Explore your selling options
Work with a Zillow partner agent
Leverage their expertise and Zillow's premium Showcase listings to get your home seen by more buyers.
Get startedList with your own agent
Get your home in front of millions of buyers by listing it on Zillow.
Learn how to do itSell it yourself
Take full control of how buyers see your home on Zillow by listing For Sale by Owner (FSBO).
List your homeWhat's special
Zillow last checked:
Listing updated:
Listed by:
Frank Dickinson DRE #01902492 559-916-9280,
Realty Concepts, Ltd. - Fresno
Bought with:
Nonmember Nonmember
Nonmember
Source: Fresno MLS,MLS#: 643475Originating MLS: Fresno MLS
Facts & features
Interior
Bedrooms & bathrooms
- Bedrooms: 2
- Bathrooms: 1
Primary bedroom
- Area: 0
- Dimensions: 0 x 0
Bedroom 1
- Area: 0
- Dimensions: 0 x 0
Bedroom 2
- Area: 0
- Dimensions: 0 x 0
Bedroom 3
- Area: 0
- Dimensions: 0 x 0
Bedroom 4
- Area: 0
- Dimensions: 0 x 0
Bathroom
- Features: Tub/Shower
Dining room
- Area: 0
- Dimensions: 0 x 0
Family room
- Area: 0
- Dimensions: 0 x 0
Kitchen
- Area: 0
- Dimensions: 0 x 0
Living room
- Area: 0
- Dimensions: 0 x 0
Basement
- Area: 0
Heating
- Floor or Wall Unit
Appliances
- Included: F/S Range/Oven, Electric Appliances
- Laundry: Utility Room
Features
- Flooring: Carpet, Laminate, Tile
- Basement: None
- Number of fireplaces: 1
- Fireplace features: Masonry
Interior area
- Total structure area: 810
- Total interior livable area: 810 sqft
Property
Parking
- Parking features: Carport
- Has carport: Yes
Features
- Levels: One
- Stories: 1
- Patio & porch: Uncovered, Brick
Lot
- Size: 5,000 Square Feet
- Dimensions: 53' x 104'
- Features: Urban, Mature Landscape
Details
- Additional structures: Shed(s)
- Parcel number: 023025018
Construction
Type & style
- Home type: SingleFamily
- Architectural style: Cottage
- Property subtype: Residential, Single Family Residence
Materials
- Wood Siding
- Foundation: Wood Subfloor
- Roof: Composition
Utilities & green energy
- Electric: On
- Sewer: Public Sewer
- Water: Public
- Utilities for property: Public Utilities
Community & HOA
Location
- Region: Cambria
Financial & listing details
- Price per square foot: $877/sqft
- Tax assessed value: $728,280
- Date on market: 2/6/2026
- Cumulative days on market: 5 days
- Listing agreement: Exclusive Right To Sell
- Listing terms: Conventional,Cash
Price history
| Date | Event | Price |
|---|---|---|
| 3/20/2026 | Sold | $710,000+1.6%$877/sqft |
Source: Fresno MLS #643475 Report a problem | ||
| 2/11/2026 | Pending sale | $699,000$863/sqft |
Source: Fresno MLS #643475 Report a problem | ||
| 2/6/2026 | Listed for sale | $699,000+16.5%$863/sqft |
Source: Fresno MLS #643475 Report a problem | ||
| 9/27/2019 | Listing removed | $599,999$741/sqft |
Source: Guarantee Real Estate #513549 Report a problem | ||
| 11/14/2018 | Listed for sale | $599,999$741/sqft |
Source: Guarantee Real Estate #513549 Report a problem | ||
Public tax history
| Year | Property taxes | Tax assessment |
|---|---|---|
| 2026 | -- | $728,280 +409.6% |
| 2025 | $1,856 +2.5% | $142,909 +2% |
| 2024 | $1,811 +1.9% | $140,107 +2% |
| 2023 | $1,776 +2.1% | $137,361 +2% |
| 2022 | $1,740 +2% | $134,669 +2% |
| 2021 | $1,706 +1.4% | $132,029 +1% |
| 2020 | $1,682 +1.8% | $130,676 +2% |
| 2019 | $1,652 +2% | $128,115 +2% |
| 2018 | $1,619 +2.1% | $125,604 +2% |
| 2017 | $1,585 +2% | $123,142 +2% |
| 2016 | $1,554 | $120,729 +1.5% |
| 2015 | $1,554 +4.6% | $118,917 +2% |
| 2014 | $1,487 | $116,588 +2.5% |
| 2012 | -- | $113,787 +2% |
| 2011 | -- | $111,557 +0.8% |
| 2010 | -- | $110,724 -0.2% |
| 2009 | -- | $110,988 +2% |
| 2008 | -- | $108,812 +2% |
| 2007 | -- | $106,680 +2% |
| 2006 | -- | $104,590 +2% |
| 2005 | -- | $102,540 +2% |
| 2004 | -- | $100,531 +1.9% |
| 2003 | -- | $98,690 +2% |
| 2002 | -- | $96,756 +2% |
| 2001 | -- | $94,860 |
Find assessor info on the county website
Neighborhood: 93428
Nearby homes
- $45,0005,350 sqft0 Madison St, Cambria, CA 93428Sold

- $1,208,9003 bd2 ba2k sqft2380 Madison St, Cambria, CA 93428Off Market
- $77,0006,100 sqft23068020 Madison St LOT 18, Cambria, CA 93428Sold
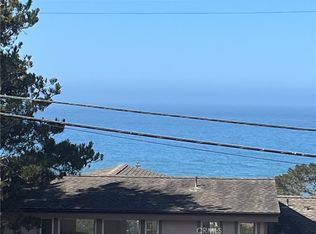
- $1,266,500-- bd-- ba2.5k sqft538 Orlando Dr, Cambria, CA 93428Off Market
- $1,299,3003 bd3 ba2.2k sqft555 Drake St, Cambria, CA 93428Off Market
- $1,709,3003 bd4 ba2.4k sqft2393 Madison St, Cambria, CA 93428Off Market
- $2,081,9003 bd3 ba3.5k sqft580 Orlando Dr, Cambria, CA 93428Off Market
- $1,014,9003 bd2 ba1.6k sqft2401 Madison St, Cambria, CA 93428Off Market
Nearby schools
GreatSchools rating
- 4/10Cambria Grammar SchoolGrades: K-5Distance: 1.3 mi
- 5/10Santa Lucia Middle SchoolGrades: 6-8Distance: 1.3 mi
- 6/10Coast Union High SchoolGrades: 9-12Distance: 2 mi
Schools provided by the listing agent
- Elementary: San Luis Obispo
- Middle: San Luis Obispo
- High: San Luis Obispo
Source: Fresno MLS. This data may not be complete. We recommend contacting the local school district to confirm school assignments for this home.


Get pre-qualified for a loan
At Zillow Home Loans, we can pre-qualify you in as little as 5 minutes with no impact to your credit score.An equal housing lender. NMLS #10287.
- California
- San Luis Obispo County
- Cambria
- 93428
- 2406 Madison St
