Welcome home! This bright and spacious 2nd-floor condo in the popular Town Place Subdivision is perfect for first-time buyers. Freshly painted, this move-in ready home has everything you need. You'll love the open living room with vaulted ceilings, skylights, a cozy wood-burning fireplace, and large sliding doors that lead to your own private balcony-great for relaxing or entertaining. The kitchen features granite countertops, stainless steel appliances, and a huge walk-in pantry for all your storage needs. The unit includes two large bedrooms, with the primary bedroom offering a walk-in closet. There's even a full-size laundry room-no need to leave home to do laundry! Enjoy community perks like two large pools for summer fun and a private playground. There's plenty of guest parking and space for a second car in the driveway, plus your own private garage with extra room for storage or shelving. Located close to parks, shopping, expressways, and commuter trains-everything you need is just minutes away. Don't miss this great opportunity to own in a fantastic neighborhood!
Closed
$296,000
2406 Mallow Ct Unit V2, Schaumburg, IL 60194
2beds
1,100sqft
Condominium, Single Family Residence
Built in 1991
-- sqft lot
$313,200 Zestimate®
$269/sqft
$2,225 Estimated rent
Home value
$313,200
$282,000 - $348,000
$2,225/mo
Zestimate® history
Owner options
List your home for rent
$2,225/mo
Rent Zestimate®
Find your next renter with Zillow Rental Manager. Plus, with online applications, you can quickly screen prospective tenants – for free.
$2,225/mo
Rent Zestimate®
Refinance and save
$2,370/mo
Est. payment
Refinancing to a lower rate could help reduce your monthly payments and save thousands over the life of the loan.
$2,370/mo
Est. payment
Explore your selling options
Work with a Zillow partner agent
Leverage their expertise and Zillow's premium Showcase listings to get your home seen by more buyers.
Get startedList with your own agent
Get your home in front of millions of buyers by listing it on Zillow.
Learn how to do itSell it yourself
Take full control of how buyers see your home on Zillow by listing For Sale by Owner (FSBO).
List your homeWhat's special
Cozy wood-burning fireplacePrivate balconyHuge walk-in pantryVaulted ceilingsGranite countertopsStainless steel appliancesWalk-in closet
Zillow last checked:
Listing updated:
Listed by:
Sebastian J Hernandez, ABR,e-PRO,GREEN,PSA,RENE,SFR,SRS 773-354-7780,
Baird & Warner
Bought with:
Hakan Sahsivar
HomeSmart Connect LLC
Source: MRED as distributed by MLS GRID,MLS#: 12391679
Facts & features
Interior
Bedrooms & bathrooms
- Bedrooms: 2
- Bathrooms: 2
- Full bathrooms: 2
Rooms
- Room types: Deck, Foyer, Walk In Closet, Pantry
Primary bedroom
- Features: Flooring (Carpet), Bathroom (Full)
- Level: Main
- Area: 180 Square Feet
- Dimensions: 15X12
Bedroom 2
- Features: Flooring (Carpet)
- Level: Main
- Area: 132 Square Feet
- Dimensions: 12X11
Deck
- Features: Flooring (Other)
- Level: Main
- Area: 240 Square Feet
- Dimensions: 15X16
Dining room
- Features: Flooring (Carpet)
- Level: Main
- Area: 156 Square Feet
- Dimensions: 13X12
Foyer
- Features: Flooring (Carpet)
- Level: Main
- Area: 16 Square Feet
- Dimensions: 4X4
Kitchen
- Features: Kitchen (Eating Area-Table Space, Pantry-Walk-in), Flooring (Ceramic Tile)
- Level: Main
- Area: 100 Square Feet
- Dimensions: 10X10
Laundry
- Features: Flooring (Ceramic Tile)
- Level: Main
- Area: 72 Square Feet
- Dimensions: 8X9
Living room
- Features: Flooring (Carpet)
- Level: Main
- Area: 260 Square Feet
- Dimensions: 20X13
Pantry
- Level: Main
- Area: 20 Square Feet
- Dimensions: 5X4
Walk in closet
- Features: Flooring (Wood Laminate)
- Level: Main
- Area: 25 Square Feet
- Dimensions: 5X5
Heating
- Natural Gas, Forced Air
Cooling
- Central Air
Appliances
- Included: Range, Microwave, Dishwasher, Refrigerator, Washer, Dryer, Disposal, Stainless Steel Appliance(s)
- Laundry: Washer Hookup, In Unit
Features
- Cathedral Ceiling(s)
- Windows: Screens, Skylight(s)
- Basement: None
- Number of fireplaces: 1
- Fireplace features: Attached Fireplace Doors/Screen, Gas Log, Living Room
Interior area
- Total structure area: 1,100
- Total interior livable area: 1,100 sqft
Property
Parking
- Total spaces: 2.5
- Parking features: Asphalt, Garage Door Opener, On Site, Garage Owned, Attached, Guest, Other, Garage
- Attached garage spaces: 1.5
- Has uncovered spaces: Yes
Accessibility
- Accessibility features: No Disability Access
Features
- Exterior features: Balcony
Lot
- Features: Common Grounds, Cul-De-Sac
Details
- Parcel number: 07192180151351
- Special conditions: None
- Other equipment: Intercom, Ceiling Fan(s)
Construction
Type & style
- Home type: Condo
- Property subtype: Condominium, Single Family Residence
Materials
- Vinyl Siding, Brick
- Roof: Asphalt
Condition
- New construction: No
- Year built: 1991
Utilities & green energy
- Electric: Circuit Breakers
- Sewer: Public Sewer
- Water: Public
Community & HOA
Community
- Security: Carbon Monoxide Detector(s)
- Subdivision: Town Place
HOA
- Has HOA: Yes
- Amenities included: Park, Party Room, Pool
- Services included: Insurance, Pool, Exterior Maintenance, Lawn Care, Snow Removal
- HOA fee: $254 monthly
Location
- Region: Schaumburg
Financial & listing details
- Price per square foot: $269/sqft
- Tax assessed value: $180,590
- Annual tax amount: $4,130
- Date on market: 6/17/2025
- Listing terms: Conventional
- Ownership: Condo
Price history
| Date | Event | Price |
|---|---|---|
| 7/31/2025 | Sold | $296,000+0.4%$269/sqft |
Source:  MRED as distributed by MLS GRID #12391679 Report a problem MRED as distributed by MLS GRID #12391679 Report a problem | ||
| 6/21/2025 | Contingent | $294,900$268/sqft |
Source: MRED as distributed by MLS GRID #12391679 Report a problem | ||
| 6/17/2025 | Listed for sale | $294,900+56.9%$268/sqft |
Source: MRED as distributed by MLS GRID #12391679 Report a problem | ||
| 4/2/2021 | Sold | $188,000$171/sqft |
Source: Public Record Report a problem | ||
| 1/25/2021 | Sold | $188,000$171/sqft |
Source: MRED as distributed by MLS GRID #10878486 Report a problem | ||
| 1/6/2021 | Contingent | $188,000$171/sqft |
Source:  MRED as distributed by MLS GRID #10878486 Report a problem MRED as distributed by MLS GRID #10878486 Report a problem | ||
| 10/18/2020 | Pending sale | $188,000$171/sqft |
Source: Executive Realty Group LLC #10878486 Report a problem | ||
| 10/13/2020 | Price change | $188,000-5.5%$171/sqft |
Source: Executive Realty Group LLC #10878486 Report a problem | ||
| 9/22/2020 | Listed for sale | $199,000-9.5%$181/sqft |
Source: Executive Realty Group LLC #10878486 Report a problem | ||
| 8/10/2017 | Listing removed | $219,900$200/sqft |
Source: Brokerocity Inc #09582601 Report a problem | ||
| 5/5/2017 | Price change | $219,900-4.3%$200/sqft |
Source: Brokerocity Inc #09582601 Report a problem | ||
| 4/3/2017 | Price change | $229,900+17.3%$209/sqft |
Source: Brokerocity Inc #09582601 Report a problem | ||
| 4/9/2016 | Listing removed | $1,600$1/sqft |
Source: Brokerocity Inc #09155563 Report a problem | ||
| 3/7/2016 | Listed for rent | $1,600$1/sqft |
Source: Brokerocity Inc #09155563 Report a problem | ||
| 3/4/2016 | Listed for sale | $196,000+40.1%$178/sqft |
Source: Brokerocity Inc #09155498 Report a problem | ||
| 7/10/2014 | Listing removed | $139,900$127/sqft |
Source: Coldwell Banker Residential Brokerage - Libertyville #08666810 Report a problem | ||
| 7/9/2014 | Listed for sale | $139,900-28.6%$127/sqft |
Source: Coldwell Banker Residential Brokerage -Libertyville #08666810 Report a problem | ||
| 9/20/2005 | Sold | $196,000+62%$178/sqft |
Source: Public Record Report a problem | ||
| 8/11/1998 | Sold | $121,000$110/sqft |
Source: Public Record Report a problem | ||
Public tax history
| Year | Property taxes | Tax assessment |
|---|---|---|
| 2024 | $4,296 +4% | $18,059 +0% |
| 2023 | $4,130 +3.9% | $18,058 |
| 2022 | $3,976 -10.5% | $18,058 +23.2% |
| 2021 | $4,444 +29.1% | $14,663 |
| 2020 | $3,444 -0.8% | $14,663 -10.5% |
| 2019 | $3,471 +22.1% | $16,378 +26.9% |
| 2018 | $2,842 +1% | $12,905 |
| 2017 | $2,815 -2.1% | $12,905 |
| 2016 | $2,875 +2.6% | $12,905 +7.6% |
| 2015 | $2,802 +0.5% | $11,990 |
| 2014 | $2,788 -7.9% | $11,990 -8.7% |
| 2013 | $3,026 -1.9% | $13,126 -7.4% |
| 2012 | $3,084 +0.7% | $14,170 |
| 2011 | $3,061 -2.6% | $14,170 |
| 2010 | $3,143 +0.9% | $14,170 -7.9% |
| 2009 | $3,116 +18.6% | $15,379 -4% |
| 2008 | $2,626 +2.4% | $16,020 |
| 2007 | $2,566 -0.4% | $16,020 +8.6% |
| 2006 | $2,576 +1% | $14,745 |
| 2005 | $2,552 +23.9% | $14,745 |
| 2004 | $2,059 +0.1% | $14,745 +18.9% |
| 2003 | $2,057 +4.8% | $12,405 |
| 2002 | $1,962 +8.6% | $12,405 |
| 2001 | $1,807 +2.2% | $12,405 +10.5% |
| 2000 | $1,768 +0.2% | $11,226 |
| 1999 | $1,765 | $11,226 |
Find assessor info on the county website
Neighborhood: 60194
Nearby homes
- $312,6002 bd2 ba1.2k sqft203 Glasgow Ln UNIT W2, Schaumburg, IL 60194Off Market
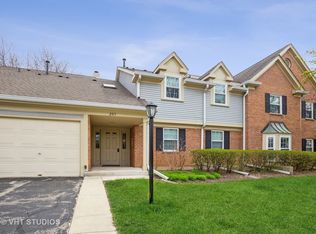
- $225,0002 bd-- ba-- sqft203 Glasgow Ln UNIT X1, Schaumburg, IL 60194Sold
- $274,3002 bd1 ba1.2k sqft203 Glasgow Ln UNIT X-2, Schaumburg, IL 60194Off Market
- $303,4003 bd2 ba-- sqft201 Glasgow Ln UNIT V1, Schaumburg, IL 60194Off Market
- $286,3002 bd2 ba-- sqft201 Glasgow Ln #V2, Schaumburg, IL 60194Off Market
- $286,5002 bd-- ba-- sqft201 Glasgow Ln UNIT Z1, Schaumburg, IL 60194Off Market
- $331,7003 bd2 ba1.3k sqft201 Glasgow Ln UNIT Z2, Schaumburg, IL 60194Off Market
- $247,0001 bd1 ba1k sqft207 Glasgow Ln UNIT W1, Schaumburg, IL 60194Off Market
- $287,6002 bd2 ba1.1k sqft207 Glasgow Ln UNIT W2, Schaumburg, IL 60194Off Market
Nearby schools
GreatSchools rating
- 9/10Hoover Math And Science AcademyGrades: K-6Distance: 1.3 mi
- 9/10Jane Addams Junior High SchoolGrades: 4-8Distance: 1.8 mi
- 10/10Hoffman Estates High SchoolGrades: 9-12Distance: 2.3 mi
Schools provided by the listing agent
- Elementary: Blackwell Elementary School
- Middle: Jane Addams Junior High School
- High: Schaumburg High School
- District: 54
Source: MRED as distributed by MLS GRID. This data may not be complete. We recommend contacting the local school district to confirm school assignments for this home.
Get a cash offer in 3 minutes
Find out how much your home could sell for in as little as 3 minutes with a no-obligation cash offer.
Estimated market value
$313,200
Get a cash offer in 3 minutes
Find out how much your home could sell for in as little as 3 minutes with a no-obligation cash offer.
Estimated market value
$313,200
- Illinois
- Cook County
- Streamwood
- 60194
- 2406 Mallow Ct Unit V2
Nearby cities
Nearby zip codes
Other Streamwood Topics
