Skip main navigation
Closed
  • $535,000

    2406 Mark Ave, Richland, WA 99352

    3beds
    1,968sqft
    Single Family Residence
    Built in 1978
    0.32 Acres Lot
    $532,500 Zestimate®
    $272/sqft
    $2,573 Estimated rent

    Home value

    $532,500

    $506,000 - $559,000

    $2,573/mo

    Zestimate® history
    Loading
    Loading...

    Owner options

    List your home for rent

    $2,573/mo

    Rent Zestimate®

    Find your next renter with Zillow Rental Manager. Plus, with online applications, you can quickly screen prospective tenants – for free.

    Learn more

    $2,573/mo

    Rent Zestimate®

    Refinance and save

    $3,482/mo

    Est. payment

    Refinancing to a lower rate could help reduce your monthly payments and save thousands over the life of the loan.

    See today's rates

    $3,482/mo

    Est. payment

    Explore your selling options

    Work with a Zillow partner agent

    Leverage their expertise and Zillow's premium Showcase listings to get your home seen by more buyers.

    Get started

    List with your own agent

    Get your home in front of millions of buyers by listing it on Zillow.

    Learn how to do it

    Sell it yourself

    Take full control of how buyers see your home on Zillow by listing For Sale by Owner (FSBO).

    List your home

    What's special

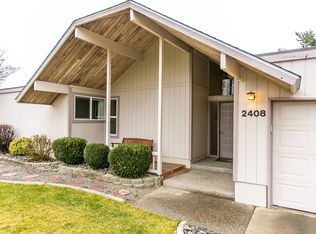
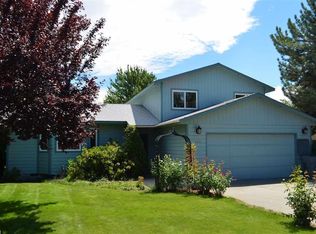
    MLS# 272429 Welcome to 2406 Mark Ave, Richland. Nestled in the highly desired Meadow Springs, this meticulously updated home is move in ready! As you enter the open-concept living space, you are greeted by luxury plank floors guiding you throughout the entire home. The inviting living room awaits just beyond the entrance, perfect for socializing with friends. The luxury kitchen is an entertainer's dream and showcases a range/oven, refrigerator, ample cabinetry, window over sink, built-in microwave and much more. The oversized quartz island with a breakfast bar is perfect for casual meals, complemented by the adjacent dining room, providing abundant space for hosting holiday and gatherings. Make your way to the family room, featuring a corner wood burning fireplace establishing your home as the ultimate hosting destination. The sliding door from this room provides convenient access to the patio, making it easy to serve during summer BBQ's. The powder bath features modern wallpaper and vanity sink. Venture down the hall to the homes two secondary bedrooms and the primary ensuite. The bedrooms offer large pictures windows, ceiling fans and ample sized closets. Guest bathroom is completely updated with walk in shower, quartz countertops and ample cabinetry. The primary suite is a retreat, complete with a slider door that opens to the back patio and the bathroom offers double sinks with quartz counters, ample cabinetry, walk in shower with glass sliding door and walk in closet. Let's head to the backyard! Check out the professional landscaping, room for your furry friends and the large extended patio for entertaining. This home truly has it all and can be your before Christmas! Additional features: Fully updated home, 2 car garage, professional landscaping.

    Zillow last checked:

    Listing updated:

    Listed by:

    April R Connors Main:509-946-1188,

    Windermere Group One/Tri-Cities,

    Elizabeth Bousquet 509-392-1110,

    Windermere Group One/Tri-Cities

    Bought with:

    Stephanie Garcia, 108899

    Retter and Company Sotheby's

    Source: PACMLS as distributed by MLS GRID,MLS#: 272429MLS Logo

    Facts & features

    Interior

    Bedrooms & bathrooms
    • Bedrooms: 3
    • Bathrooms: 3
    • 3/4 bathrooms: 2
    • 1/2 bathrooms: 1
    Rooms
    • Room types: Bath - Master, Breakfast Bar, Dining - Formal, Dining - Kitchen/Combo, Room - Family, Master - Main Level, Room - Utility, Foyer, Kitchen Island, Master Bedroom, Counters - Granite/Quartz, Laundry, See Remarks
    Bedroom 1
    • Level: M
    • Area: 14 Square Feet
    Bedroom 2
    • Level: M
    • Area: 15 Square Feet
    Bedroom 3
    • Level: M
    • Area: 15 Square Feet
    Dining room
    • Level: M
    • Area: 13 Square Feet
    Family room
    • Level: M
    • Area: 16 Square Feet
    Kitchen
    • Level: M
    • Area: 18 Square Feet
    Living room
    • Level: M
    • Area: 15 Square Feet
    Utility room
    • Level: M
    • Area: 7 Square Feet
    Heating
    • Natural Gas, Central
    Cooling
    • Central Air, Electric
    Appliances
    • Included: Dishwasher, Disposal, Microwave, Range/Oven, Refrigerator, Water Heater
    Features
    • Raised Ceiling(s), Drapes/Blinds, Utilities in Garage, Ceiling Fan(s)
    • Flooring: Laminate
    • Windows: Double Pane Windows, Vinyl Windows
    • Fireplace features: One, Family Room, FP - Wood
    Interior area
    • Total structure area: 1,968
    • Total interior livable area: 1,968 sqft

    Property

    Parking
    • Parking features: Attached, 2 car, Garage Door Opener, Finished
    • Has garage: Yes
    Features
    • Levels: One
    • Stories: 1
    • Patio & porch: Covered, Patio
    • Exterior features: Fence/Partial, Irrigation System
    Lot
    • Size: 0.32 Acres
    • Features: Located in City Limits, Plat Map - Recorded, Landscaped
    Details
    • Parcel number: 136981020005021
    • Zoning: Residential

    Construction

    Type & style
    • Home type: SingleFamily
    • Property subtype: Single Family Residence
    Materials
    • Stucco, Rock
    • Foundation: Crawl Space
    • Roof: Composition
    Condition
    • New construction: No
    • Year built: 1978

    Utilities & green energy

    • Sewer: Sewer Connected
    • Water: Public
    • Utilities for property: Appliances-Electric, Appliances-Gas, Cable Connected, Electricity Connected, Natural Gas Connected

    Community & HOA

    Community
    • Subdivision: Richland South
    HOA
    • Has HOA: Yes
    • HOA fee: $400 monthly
    Location
    • Region: Richland

    Financial & listing details

    • Price per square foot: $272/sqft
    • Tax assessed value: $496,700
    • Annual tax amount: $3,195
    • Date on market: 2/13/2024
    • Cumulative days on market: 53 days
    • Listing terms: Cash,Conventional,FHA,VA
    • Inclusions: Home and Land

    Price history

    DateEventPrice
    2/12/2024Sold$535,000+1.9%$272/sqft
    Source: PACMLS as distributed by MLS GRID #272429 Report a problem
    1/11/2024Pending sale$524,900$267/sqft
    Source: PACMLS as distributed by MLS GRID #272429 Report a problem
    11/14/2023Listed for sale$524,900+100.3%$267/sqft
    Source: PACMLS as distributed by MLS GRID #272429 Report a problem
    4/22/2019Sold$262,000-8.1%$133/sqft
    Source: PACMLS as distributed by MLS GRID #235694 Report a problem
    3/9/2019Listed for sale$285,000$145/sqft
    Source: Smart-REALTORS #235694 Report a problem

    Public tax history

    YearProperty taxesTax assessment
    2025$4,503 +7.4%$496,700 +10.2%
    2024$4,194 +7.6%$450,930 +8.3%
    2023$3,897 +22%$416,480 +30.3%
    2022$3,195 +2.5%$319,570 +13.7%
    2021$3,119 +0.5%$280,950 +4.8%
    2020$3,102 -5.4%$268,080
    2019$3,278 +15.8%$268,080 +7.8%
    2018$2,831 -6.6%$248,770 +11.5%
    2017$3,032 +54%$223,030 +34%
    2016$1,969 $166,450
    2015$1,969 -1.9%$166,450
    2014$2,007 $166,450
    2013$2,007 $166,450
    2012-- $166,450
    2011-- $166,450 -4.6%
    2010-- $174,470
    2009-- $174,470
    2008-- --
    2007-- --
    2006-- --
    Find assessor info on the county website

    Neighborhood: 99352

    Nearby schools

    GreatSchools rating
    Sell for more on Zillow
    Get a Zillow Showcase℠ listing at no additional cost and you could sell for .
    $532,500
    2% more
    +$10,650
    With Zillow Showcase(estimated)
    $543,150
    Sell for more on Zillow
    Get a Zillow Showcase℠ listing at no additional cost and you could sell for .
    $532,500
    2% more
    +$10,650
    With Zillow Showcase(estimated)
    $543,150