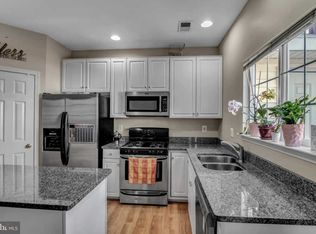
Open house Saturday, 1-3pm! This is the one you have been waiting for! Welcome home to this to this beautifully updated townhome, perfectly situated on a quiet cul-de-sac in the heart of McNair Farms. This exceptional home with 3 bedrooms and 3.5 bathrooms features open concept living , with a large family room opening up to a gourmet kitchen. Fresh paint, lighting, flooring, updated kitchen and bathrooms! High end touches throughout! The kitchen is perfect for entertaining with an island, brand new stainless steel LG appliances, and granite counters. Making your way upstairs, on the second level you will find a spacious secondary bedroom, full bathroom, and loft leading out to a private deck. The deck furniture conveys with the sale! On the third level there is another secondary bedroom with a private bathroom and the primary suite large enough for a king bed with a lovely primary en-suite bathroom. Every detail has been thoughtfully updated. The seller has taken care of the big ticket items too! New roof (Summer 2024), new A/C, and new hot water heater. The home also features custom window blinds throughout. High-end Samsung washer and dryer with steam capability conveys. Step outside to a paved patio with professionally landscaped backyard, complete with timer-controlled lighting, a new backyard fence (Summer 2025), and a new deck that was freshly power washed and sealed in November 2025, ideal for relaxing or hosting guests. Enjoy a truly walkable lifestyle with shopping, dining, gyms, nightlife, and entertainment all within walking distance, as well as easy access to the Herndon–Monroe Silver Line Metro Station. Located seconds from Sunrise Valley Drive, Centreville Road, and the Dulles Toll Road (Route 267), and just minutes to Reston Town Center, Route 28, Fairfax County Parkway, Route 50, I-66, and Dulles International Airport (IAD). Situated in the center of Northern Virginia’s High-Tech Corridor , and you’re only 24 miles from Washington, DCand 11 miles from Tysons Corner, McLean, and Vienna. Residents enjoy reasonable HOA fees that include two swimming pools, a community center/clubhouse, playgrounds, jogging and walking paths, basketball and tennis courts, trash service, snow removal, and front yard landscaping. This turnkey home offers modern living, exceptional location, and outstanding community amenities—an incredible opportunity not to be missed. Check out the virtual tour. Schedule your showing and make your offer before this one is sold! *one bedroom photo has been virtually staged
Sold for $585,000
$585,000
2406 Misty Dawn Ct, Herndon, VA 20171
3beds
1,796sqft
Townhouse
Built in 1999
1,200 Square Feet Lot
$589,300 Zestimate®
$326/sqft
$3,026 Estimated rent
Home value
$589,300
$554,000 - $625,000
$3,026/mo
Zestimate® history
Owner options
List your home for rent
$3,026/mo
Rent Zestimate®
Find your next renter with Zillow Rental Manager. Plus, with online applications, you can quickly screen prospective tenants – for free.
$3,026/mo
Rent Zestimate®
Refinance and save
$3,740/mo
Est. payment
Refinancing to a lower rate could help reduce your monthly payments and save thousands over the life of the loan.
$3,740/mo
Est. payment
Explore your selling options
Work with a Zillow partner agent
Leverage their expertise and Zillow's premium Showcase listings to get your home seen by more buyers.
Get startedList with your own agent
Get your home in front of millions of buyers by listing it on Zillow.
Learn how to do itSell it yourself
Take full control of how buyers see your home on Zillow by listing For Sale by Owner (FSBO).
List your homeWhat's special
Private deckLarge family roomBeautifully updated townhomeNew backyard fenceOpen concept livingPaved patioGranite counters
Zillow last checked:
Listing updated:
Listed by:
Lauren Page 804-306-2007,
Samson Properties,
Co-Listing Team: Major Key Real Estate, Co-Listing Agent: Amani Al-Saray 703-565-4324,
Samson Properties
Bought with:
Jhojan Coronado Pozo, 0225219296
Fairfax Realty Select
Source: Bright MLS,MLS#: VAFX2285160
Facts & features
Interior
Bedrooms & bathrooms
- Bedrooms: 3
- Bathrooms: 4
- Full bathrooms: 3
- 1/2 bathrooms: 1
- Main level bathrooms: 1
Rooms
- Room types: Living Room, Primary Bedroom, Bedroom 2, Kitchen, Bedroom 1, Loft, Primary Bathroom, Full Bath
Primary bedroom
- Level: Upper
Bedroom 1
- Level: Upper
Bedroom 2
- Level: Upper
Primary bathroom
- Level: Upper
Other
- Level: Upper
Other
- Level: Upper
Kitchen
- Level: Main
Living room
- Level: Main
Loft
- Level: Upper
Heating
- Forced Air, Natural Gas
Cooling
- Central Air, Electric
Appliances
- Included: Stainless Steel Appliance(s), Microwave, Oven/Range - Electric, Disposal, Dishwasher, Washer, Dryer, Gas Water Heater
- Laundry: Has Laundry
Features
- Open Floorplan, Kitchen - Gourmet, Recessed Lighting, Crown Molding
- Has basement: No
- Has fireplace: No
Interior area
- Total structure area: 1,796
- Total interior livable area: 1,796 sqft
- Finished area above ground: 1,796
- Finished area below ground: 0
Property
Parking
- Total spaces: 2
- Parking features: Assigned, Parking Lot
- Details: Assigned Parking
Accessibility
- Accessibility features: None
Features
- Levels: Three
- Stories: 3
- Pool features: Community
Lot
- Size: 1,200 Square Feet
Details
- Additional structures: Above Grade, Below Grade
- Parcel number: 0163 06 0004
- Zoning: 316
- Special conditions: Standard
Construction
Type & style
- Home type: Townhouse
- Architectural style: Colonial
- Property subtype: Townhouse
Materials
- Vinyl Siding
- Foundation: Concrete Perimeter
Condition
- New construction: No
- Year built: 1999
Utilities & green energy
- Sewer: Other
- Water: Other
Community & HOA
Community
- Features: Pool
- Subdivision: Mcnair Farms Landbay 11
HOA
- Has HOA: Yes
- Amenities included: Basketball Court, Tennis Court(s), Pool, Community Center, Tot Lots/Playground
- Services included: Snow Removal, Trash, Pool(s), Common Area Maintenance, Road Maintenance, Lawn Care Front
- HOA fee: $115 monthly
Location
- Region: Herndon
Financial & listing details
- Price per square foot: $326/sqft
- Tax assessed value: $493,590
- Annual tax amount: $5,705
- Date on market: 1/16/2026
- Listing agreement: Exclusive Right To Sell
- Ownership: Fee Simple
Price history
| Date | Event | Price |
|---|---|---|
| 3/6/2026 | Sold | $585,000+1.8%$326/sqft |
Source:  Bright MLS #VAFX2285160 Report a problem Bright MLS #VAFX2285160 Report a problem | ||
| 2/2/2026 | Contingent | $574,900$320/sqft |
Source: Bright MLS #VAFX2285160 Report a problem | ||
| 1/16/2026 | Listed for sale | $574,900+120.3%$320/sqft |
Source: Bright MLS #VAFX2285160 Report a problem | ||
| 10/22/2003 | Sold | $261,000+77.1%$145/sqft |
Source: Public Record Report a problem | ||
| 11/1/1999 | Sold | $147,380$82/sqft |
Source: Public Record Report a problem | ||
Public tax history
| Year | Property taxes | Tax assessment |
|---|---|---|
| 2025 | $5,706 +5.4% | $493,590 +5.7% |
| 2024 | $5,411 +4.4% | $467,080 +1.7% |
| 2023 | $5,181 +6.2% | $459,090 +7.6% |
| 2022 | $4,879 | $426,640 +5.5% |
| 2021 | -- | $404,380 +5.6% |
| 2020 | $4,533 +3.3% | $382,980 +3.3% |
| 2019 | $4,387 +5.3% | $370,650 +5.3% |
| 2018 | $4,166 +6% | $352,030 +4% |
| 2017 | $3,929 +2.3% | $338,420 +2.1% |
| 2016 | $3,841 +3.8% | $331,530 |
| 2015 | $3,700 +2.3% | $331,530 +2% |
| 2014 | $3,618 | $324,930 +4.1% |
| 2013 | -- | $312,030 +7% |
| 2012 | -- | $291,640 +2.7% |
| 2011 | -- | $283,880 +5.3% |
| 2010 | -- | $269,470 -4.9% |
| 2009 | -- | $283,280 -13.6% |
| 2008 | -- | $327,840 -7.1% |
| 2007 | -- | $352,810 +80.6% |
| 2003 | -- | $195,345 +8% |
| 2002 | -- | $180,875 +24.8% |
| 2001 | -- | $144,935 |
Find assessor info on the county website
Neighborhood: 20171
Nearby homes
- $544,7003 bd3 ba1.6k sqft2408 Misty Dawn Ct, Herndon, VA 20171Off Market
- $544,9003 bd3 ba1.6k sqft2404 Misty Dawn Ct, Herndon, VA 20171Off Market
- $564,1003 bd2 ba1.6k sqft2402 Misty Dawn Ct, Herndon, VA 20171Off Market

- $550,2003 bd3 ba1.6k sqft2410 Misty Dawn Ct, Herndon, VA 20171Off Market
- $510,4003 bd2 ba1.7k sqft2412 Misty Dawn Ct, Herndon, VA 20171Off Market
- $556,7003 bd3 ba1.7k sqft2400 Misty Dawn Ct, Herndon, VA 20171Off Market
- $527,5003 bd3 ba1.6k sqft2414 Misty Dawn Ct, Herndon, VA 20171Off Market
- $510,6002 bd3 ba1.6k sqft2416 Misty Dawn Ct, Herndon, VA 20171Off Market
Nearby schools
GreatSchools rating
- 7/10McNair Upper ElementaryGrades: 3-6Distance: 0.2 mi
- 9/10Carson Middle SchoolGrades: 7-8Distance: 1.7 mi
- 5/10Westfield High SchoolGrades: 9-12Distance: 5.5 mi
Schools provided by the listing agent
- District: Fairfax County Public Schools
Source: Bright MLS. This data may not be complete. We recommend contacting the local school district to confirm school assignments for this home.
Get a cash offer in 3 minutes
Find out how much your home could sell for in as little as 3 minutes with a no-obligation cash offer.
Estimated market value
$589,300
Get a cash offer in 3 minutes
Find out how much your home could sell for in as little as 3 minutes with a no-obligation cash offer.
Estimated market value
$589,300
- Virginia
- Fairfax County
- Herndon
- 20171
- 2406 Misty Dawn Ct
Nearby cities
Nearby neighborhoods
Nearby zip codes
Other Herndon Topics
