This well-maintained 3-bedroom, 2-bath home offers approximately 1,674 square feet with a thoughtfully designed split floor plan and a long list of valuable updates.
The kitchen features quartz countertops, updated cabinetry and backsplash, a center island, pantry, built-in microwave, and an open layout connecting the kitchen with the dining and living areas. High ceilings add to the spacious feel, while the living room features a wood-burning fireplace.
The primary suite offers a walk-in closet, double vanity, soaking tub, and separate shower. Two additional bedrooms provide flexible space, while the indoor laundry room and attached two-car garage add everyday convenience.
Outside, enjoy a covered patio, private fenced backyard, storage building, and full gutters. Several major components have already been updated, including the HVAC system, garage door and opener, water heater, bedroom windows, and primary bathroom. Most recently, the roof, gutters, and backyard fence were replaced in 2025, along with maintenance to the chimney area.
With no HOA and numerous improvements completed over the years, this home combines an inviting layout, functional outdoor space, and updates to several of the property's major features.
Active
$250,000
2406 Moonstone Dr, Killeen, TX 76549
3beds
1,674sqft
Single Family Residence
Built in 1997
7,775 Square Feet Lot
$-- Zestimate®
$149/sqft
$-- HOA
What's special
- 48 days
- 199
- 21
Zillow last checked:
Listing updated:
Listed by:
Erica McPhail (254)522-4000,
Centex Priority Real Estate
Source: Central Texas MLS,MLS#: 625866 Originating MLS: Fort Hood Area Association of REALTORS
Facts & features
Interior
Bedrooms & bathrooms
- Bedrooms: 3
- Bathrooms: 2
- Full bathrooms: 2
Heating
- Central, Electric
Cooling
- Central Air, Electric, 1 Unit
Appliances
- Included: Dishwasher, Electric Range, Electric Water Heater, Water Heater, Some Electric Appliances, Microwave, Range
- Laundry: Washer Hookup, Electric Dryer Hookup, Inside, Laundry Room
Features
- Ceiling Fan(s), Double Vanity, Garden Tub/Roman Tub, High Ceilings, Pull Down Attic Stairs, Quartz Counters, Stone Counters, Split Bedrooms, Solid Surface Counters, Soaking Tub, Separate Shower, Tub Shower, Walk-In Closet(s), Kitchen Island, Kitchen/Family Room Combo, Kitchen/Dining Combo, Pantry
- Flooring: Carpet, Tile
- Doors: Storm Door(s)
- Attic: Pull Down Stairs
- Has fireplace: Yes
- Fireplace features: Living Room, Wood Burning
Interior area
- Total interior livable area: 1,674 sqft
Video & virtual tour
Property
Parking
- Total spaces: 2
- Parking features: Attached, Garage
- Attached garage spaces: 2
Features
- Levels: One
- Stories: 1
- Patio & porch: Covered, Patio, Porch
- Exterior features: Covered Patio, Porch, Private Yard, Rain Gutters, Storage
- Pool features: None
- Fencing: Back Yard,Privacy,Wood
- View description: None
- Body of water: None
Lot
- Size: 7,775 Square Feet
Details
- Additional structures: Storage
- Parcel number: 169692
Construction
Type & style
- Home type: SingleFamily
- Architectural style: Traditional
- Property subtype: Single Family Residence
Materials
- Brick Veneer, Masonry
- Foundation: Slab
- Roof: Composition,Shingle
Condition
- Resale
- Year built: 1997
Utilities & green energy
- Water: Public
- Utilities for property: Trash Collection Public
Community & HOA
Community
- Features: None
- Security: Smoke Detector(s)
- Subdivision: Willow Ridge Add Ph Tw
HOA
- Has HOA: No
Location
- Region: Killeen
Financial & listing details
- Price per square foot: $149/sqft
- Tax assessed value: $224,310
- Date on market: 9/21/2026
- Cumulative days on market: 49 days
- Listing agreement: Exclusive Right To Sell
- Listing terms: Cash,Conventional,FHA,VA Loan
Estimated market value
Not available
Estimated sales range
Not available
Not available
Price history
| Date | Event | Price |
|---|---|---|
| 9/22/2026 | Listed for sale | $250,000$149/sqft |
Source:  Central Texas MLS #625866 Report a problem | ||
Public tax history
| Year | Property taxes | Tax assessment |
|---|---|---|
| 2025 | -- | $224,310 -4.1% |
| 2024 | -- | $233,852 +36.6% |
| 2023 | -- | $171,139 +10% |
| 2022 | -- | $155,581 +10% |
| 2021 | -- | $141,437 +10% |
| 2020 | -- | $128,579 +10% |
| 2019 | -- | $116,890 +1.8% |
| 2018 | $1,839 | $114,874 +0.8% |
| 2017 | $1,839 | $114,006 +2.4% |
| 2016 | $1,839 -22.5% | $111,303 -1.8% |
| 2015 | $2,373 | $113,334 +2.6% |
| 2014 | $2,373 | $110,431 -0.1% |
| 2013 | -- | $110,547 -2.9% |
| 2012 | -- | $113,805 -1% |
| 2011 | -- | $114,897 |
| 2010 | -- | $114,897 -0.9% |
| 2009 | -- | $115,991 +0.3% |
| 2008 | -- | $115,595 +2.6% |
| 2007 | -- | $112,679 +8.8% |
| 2006 | -- | $103,611 +10% |
| 2005 | -- | $94,192 -0.8% |
| 2004 | -- | $94,953 |
| 2003 | -- | $94,953 |
Find assessor info on the county website
Monthly payment
Est. payment
Payment breakdown
Explore the cost of this home by adjusting the details. Changes won't be saved.Climate risks
Neighborhood: Willow Ridge
Nearby schools
Schools provided by the listing agent
- District: Killeen ISD
Source: Central Texas MLS. This data may not be complete. We recommend contacting the local school district to confirm school assignments for this home.
Similar homes
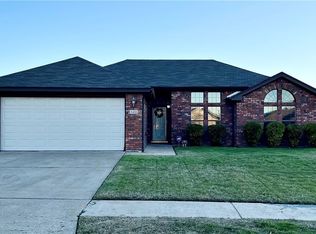
- $--4 bd2 ba1.6k sqft2110 Clairidge Ave, Killeen, TX 76549AuctionXome
- $239,9003 bd2 ba1.6k sqft2407 Lava Ln, Killeen, TX 76549For Sale
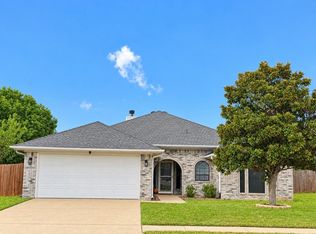 MLS ID #4808949, Shannon Rampley, Keller Williams Heritage West. HAR
- $--3 bd3 ba1.8k sqft2703 Huckleberry Dr, Killeen, TX 76549AuctionXome
- $250,0005 bd3 ba2k sqft4409 Lori Dr, Killeen, TX 76549Active

 MLS ID #625227, Karen Doerbaum, Lone Star Realty & Property Ma. Central Texas MLS
- $245,0004 bd2 ba1.9k sqft4206 Jake Spoon Dr, Killeen, TX 76549ActiveMLS ID #627506, Rose Scott, Homevets Realty Llc. Central Texas MLS
- $250,0004 bd2 ba1.7k sqft4305 Maggie Dr, Killeen, TX 76549ActiveMLS ID #626973, Tara Williams, Re/Max Better Place. Central Texas MLS
- $229,0003 bd2 ba1.6k sqft2406 Basalt Dr, Killeen, TX 76549ActiveMLS ID #621305, Maria Jones, Belle & Co Real Estate Group - Spirit Real Estate. Central Texas MLS
- $244,9004 bd2 ba1.6k sqft2710 Littlewood Dr, Killeen, TX 76549ActiveMLS ID #623798, Alysha-Renee Vela, Sweetwaters Realty Llc. Central Texas MLS
- $229,9004 bd2 ba1.7k sqft4304 Lonesome Dove Dr, Killeen, TX 76549ActiveMLS ID #627409, Katie Strange, Two Lakes Real Estate. Central Texas MLS
- $232,0004 bd2 ba1.5k sqft4411 Lonesome Dove Dr, Killeen, TX 76549ActiveMLS ID #624807, Stephen Owofade, Home Network Realty. Central Texas MLS
- $234,9005 bd2 ba1.8k sqft4505 Blueduck Dr, Killeen, TX 76549ActiveMLS ID #627411, Katie Strange, Two Lakes Real Estate. Central Texas MLS
- $224,5004 bd2 ba1.6k sqft3401 Westwood Dr, Killeen, TX 76549ActiveMLS ID #629096, Billy Romero, Homevets Realty Llc. Central Texas MLS
- $235,0003 bd2 ba1.9k sqft2803 Alamocitos Creek Dr, Killeen, TX 76549ActiveMLS ID #629047, Batya Porter, Horizon Realty. Central Texas MLS
- $250,0004 bd3 ba2.3k sqft3301 Thunder Creek Dr, Killeen, TX 76549ActiveMLS ID #623670, Gerald Mempin, Keller Williams Realty, Waco. Central Texas MLS
- $215,0003 bd2 ba1.3k sqft3209 Carpet Ln, Killeen, TX 76549ActiveMLS ID #621030, Emilisa Cabangon, Keller Williams Realty, Waco. Central Texas MLS
- $242,0004 bd2 ba1.8k sqft2700 Southwood Dr, Killeen, TX 76549ActiveMLS ID #616882, Andrew Mahoney, Exit Heart Of Texas Realty - K. Central Texas MLS
- $229,9004 bd2 ba1.7k sqft5210 Imperial Eagle Dr, Killeen, TX 76549ActiveMLS ID #628809, Nairi Rodriguez, Connect Realty. Central Texas MLS
- $219,9004 bd2 ba1.7k sqft3301 Woodrow Dr, Killeen, TX 76549Active
 MLS ID #2545982, Susan Kinder, MV Realty Of Texas LLC. Unlock MLS
- $209,8003 bd2 ba1.4k sqft3306 Gus Dr, Killeen, TX 76549ActiveMLS ID #628270, Kirk W. Moore, Realty Texas LLC. Central Texas MLS
