Skip main navigation
Sold for $935,000
  • $935,000

    2406 N 103RD Drive, Avondale, AZ 85392

    5beds
    3baths
    3,100sqft
    Single Family Residence
    Built in 2003
    1.18 Acres Lot
    $919,400 Zestimate®
    $302/sqft
    $3,477 Estimated rent

    Home value

    $919,400

    $855,000 - $984,000

    $3,477/mo

    Zestimate® history
    Loading
    Loading...

    Owner options

    List your home for rent

    $3,477/mo

    Rent Zestimate®

    Find your next renter with Zillow Rental Manager. Plus, with online applications, you can quickly screen prospective tenants – for free.

    Learn more

    $3,477/mo

    Rent Zestimate®

    Refinance and save

    $5,398/mo

    Est. payment

    Refinancing to a lower rate could help reduce your monthly payments and save thousands over the life of the loan.

    See today's rates

    $5,398/mo

    Est. payment

    Explore your selling options

    Work with a Zillow partner agent

    Leverage their expertise and Zillow's premium Showcase listings to get your home seen by more buyers.

    Get started

    List with your own agent

    Get your home in front of millions of buyers by listing it on Zillow.

    Learn how to do it

    Sell it yourself

    Take full control of how buyers see your home on Zillow by listing For Sale by Owner (FSBO).

    List your home

    What's special

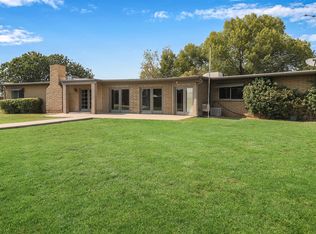
    WHAT AN OPPORTUNITY to purchase this BEAUTIFUL CUSTOM HOME on OVER AN ACRE at the base of a COUNTY ISLAND CUL-DE-SAC*This elbow lot means you have a LARGE FRONT YARD and HUGE BACK YARD ready for your design*EXTENDED COVERED PATIO and REFRESHING FENCED PEBBLE TEK POOL with large BAJA STEP and GROTTO SLIDE*Both AC UNITS REPLACED (one apx 2 years ago and one 2024)*NEW CARPET and FRESH EXTERIOR PAINT*This TRI-LEVEL home has DOWN STAIRS BEDROOM and BATH, NICE SIZE FAMILY ROOM, and sink at LAUNDRY ROOM*8-FT INTERIOR DOORS*Crown MOLDING*OVERSIZED OWNER SUITE has sitting area, TWO CLOSETS, walk-out balcony, garden tub and TILE WORK AT SHOWER in BATH*OVERHEIGHT DOORS and EXTENTION at GARAGE and room to ADD A DETACHED*COME BY and see why YOU WILL WANT TO CALL THIS PLACE YOUR ''HOME''

    Zillow last checked:

    Listing updated:

    Listed by:

    Rebecca Durfey 623-297-4536,

    Keller Williams, Professional Partners

    Bought with:

    Ivan Rivas, SA625330000

    Pak Home Realty

    Dannia Molina, SA708035000

    Pak Home Realty

    Source: ARMLS,MLS#: 6739728MLS Logo

    Facts & features

    Interior

    Bedrooms & bathrooms
    • Bedrooms: 5
    • Bathrooms: 3
    Heating
    • Electric
    Cooling
    • Central Air, Ceiling Fan(s)
    Features
    • Double Vanity, Upstairs, Eat-in Kitchen, Breakfast Bar, Full Bth Master Bdrm, Separate Shwr & Tub
    • Flooring: Carpet, Tile
    • Windows: Double Pane Windows
    • Has basement: No
    Interior area
    • Total structure area: 3,100
    • Total interior livable area: 3,100 sqft

    Property

    Parking
    • Total spaces: 6
    • Parking features: RV Gate, Garage Door Opener, Direct Access
    • Garage spaces: 2
    • Uncovered spaces: 4
    Features
    • Stories: 2
    • Patio & porch: Covered
    • Exterior features: Balcony
    • Has private pool: Yes
    • Pool features: Diving Pool, Fenced
    • Spa features: None
    • Fencing: Block
    • Has view: Yes
    • View description: Mountain(s)
    Lot
    • Size: 1.18 Acres
    • Features: Cul-De-Sac, Natural Desert Back, Natural Desert Front
    Details
    • Parcel number: 10231028N
    • Horses can be raised: Yes

    Construction

    Type & style
    • Home type: SingleFamily
    • Property subtype: Single Family Residence
    Materials
    • Stucco, Wood Frame, Painted
    • Roof: Tile
    Condition
    • Year built: 2003

    Utilities & green energy

    • Sewer: Septic Tank
    • Water: Shared Well

    Community & HOA

    Community
    • Subdivision: Custom Home - NO HOA
    HOA
    • Has HOA: No
    • Services included: No Fees
    Location
    • Region: Avondale

    Financial & listing details

    • Price per square foot: $302/sqft
    • Tax assessed value: $615,100
    • Annual tax amount: $3,687
    • Date on market: 8/31/2024
    • Cumulative days on market: 8 days
    • Listing terms: Cash,Conventional,FHA,VA Loan
    • Ownership: Fee Simple

    Price history

    DateEventPrice
    11/14/2024Sold$935,000-1.5%$302/sqft
    Source: ARMLS #6739728 Report a problem
    10/20/2024Pending sale$949,000$306/sqft
    Source: ARMLS #6739728 Report a problem
    10/7/2024Listed for sale$949,000$306/sqft
    Source: ARMLS #6739728 Report a problem

    Public tax history

    YearProperty taxesTax assessment
    2025$4,022 +14%$61,510 -2.8%
    2024$3,529 -2.9%$63,300 +114.3%
    2023$3,634 +2.6%$29,539 -29.2%
    2022$3,540 +6.9%$41,700 +7.4%
    2021$3,312 +0.1%$38,830 +1.3%
    2020$3,310 +6.9%$38,320 +7.9%
    2019$3,096 $35,530 +6.2%
    2018$3,096 +7.8%$33,460 +8.9%
    2017$2,872 +9.7%$30,720 +5.9%
    2016$2,618 $29,000
    Find assessor info on the county website

    Neighborhood: 85392

    Nearby schools

    GreatSchools rating
    Schools provided by the listing agent
    • Elementary: Pendergast Elementary School
    • Middle: Pendergast Elementary School
    • High: Tolleson Union High School
    • District: Pendergast Elementary District

    Source: ARMLS. This data may not be complete. We recommend contacting the local school district to confirm school assignments for this home.

    Get a cash offer in 3 minutes
    Find out how much your home could sell for in as little as 3 minutes with a no-obligation cash offer.
    Estimated market value
    $919,400
    Get a cash offer in 3 minutes
    Find out how much your home could sell for in as little as 3 minutes with a no-obligation cash offer.
    Estimated market value
    $919,400