Skip main navigation
Sold for $555,000
  • $555,000

    2406 N 52nd St, Philadelphia, PA 19131

    6beds
    4,384sqft
    Single Family Residence
    Built in 1925
    0.46 Acres Lot
    $569,200 Zestimate®
    $127/sqft
    $5,262 Estimated rent

    Home value

    $569,200

    $518,000 - $626,000

    $5,262/mo

    Zestimate® history
    Loading
    Loading...

    Owner options

    List your home for rent

    $5,262/mo

    Rent Zestimate®

    Find your next renter with Zillow Rental Manager. Plus, with online applications, you can quickly screen prospective tenants – for free.

    Learn more

    $5,262/mo

    Rent Zestimate®

    Refinance and save

    $3,403/mo

    Est. payment

    Refinancing to a lower rate could help reduce your monthly payments and save thousands over the life of the loan.

    See today's rates

    $3,403/mo

    Est. payment

    Explore your selling options

    Work with a Zillow partner agent

    Leverage their expertise and Zillow's premium Showcase listings to get your home seen by more buyers.

    Get started

    List with your own agent

    Get your home in front of millions of buyers by listing it on Zillow.

    Learn how to do it

    Sell it yourself

    Take full control of how buyers see your home on Zillow by listing For Sale by Owner (FSBO).

    List your home

    What's special

    Modern laundry roomSpacious fenced backyardBrand-new sinkNew ceiling fansInviting sunroom foyerPrivate off-street parkingReliable dishwasher
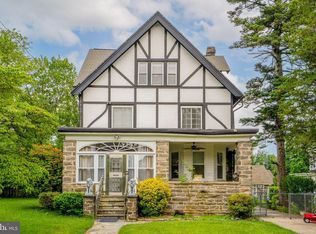
    Nestled in the highly sought-after neighborhood of Wynnefield, this expansive single-family home offers the perfect blend of privacy, comfort, and convenience. A standout feature of the property is the oversized, covered front porch, which is set back from the sidewalk and offers plenty of space for outdoor furniture—ideal for relaxing or entertaining in nearly every season. Enter through the front door into the inviting sunroom foyer that leads into the spacious living room, where beautiful hardwood floors and a striking stone-faced fireplace create a warm, welcoming ambiance. The kitchen features a brand-new sink, a reliable dishwasher, and gas cooking. It seamlessly opens into a large breakfast nook, perfect for casual meals or entertaining, and leads into the elegant formal dining room, making hosting guests a breeze. Upstairs, you'll find three generously sized bedrooms, including the primary suite, which boasts its own private ensuite bathroom with a stall shower. A full hall bathroom serves the remaining bedrooms, and a dedicated modern laundry room with brand-new laminate flooring completes the second floor. On this level, new ceiling fans have been thoughtfully installed in several rooms, complemented by fresh carpeting in multiple bedrooms, hallways, and stairs, adding to the home's cozy, refreshed atmosphere. The third floor offers even more living space, with three large closets, including a cedar closet for extra storage, plus three additional bedrooms and another full hall bathroom. The well-maintained space ensures that you'll never run out of room. Outside, the spacious, fenced backyard provides the perfect backdrop for grilling, gardening, or simply enjoying the outdoors. There's even enough room for private off-street parking, adding a layer of convenience to your daily life. An old two-story carriage with 3 horse stables is a nice features of this home. Location is key, and this home delivers—just minutes from City Avenue and I-76, making commuting a breeze. It’s only a few blocks from Saint Joseph's University and offers easy access to nearby tennis courts and a track, enhancing your lifestyle with recreational options. This home truly has it all—comfort, style, and plenty of space—making it an exceptional opportunity for anyone looking to settle in a vibrant and desirable community. Don’t miss out on this gem!

    Zillow last checked:

    Listing updated:

    Listed by:

    Pete Rossi 609-618-3307,

    Redfin Corporation

    Bought with:

    Ben Johnson, RS353045

    Coldwell Banker Realty

    Source: Bright MLS,MLS#: PAPH2471328MLS Logo

    Facts & features

    Interior

    Bedrooms & bathrooms
    • Bedrooms: 6
    • Bathrooms: 3
    • Full bathrooms: 3
    Primary bedroom
    • Level: Upper
    Bedroom 2
    • Level: Upper
    Bedroom 3
    • Level: Upper
    Bedroom 4
    • Level: Upper
    Bedroom 5
    • Level: Upper
    Bedroom 6
    • Level: Upper
    Primary bathroom
    • Level: Upper
    Breakfast room
    • Level: Main
    Dining room
    • Level: Main
    Foyer
    • Level: Main
    Other
    • Level: Upper
    Other
    • Level: Upper
    Kitchen
    • Level: Main
    Laundry
    • Level: Upper
    Living room
    • Level: Main
    Sitting room
    • Level: Upper
    Heating
    • Radiator, Natural Gas
    Cooling
    • None
    Appliances
    • Included: Oven, Oven/Range - Gas, Refrigerator, Dishwasher, Gas Water Heater
    • Laundry: Upper Level, Hookup, In Basement, Laundry Room
    Features
    • Pantry
    • Basement: Unfinished
    • Number of fireplaces: 1
    • Fireplace features: Wood Burning
    Interior area
    • Total structure area: 5,196
    • Total interior livable area: 4,384 sqft
    • Finished area above ground: 4,384
    • Finished area below ground: 0

    Property

    Parking
    • Parking features: Driveway, On Street
    • Has uncovered spaces: Yes
    Accessibility
    • Accessibility features: Accessible Approach with Ramp
    Features
    • Levels: Three
    • Stories: 3
    • Patio & porch: Porch
    • Pool features: None
    Lot
    • Size: 0.46 Acres
    • Dimensions: 100.00 x 202.00
    Details
    • Additional structures: Above Grade, Below Grade
    • Parcel number: 521307100
    • Zoning: RESIDENTIAL
    • Special conditions: Standard

    Construction

    Type & style
    • Home type: SingleFamily
    • Architectural style: Traditional
    • Property subtype: Single Family Residence
    Materials
    • Stone
    • Foundation: Stone, Brick/Mortar
    Condition
    • New construction: No
    • Year built: 1925

    Utilities & green energy

    • Sewer: Public Sewer
    • Water: Public

    Community & neighborhood

    Location
    • Region: Philadelphia
    • Subdivision: Wynnefield
    • Municipality: PHILADELPHIA

    Other

    Other facts
    • Listing agreement: Exclusive Right To Sell
    • Listing terms: Cash,Conventional,FHA,VA Loan
    • Ownership: Fee Simple

    Price history

    DateEventPrice
    6/27/2025Sold$555,000-3.5%$127/sqft
    Source: Bright MLS #PAPH2471328 Report a problem
    5/6/2025Pending sale$575,000$131/sqft
    Source: Bright MLS #PAPH2471328 Report a problem
    4/24/2025Listed for sale$575,000+31.3%$131/sqft
    Source: Bright MLS #PAPH2471328 Report a problem
    9/23/2005Sold$438,000$100/sqft
    Source: Public Record Report a problem

    Public tax history

    YearProperty taxesTax assessment
    2025$10,818 +6.4%$772,800 +6.4%
    2024$10,164 $726,100
    2023$10,164 +140.6%$726,100
    2022$4,225 --
    2021$4,225 -8.8%--
    2018$4,632 +13.8%--
    2017$4,072 -3.3%--
    2016$4,212 --
    2015$4,212 --
    2014$4,212 +4.5%$330,900 +716.8%
    2012$4,032 $40,512
    2011-- $40,512
    2010-- $40,512
    2009-- $40,512
    2008-- $40,512
    2007-- $40,512 +7.5%
    2006-- $37,696
    2005-- $37,696 -5.2%
    2004-- $39,744 +2.5%
    2003-- $38,784 +8.9%
    2002-- $35,616 +12.5%
    2000-- $31,648 +5.1%
    1999-- $30,112

    Find assessor info on the county website

    Neighborhood: Overbrook

    Nearby schools

    GreatSchools rating
    Schools provided by the listing agent
    • District: The School District Of Philadelphia

    Source: Bright MLS. This data may not be complete. We recommend contacting the local school district to confirm school assignments for this home.

    Get a cash offer in 3 minutes
    Find out how much your home could sell for in as little as 3 minutes with a no-obligation cash offer.
    Estimated market value
    $569,200
    Get a cash offer in 3 minutes
    Find out how much your home could sell for in as little as 3 minutes with a no-obligation cash offer.
    Estimated market value
    $569,200