Check out this gorgeous Tallgrass East former model home, updated through out!! Large kitchen with quartz counter-tops and beautiful tumbled stone back splash, new sink and faucet, stainless appliances, kitchen island, desk and pantry as well as appliance barn and abundance of cabinets. Formal dining room is exquisite as is the nearby powder room. Gorgeous real hard-wood floors were recently refinished, and brand new carpet was installed throughout the house. The living room is a wonderful gathering place with wood-burning fireplace with gas starter. Upper level has primary and primary bath (also recently updated) with whirlpool tub and separate shower and walk in closet. 3 other generous sized bedrooms and full bath make this a perfect space. The basement is warm and cozy and has the homes second fireplace which is gas. Book case will remain. Nice bedroom perfect as a guest room or for a teen since it has a large adjoining bathroom. Let's not forget storage, always an important factor...large storage room has it covered. The multi-level deck was refinished and repainted in 2025 and mature trees provide ample shade. A fabulous neighborhood with fantastic amenities including pool, clubhouse, playground, walking paths, soccer field, baseball field, tennis courts and sand volleyball court. You will not find another community on the east side with so much to offer and in such a convenient location close to K-96 and all the east sides best shopping and dining. Don't delay! Listing agent is related to the seller. Relationship disclosed in accordance with real estate regulations.
Sold-co-op w/mbr
Price Unknown
2406 N Cranbrook St, Wichita, KS 67226
5beds
3,023sqft
Single Family Onsite Built
Built in 1992
0.25 Acres Lot
$398,600 Zestimate®
$--/sqft
$2,758 Estimated rent
Home value
$398,600
$363,000 - $434,000
$2,758/mo
Zestimate® history
Owner options
List your home for rent
$2,758/mo
Rent Zestimate®
Find your next renter with Zillow Rental Manager. Plus, with online applications, you can quickly screen prospective tenants – for free.
$2,758/mo
Rent Zestimate®
Refinance and save
$800/mo
Est. payment
Refinancing to a lower rate could help reduce your monthly payments and save thousands over the life of the loan.
$800/mo
Est. payment
Explore your selling options
Work with a Zillow partner agent
Leverage their expertise and Zillow's premium Showcase listings to get your home seen by more buyers.
Get startedList with your own agent
Get your home in front of millions of buyers by listing it on Zillow.
Learn how to do itSell it yourself
Take full control of how buyers see your home on Zillow by listing For Sale by Owner (FSBO).
List your homeWhat's special
Zillow last checked:
Listing updated:
Listed by:
Chenay Sloan 316-304-3061,
Exp Realty, LLC
Bought with:
Nikki Womack, 00216234
Source: SCKMLS as distributed by MLS GRID,MLS#: 669437
Facts & features
Interior
Bedrooms & bathrooms
- Bedrooms: 5
- Bathrooms: 4
- Full bathrooms: 3
- 1/2 bathrooms: 1
Primary bedroom
- Description: Carpet
- Level: Upper
- Area: 195
- Dimensions: 13x15
Bedroom
- Description: Carpet
- Level: Upper
- Area: 130
- Dimensions: 10x13
Bedroom
- Description: Carpet
- Level: Upper
- Area: 132
- Dimensions: 11x12
Bedroom
- Description: Carpet
- Level: Upper
- Area: 144
- Dimensions: 12x12
Bedroom
- Level: Basement
- Area: 176
- Dimensions: 11x16
Dining room
- Description: Carpet
- Level: Main
- Area: 143
- Dimensions: 13x11
Family room
- Description: Carpet
- Level: Basement
- Area: 280
- Dimensions: 20x14
Kitchen
- Description: Wood
- Level: Main
- Area: 288
- Dimensions: 12x24
Living room
- Description: Wood
- Level: Main
- Area: 294
- Dimensions: 21x14
Heating
- Forced Air, Zoned, Natural Gas
Cooling
- Central Air, Zoned
Appliances
- Included: Dishwasher, Disposal, Microwave, Refrigerator, Range, Washer, Dryer
- Laundry: Main Level, 220 equipment
Features
- Ceiling Fan(s), Central Vacuum, Walk-In Closet(s), Vaulted Ceiling(s)
- Flooring: Hardwood
- Doors: Storm Door(s)
- Windows: Window Coverings-Part, Storm Window(s)
- Basement: Finished
- Number of fireplaces: 2
- Fireplace features: Two, Living Room, Family Room, Gas, Wood Burning, Gas Starter, Insert, Basement, Glass Doors
Interior area
- Total interior livable area: 3,023 sqft
- Finished area above ground: 2,211
- Finished area below ground: 812
Property
Parking
- Total spaces: 2
- Parking features: Attached, Garage Door Opener
- Garage spaces: 2
Features
- Levels: Two
- Stories: 2
- Patio & porch: Deck
- Exterior features: Guttering - ALL, Sprinkler System
- Pool features: Community
- Fencing: Wood
Lot
- Size: 0.25 Acres
- Features: Standard
Details
- Parcel number: 20173
Construction
Type & style
- Home type: SingleFamily
- Architectural style: Traditional
- Property subtype: Single Family Onsite Built
Materials
- Frame w/Less than 50% Mas
- Foundation: Full, Day Light
- Roof: Composition
Condition
- Year built: 1992
Utilities & green energy
- Gas: Natural Gas Available
- Utilities for property: Sewer Available, Natural Gas Available, Public
Community & HOA
Community
- Features: Sidewalks, Clubhouse, Greenbelt, Jogging Path, Playground, Security
- Security: Security Lights, Security System, Smoke Detector(s)
- Subdivision: Eleventh St
HOA
- Has HOA: Yes
- Services included: Recreation Facility, Security, Gen. Upkeep for Common Ar
- HOA fee: $800 annually
Location
- Region: Wichita
Financial & listing details
- Tax assessed value: $389,900
- Annual tax amount: $4,889
- Date on market: 3/10/2026
- Ownership: Individual
- Road surface type: Paved
Price history
Price history is unavailable.
Public tax history
| Year | Property taxes | Tax assessment |
|---|---|---|
| 2025 | $4,890 -1.5% | $44,839 |
| 2024 | $4,962 +6.5% | $44,839 +8.8% |
| 2023 | $4,658 +13.2% | $41,205 |
| 2022 | $4,114 +5.3% | -- |
| 2021 | $3,907 +4.3% | -- |
| 2020 | $3,747 +3.9% | $32,465 +4% |
| 2019 | $3,607 +2.4% | $31,212 +3% |
| 2018 | $3,524 +3% | $30,303 |
| 2017 | $3,422 +100.2% | -- |
| 2016 | $1,709 -51.3% | -- |
| 2015 | $3,510 +2.1% | -- |
| 2014 | $3,439 | -- |
| 2013 | -- | -- |
| 2012 | -- | -- |
| 2011 | -- | $31,269 +18.9% |
| 2008 | -- | $26,301 +3% |
| 2007 | -- | $25,530 |
| 2006 | -- | $25,530 +1% |
| 2005 | -- | $25,266 +6% |
| 2004 | -- | $23,840 +6% |
| 2003 | -- | $22,494 +3% |
| 2002 | -- | $21,839 |
| 2000 | -- | $21,839 |
Find assessor info on the county website
Neighborhood: 67226
Nearby homes
- $384,8004 bd3 ba3k sqft2410 N Cranbrook St, Wichita, KS 67226Off Market
- $--5 bd4 ba2.8k sqft2402 N Cranbrook St, Wichita, KS 67226Sold
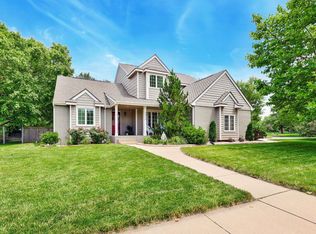
- $349,4004 bd3 ba1.2k sqft2436 N Clubhouse Ct, Wichita, KS 67226Off Market
- $355,5003 bd3 ba1.9k sqft2414 N Cranbrook St, Wichita, KS 67226Off Market
- $416,6005 bd4 ba3.4k sqft2440 N Clubhouse Ct, Wichita, KS 67226Off Market
- $365,7003 bd3 ba2k sqft2415 N Cranbrook Ct, Wichita, KS 67226Off Market
- $371,9004 bd2 ba1.7k sqft2432 N Clubhouse Ct, Wichita, KS 67226Off Market
- $340,8004 bd3 ba2.7k sqft2403 N Cranbrook St, Wichita, KS 67226Off Market
Nearby schools
GreatSchools rating
- 3/10Minneha Core Knowledge Elementary SchoolGrades: PK-5Distance: 2.1 mi
- 2/10Coleman Middle SchoolGrades: 6-8Distance: 2 mi
- 1/10Southeast High SchoolGrades: 9-12Distance: 5.8 mi
Schools provided by the listing agent
- Elementary: Minneha
- Middle: Coleman
- High: Southeast
Source: SCKMLS as distributed by MLS GRID. This data may not be complete. We recommend contacting the local school district to confirm school assignments for this home.
Sell for more on Zillow
Get a Zillow Showcase℠ listing at no additional cost and you could sell for .
$398,600
2% more
+$7,972
With Zillow Showcase(estimated)
$406,572
Sell for more on Zillow
Get a Zillow Showcase℠ listing at no additional cost and you could sell for .
$398,600
2% more
+$7,972
With Zillow Showcase(estimated)
$406,572
- Kansas
- Sedgwick County
- Wichita
- 67226
- 2406 N Cranbrook St
