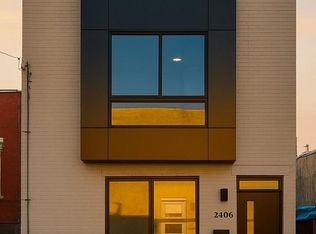
An 18-foot-wide home in Philadelphia is rare. A home like 2406 N Howard Street is even rarer. Located in Fishtown, this stunning residence offers approximately 2,600 square feet of thoughtfully designed living space just minutes from Northern Liberties. The exceptional 18-foot width creates a noticeably larger, more functional floor plan while remaining one of the most desirable features for long-term value and future resale. Inside, oversized windows flood the home with natural light, highlighting hardwood flooring and an open-concept layout designed for modern living. The kitchen features custom cabinetry, quartz countertops, stainless steel appliances, and seamless flow into the living and dining areas. The second floor offers two spacious bedrooms, a full bathroom, and a conveniently located laundry room with washer and dryer. Occupying the entire third floor, the primary suite serves as a private retreat with walk-in closets, a luxurious ensuite bathroom, and a wet bar—perfect for morning coffee or evening cocktails before heading up to the rooftop deck. The expansive rooftop terrace showcases breathtaking, unobstructed views of the Philadelphia skyline, creating the perfect setting for entertaining or relaxing above the city. Downstairs, the spacious finished basement with a full bathroom provides flexible living space ideal for a media room, gym, guest suite, or home office. Additional features include a security system, dual zone HVAC keyless entry, and approximately six years remaining on the TAX ABATEMENT. Exceptional width. Skyline views. Modern finishes. A home that offers both the lifestyle buyers want today and the features that will continue to drive value for years to come.
New construction
$499,000
2406 N Howard St, Philadelphia, PA 19133
4beds
2,592sqft
Single Family Residence
Built in 2021
860 Square Feet Lot
$-- Zestimate®
$193/sqft
$-- HOA
What's special
Quartz countertopsRooftop deckExpansive rooftop terraceOversized windowsNatural lightCustom cabinetryConveniently located laundry room
- 7 hours |
- 14 |
- 0 |
Zillow last checked:
Listing updated:
Listed by:
Martino Picariello 856-625-3238,
KW Empower 215-627-3500
Source: Bright MLS,MLS#: PAPH2638242
Loading...
Facts & features
Interior
Bedrooms & bathrooms
- Bedrooms: 4
- Bathrooms: 4
- Full bathrooms: 3
- 1/2 bathrooms: 1
- Main level bathrooms: 1
Basement
- Area: 648
Heating
- Forced Air, Electric
Cooling
- Central Air, Electric
Appliances
- Included: Electric Water Heater
Features
- Walk-In Closet(s), Upgraded Countertops, Sound System, Recessed Lighting, Kitchen Island, Kitchen - Gourmet
- Basement: Full,Finished
- Has fireplace: No
Interior area
- Total structure area: 2,592
- Total interior livable area: 2,592 sqft
- Finished area above ground: 1,944
- Finished area below ground: 648
Property
Parking
- Parking features: On Street
- Has uncovered spaces: Yes
Accessibility
- Accessibility features: Accessible Entrance
Features
- Levels: Three
- Stories: 3
- Pool features: None
Lot
- Size: 860 Square Feet
- Dimensions: 18.00 x 48.00
Details
- Additional structures: Above Grade, Below Grade
- Parcel number: 191000005
- Zoning: RSA5
- Special conditions: Standard
Construction
Type & style
- Home type: SingleFamily
- Architectural style: Traditional
- Property subtype: Single Family Residence
Materials
- Combination
- Foundation: Other, Concrete Perimeter
Condition
- Excellent
- New construction: Yes
- Year built: 2021
Utilities & green energy
- Sewer: Public Sewer
- Water: Public
Community & HOA
Community
- Subdivision: West Kensington
HOA
- Has HOA: No
Location
- Region: Philadelphia
- Municipality: PHILADELPHIA
Financial & listing details
- Price per square foot: $193/sqft
- Tax assessed value: $108,600
- Annual tax amount: $1,520
- Date on market: 7/8/2026
- Listing agreement: Exclusive Agency
- Ownership: Fee Simple
Estimated market value
Not available
Estimated sales range
Not available
$2,746/mo
Price history
| Date | Event | Price |
|---|---|---|
| 7/8/2026 | Listed for sale | $499,000+10.9%$193/sqft |
Source: | ||
| 2/16/2022 | Sold | $449,900$174/sqft |
Source: | ||
| 1/10/2022 | Pending sale | $449,900$174/sqft |
Source: | ||
| 12/30/2021 | Listed for sale | $449,900+463.1%$174/sqft |
Source: | ||
| 8/28/2019 | Listing removed | $79,900$31/sqft |
Source: Weiss Real Estate Inc #PAPH828066 Report a problem | ||
| 8/27/2019 | Listed for sale | $79,900$31/sqft |
Source: Weiss Real Estate Inc #PAPH828066 Report a problem | ||
Public tax history
| Year | Property taxes | Tax assessment |
|---|---|---|
| 2021 | $276 | -- |
| 2018 | $276 | -- |
| 2017 | $276 | -- |
| 2016 | $276 | -- |
| 2015 | $276 | -- |
| 2014 | $276 -46.3% | $38,300 +5340.3% |
| 2012 | $513 | $704 |
| 2011 | -- | $704 |
| 2010 | -- | $704 |
| 2009 | -- | $704 |
| 2008 | -- | $704 |
| 2007 | -- | $704 +10% |
| 2006 | -- | $640 |
| 2005 | -- | $640 |
| 2004 | -- | $640 |
| 2003 | -- | $640 |
| 2002 | -- | $640 |
| 2000 | -- | $640 |
| 1999 | -- | $640 |
Find assessor info on the county website
Monthly payment
Est. payment$--/mo
Payment breakdown
Explore the cost of this home by adjusting the details. Changes won't be saved.All calculations are estimates and provided by Zillow, Inc. for informational purposes only. Actual amounts may vary.
HOA fees may include property taxes on listings classified as Co-Ops. Contact the listing agent and/or owner for fee details.
Mortgage interest rates are dependent on a number of factors, including credit score, down payment, and repayment length. Interest rate data provided by Zillow Group Marketplace, Inc. as of 1/1/1970 from various mortgage lenders with which we have lead or other similar arrangements; the Estimated Payment is an average of those rates.
See how much you could borrow to make a competitive offer.
Climate risks
Neighborhood: West Kensington
Nearby schools
GreatSchools rating
- 4/10Hunter William H SchoolGrades: PK-8Distance: 0.1 mi
- 2/10Kensington High SchoolGrades: 9-12Distance: 0.4 mi
- 3/10Kensington Creative & Performing Arts High SchoolGrades: 9-12Distance: 0.7 mi
Schools provided by the listing agent
- District: Philadelphia City
Source: Bright MLS. This data may not be complete. We recommend contacting the local school district to confirm school assignments for this home.
A local agent can set up tours, give advice and negotiate with sellers.
- Pennsylvania
- Philadelphia County
- Philadelphia
- 19133
- West Kensington
- 2406 N Howard St