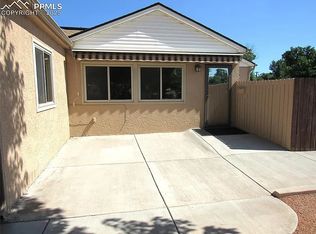
What a beautifully updated, unique property and in a great location too! This single-family home features a main house with 3 bedrooms, 2 bathrooms (approximately 1576 SF) and a 2-car detached garage w heater. There is an additional dwelling unit with its own entrance with one bedroom, one bath (approximately 601 SF) and a free-standing, oversized one-bay carport w 220 volt service. So many upgrades throughout this property! The main house features an updated kitchen with high end, chiseled-edge granite countertops, stainless steel appliances, farm sink, antique-finish cupboards, tile backsplash, and luxury vinyl plank flooring. Don't miss the built-in wine cooler! Beautifully refinished hardwood floors throughout the LR, hall and bedrooms. Both the living room and the master bedroom feature bay windows. Fresh paint in the living room which complements the beautiful custom gas fireplace. Crown molding provides a nice touch throughout. Both the bathrooms have been updated. The full, hall bath features a double vanity, tile floors and wainscoting. The master bedroom features an attached 3/4 bath and double closets, one cedar lined. The two secondary bedrooms also have dual closets. Updated windows throughout this property. Two central air conditioning units. New Class IV roofing just installed. Solar panels on west side of main house roof help with those utility bills and aren't seen from the street! This home is fully insulated from the crawl space to the attic! The ADU is updated as well and features newer LR carpet and a large, vaulted bedroom w cedar wall and walk-in closet organizer. The kitchen features stainless steel appliances and a brand-new refrigerator. The 3/4 bathroom is spacious w tiled shower & bench seat. Stackable washer and dryer. Xeriscaped lot with breeze and astroturf. This property would be perfect for extended family members who want independence, but need their own space, or a portion could be rented for an offset to the mortgage.
Sold for $530,000
$530,000
2406 N Logan Ave, Colorado Springs, CO 80907
4beds
2,178sqft
Single Family Residence
Built in 1951
0.28 Acres Lot
$517,000 Zestimate®
$243/sqft
$2,404 Estimated rent
Home value
$517,000
$491,000 - $543,000
$2,404/mo
Zestimate® history
Owner options
List your home for rent
$2,404/mo
Rent Zestimate®
Find your next renter with Zillow Rental Manager. Plus, with online applications, you can quickly screen prospective tenants – for free.
$2,404/mo
Rent Zestimate®
Refinance and save
$3,093/mo
Est. payment
Refinancing to a lower rate could help reduce your monthly payments and save thousands over the life of the loan.
$3,093/mo
Est. payment
Explore your selling options
Work with a Zillow partner agent
Leverage their expertise and Zillow's premium Showcase listings to get your home seen by more buyers.
Get startedList with your own agent
Get your home in front of millions of buyers by listing it on Zillow.
Learn how to do itSell it yourself
Take full control of how buyers see your home on Zillow by listing For Sale by Owner (FSBO).
List your homeWhat's special
Zillow last checked:
Listing updated:
Listed by:
Claire Baggett GRI SRES 719-360-1257,
Turning Point Realty
Bought with:
Kimberly Lockett ABR GRI MRP SRES
Kimberly Lockett Real Estate Group Inc
Source: elevateMLS,MLS#: 6668375
Facts & features
Interior
Bedrooms & bathrooms
- Bedrooms: 4
- Bathrooms: 3
- Full bathrooms: 1
- 3/4 bathrooms: 2
Primary bedroom
- Level: Main
- Area: 156 Square Feet
- Dimensions: 12 x 13
Heating
- Active Solar, Forced Air, Natural Gas
Cooling
- Ceiling Fan(s), Central Air
Appliances
- Included: 220v in Kitchen, Dishwasher, Disposal, Dryer, Exhaust Fan, Microwave, Range, Refrigerator, Washer
- Laundry: Main Level
Features
- Crown Molding, Skylight (s), Vaulted Ceiling(s), Pantry
- Flooring: Carpet, Plank, Tile, Wood, Luxury Vinyl
- Windows: Window Coverings
- Has basement: No
- Number of fireplaces: 1
- Fireplace features: Gas, One
Interior area
- Total structure area: 2,178
- Total interior livable area: 2,178 sqft
- Finished area above ground: 2,178
- Finished area below ground: 0
Property
Parking
- Total spaces: 3
- Parking features: Carport, Detached, Garage Door Opener, Heated Garage, See Remarks, Concrete Driveway, Gravel Driveway
- Garage spaces: 3
- Has carport: Yes
Features
- Patio & porch: Concrete, See Prop Desc Remarks
- Fencing: See Remarks
Lot
- Size: 0.28 Acres
- Features: Level, Near Public Transit, Near Schools, Landscaped
Details
- Parcel number: 6405104016
Construction
Type & style
- Home type: SingleFamily
- Architectural style: Ranch
- Property subtype: Single Family Residence
- Attached to another structure: Yes
Materials
- Masonite, Stone, Stucco, Frame
- Foundation: Crawl Space
- Roof: Composite Shingle
Condition
- Existing Home
- New construction: No
- Year built: 1951
Utilities & green energy
- Electric: 220 Volts in Garage
- Water: Municipal
- Utilities for property: Electricity Connected, Natural Gas Connected
Community & HOA
Location
- Region: Colorado Springs
Financial & listing details
- Price per square foot: $243/sqft
- Tax assessed value: $529,279
- Annual tax amount: $1,353
- Date on market: 7/14/2025
- Listing terms: Assumable,Cash,Conventional,FHA,VA Loan
- Electric utility on property: Yes
Price history
| Date | Event | Price |
|---|---|---|
| 4/28/2026 | Listing removed | $1,500$1/sqft |
Source: Zillow Rentals Report a problem | ||
| 4/5/2026 | Listed for rent | $1,500$1/sqft |
Source: Zillow Rentals Report a problem | ||
| 8/15/2025 | Sold | $530,000$243/sqft |
Source:  elevateMLS #6668375 Report a problem elevateMLS #6668375 Report a problem | ||
| 7/17/2025 | Contingent | $530,000$243/sqft |
Source: elevateMLS #6668375 Report a problem | ||
| 7/14/2025 | Listed for sale | $530,000+174.6%$243/sqft |
Source: elevateMLS #6668375 Report a problem | ||
| 8/17/2015 | Sold | $193,000$89/sqft |
Source: Public Record Report a problem | ||
Public tax history
| Year | Property taxes | Tax assessment |
|---|---|---|
| 2024 | $1,607 +82.2% | $35,470 |
| 2023 | $882 -7.9% | $35,470 +56.2% |
| 2022 | $957 | $22,710 -2.8% |
| 2021 | -- | $23,370 +18.9% |
| 2020 | $849 +0.5% | $19,660 |
| 2019 | $844 +27.9% | $19,660 +17.7% |
| 2018 | $660 -5.3% | $16,700 |
| 2017 | $697 +5.6% | $16,700 +7% |
| 2016 | $660 +45.8% | $15,610 |
| 2015 | $453 -48.9% | $15,610 +6% |
| 2014 | $886 | $14,730 |
| 2013 | -- | -- |
| 2012 | -- | $14,430 |
| 2011 | $906 | $14,430 -6.1% |
| 2010 | -- | $15,360 |
| 2009 | -- | $15,360 +2.1% |
| 2008 | -- | $15,050 |
| 2006 | -- | $15,050 +20.5% |
| 2004 | -- | $12,490 |
| 2003 | $814 +3.7% | $12,490 -12.7% |
| 2002 | $785 +3.8% | $14,310 +9.8% |
| 2001 | $756 | $13,030 |
Find assessor info on the county website
Neighborhood: Central Colorado Springs
Nearby homes
- $--1 bd1 ba696 sqft2406 N Logan Ave #A, Colorado Springs, CO 80907Off Market
- $299,7002 bd1 ba800 sqft2356 Valley Forge Rd, Colorado Springs, CO 80907Off Market
- $334,0002 bd1 ba1.1k sqft2412 N Logan Ave, Colorado Springs, CO 80907Off Market
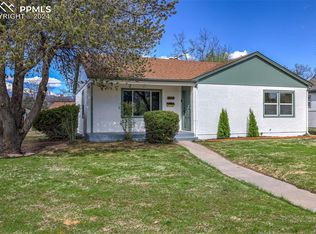
- $450,0003 bd2 ba1.1k sqft2416 N Logan Ave, Colorado Springs, CO 80907Sold
- $357,3003 bd1 ba1.1k sqft2459 Lafayette Rd, Colorado Springs, CO 80907Off Market
- $361,8003 bd1 ba968 sqft2463 Lafayette Rd, Colorado Springs, CO 80907Off Market
- $522,1002 bd2 ba1.8k sqft2407 N Logan Ave, Colorado Springs, CO 80907Off Market
- $344,8002 bd1 ba1.2k sqft2455 Lafayette Rd, Colorado Springs, CO 80907Off Market
Nearby schools
GreatSchools rating
- 7/10Stratton Elementary SchoolGrades: PK-5Distance: 0.2 mi
- 4/10Mann Middle SchoolGrades: 6-8Distance: 0.4 mi
- 3/10Palmer High SchoolGrades: 9-12Distance: 2.3 mi
Schools provided by the listing agent
- District: Colorado Springs 11
Source: elevateMLS. This data may not be complete. We recommend contacting the local school district to confirm school assignments for this home.
Get a cash offer in 3 minutes
Find out how much your home could sell for in as little as 3 minutes with a no-obligation cash offer.
Estimated market value
$517,000
Get a cash offer in 3 minutes
Find out how much your home could sell for in as little as 3 minutes with a no-obligation cash offer.
Estimated market value
$517,000
Nearby cities
Nearby neighborhoods
- Briargate Real estate
- Central Colorado Springs Real estate
- Cimarron Hills Real estate
- East Colorado Springs Real estate
- Northeast Colorado Springs Real estate
- Northwest Colorado Springs Real estate
- Old Colorado City Real estate
- Powers Real estate
- Southeast Colorado Springs Real estate
- Southwest Colorado Springs Real estate
Nearby zip codes
Other Colorado Springs Topics
- Apartments for Rent in 80907
- Houses for Sale in 80907
- Houses for Rent in 80907
- 80907 Real Estate
- Colorado Springs Condos
- Houses for Sale in Colorado Springs
- Newest Listings in Colorado Springs
- Colorado Springs Home Values
- Colorado Springs Real Estate Agents
- Colorado Springs Refinance
- Colorado Springs Mortgage Rates
