Skip main navigation
Sold for $1,100,000
  • $1,100,000

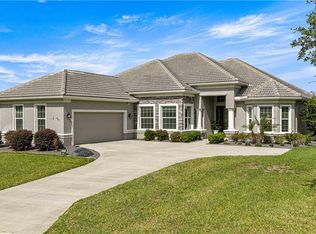
    2406 N Peakview LOOP, HERNANDO FL 34442, Hernando, FL 34442

    3beds
    2,715sqft
    Single Family Residence
    Built in 2023
    0.33 Acres Lot
    $1,102,700 Zestimate®
    $405/sqft
    $3,992 Estimated rent

    Home value

    $1,102,700

    $959,000 - $1.27M

    $3,992/mo

    Zestimate® history
    Loading
    Loading...

    Owner options

    List your home for rent

    $3,992/mo

    Rent Zestimate®

    Find your next renter with Zillow Rental Manager. Plus, with online applications, you can quickly screen prospective tenants – for free.

    Learn more

    $3,992/mo

    Rent Zestimate®

    Refinance and save

    $7,740/mo

    Est. payment

    Refinancing to a lower rate could help reduce your monthly payments and save thousands over the life of the loan.

    See today's rates

    $7,740/mo

    Est. payment

    Explore your selling options

    Work with a Zillow partner agent

    Leverage their expertise and Zillow's premium Showcase listings to get your home seen by more buyers.

    Get started

    List with your own agent

    Get your home in front of millions of buyers by listing it on Zillow.

    Learn how to do it

    Sell it yourself

    Take full control of how buyers see your home on Zillow by listing For Sale by Owner (FSBO).

    List your home

    What's special

    Skip the blueprints and move into your dream home TODAY! This custom home was built in 2023 and is NOW AVAILABLE TO YOU! Nestled within the distinguished Citrus Hills community, this extraordinary three-bedroom, two-and-a-half-bathroom, two-and-a-half car garage, POOL home boasts over 2,700 sq ft of pure elegance. From the moment you step inside, you'll be captivated by more than $300,000 in builder upgrades, including exquisite floors, cabinets, countertops and a luxurious, high-end kitchen with a gas stove and top-of-the-line stainless-steel appliances. The expansive master suite serves as a tranquil sanctuary, featuring custom made entry doors, bespoke dual walk-in closets and a spa-inspired ensuite retreat complete with both a sumptuous soaking tub and elegant walk-in shower. Step outside your sliding glass doors to indulge yourself in the oversized spa and relax in the sparkling pool. Witness priceless sunrises from your screened in pavered lanai overlooking the 15th green /16th tee box on the Skyview Golf Course. The 3rd bedroom has been transformed into a tailored den with a built-in bookcase. Bookcase could be removed to convert back into a bedroom if desired. Over $150,000 in post-closing upgrades including: Custom-built iron entry door, bespoke closet systems, handcrafted bookcase, custom built desk, guest bathroom makeover, designer lighting fixtures, upgraded ceiling fans/bathroom fixtures/mirrors, smart tv's, Sonus Sound System, luscious landscaping/hardscape, epoxy coated garage flooring and NewAge Metal garage cabinets. TV's and Sonus Sound System convey with the home. Membership to the Citrus Hills Golf and Country Club unlocks a world of amenities, from access to multiple pools to fine dining at the Skyview Restaurant. And that's not all - enjoy the tiki bar, tennis, pickleball, bocce ball, the Bellavita Spa and Fitness Center, walking trails and more! DON'T WAIT MONTHS TO BUILD — SCHEDULE YOUR SHOWING TODAY!

    Zillow last checked:

    Listing updated:

    Listed by:

    Stewart Wasoba, Jr 352-540-8360,

    RE/MAX CHAMPIONS 727-807-7887,

    Mazin Shehayeb 727-225-2514,

    RE/MAX CHAMPIONS

    Bought with:

    Kirsten Elling, 3495286

    BHHS FLORIDA SHOWCASE PROPERTIES IN STELLAR

    Source: Stellar MLS,MLS#: CC846012MLS LogoOriginating MLS: Ocala - Marion

    Facts & features

    Interior

    Bedrooms & bathrooms
    • Bedrooms: 3
    • Bathrooms: 3
    • Full bathrooms: 2
    • 1/2 bathrooms: 1
    Heating
    • Heat Pump
    Cooling
    • Central Air
    Appliances
    • Included: Gas Cooktop, Dishwasher, Dryer, Refrigerator, Washer
    Features
    • Flooring: Carpet, Luxury Vinyl
    Interior area
    • Total structure area: 3,794
    • Total interior livable area: 2,715 sqft

    Property

    Parking
    • Total spaces: 2
    • Parking features: Driveway
    • Attached garage spaces: 2
    • Has uncovered spaces: Yes
    Features
    • Levels: One
    • Stories: 1
    • Exterior features: Irrigation System
    • Has private pool: Yes
    • Pool features: In Ground
    Lot
    • Size: 0.33 Acres
    • Features: Cleared
    Details
    • Parcel number: 3522698
    • Zoning: PDR

    Construction

    Type & style
    • Home type: SingleFamily
    • Property subtype: Single Family Residence
    Materials
    • Block, Stucco
    • Roof: Tile
    Condition
    • New construction: No
    • Year built: 2023

    Utilities & green energy

    • Sewer: Public Sewer
    • Water: Public

    Community & HOA

    Community
    • Security: Gated Community
    • Pet fee: $0 monthly
    HOA
    • Has HOA: Yes
    • Services included: Cable TV, Maintenance Grounds, Internet
    • HOA name: Roberts Ridge
    • HOA phone: 352-746-6060
    • Second HOA name: Terra Vista POA
    • Second HOA phone: 352-746-6060
    Location
    • Region: Hernando

    Financial & listing details

    • Price per square foot: $405/sqft
    • Tax assessed value: $666,871
    • Annual tax amount: $9,871
    • Date on market: 7/1/2025
    • Cumulative days on market: 41 days
    • Listing terms: Cash,Conventional,FHA,VA Loan
    • Total actual rent: 0

    Price history

    DateEventPrice
    10/15/2025Sold$1,100,000-15.1%$405/sqft
    Source: Stellar MLS #CC846012 Report a problem
    8/11/2025Pending sale$1,295,000$477/sqft
    Source: Realtors Association of Citrus County #846012 Report a problem
    7/2/2025Listed for sale$1,295,000+4.6%$477/sqft
    Source: Realtors Association of Citrus County #846012 Report a problem
    3/14/2023Sold$1,238,400$456/sqft
    Source: Public Record Report a problem

    Public tax history

    YearProperty taxesTax assessment
    2025$9,477 -4%$666,871 -4.2%
    2024$9,871 +1078.7%$696,039 +1150.7%
    2023$837 -2.4%$55,650
    2022$858 +3649%$55,650 +71246.2%
    2021$23 -0.1%$78
    2020$23 0%$78
    2019$23 +1843.2%$78
    2018$1 $78
    Find assessor info on the county website

    Neighborhood: 34442

    Nearby schools

    GreatSchools rating
    Schools provided by the listing agent
    • Elementary: Forest Ridge Elementary School
    • Middle: Lecanto Middle School
    • High: Lecanto High School

    Source: Stellar MLS. This data may not be complete. We recommend contacting the local school district to confirm school assignments for this home.

    Get a cash offer in 3 minutes
    Find out how much your home could sell for in as little as 3 minutes with a no-obligation cash offer.
    Estimated market value

    $1,102,700

    Get a cash offer in 3 minutes
    Find out how much your home could sell for in as little as 3 minutes with a no-obligation cash offer.
    Estimated market value

    $1,102,700