Look no further—this beautifully updated water lot home in the sought-after Maize South boundary is truly a step above the rest. Featuring 4 bedrooms and 3.5 baths, this charming two-story evokes classic white-picket-fence dreams while offering modern comfort and style. The main floor boasts a fully remodeled kitchen and open-concept living area with breathtaking water views, complemented by a traditional formal dining space perfect for gatherings. Upstairs, you’ll find two bedrooms with a full hallway bath, along with a serene master suite that showcases abundant natural light, tranquil lake views, a walk-in closet, and a remodeled ensuite bath with a luxurious soaker tub. The finished basement expands your living space with a large family room, a home office (or fourth bedroom), a wet bar, and a full bathroom—ideal for entertaining or relaxing. Outside, enjoy the community’s walking paths, mature trees, and neighborhood swimming pool, with this home perfectly situated to take advantage of it all. A rare opportunity, this property combines timeless charm, modern updates, and a premier location. NEW ROOF AND GUTTERS HAVE BEEN APPROVED.
Sold-co-op w/mbr
Price Unknown
2406 N Watersedge Cir, Wichita, KS 67205
4beds
2,596sqft
Single Family Onsite Built
Built in 1994
10,018 Square Feet Lot
$363,300 Zestimate®
$--/sqft
$2,371 Estimated rent
Home value
$363,300
$331,000 - $400,000
$2,371/mo
Zestimate® history
Owner options
List your home for rent
$2,371/mo
Rent Zestimate®
Find your next renter with Zillow Rental Manager. Plus, with online applications, you can quickly screen prospective tenants – for free.
$2,371/mo
Rent Zestimate®
Refinance and save
$500/mo
Est. payment
Refinancing to a lower rate could help reduce your monthly payments and save thousands over the life of the loan.
$500/mo
Est. payment
Explore your selling options
Work with a Zillow partner agent
Leverage their expertise and Zillow's premium Showcase listings to get your home seen by more buyers.
Get startedList with your own agent
Get your home in front of millions of buyers by listing it on Zillow.
Learn how to do itSell it yourself
Take full control of how buyers see your home on Zillow by listing For Sale by Owner (FSBO).
List your homeWhat's special
Zillow last checked:
Listing updated:
Listed by:
Cristy Kerbs 316-833-6297,
Reece Nichols South Central Kansas
Bought with:
Dwight Boyce, 00232720
Source: SCKMLS as distributed by MLS GRID,MLS#: 662866
Facts & features
Interior
Bedrooms & bathrooms
- Bedrooms: 4
- Bathrooms: 4
- Full bathrooms: 3
- 1/2 bathrooms: 1
Primary bedroom
- Description: Wood
- Level: Upper
- Area: 221
- Dimensions: 17x13
Bedroom
- Description: Wood
- Level: Upper
- Area: 126.5
- Dimensions: 11x11.5
Bedroom
- Description: Wood
- Level: Basement
- Area: 126.5
- Dimensions: 11.5x11
Bedroom
- Level: Basement
- Area: 120
- Dimensions: 12x10
Dining room
- Description: Wood
- Level: Main
- Area: 121
- Dimensions: 11x11
Family room
- Description: Wood
- Level: Basement
- Area: 425
- Dimensions: 25x17
Kitchen
- Description: Wood
- Level: Main
- Area: 144
- Dimensions: 12x12
Living room
- Description: Wood
- Level: Main
- Area: 229.5
- Dimensions: 17x13.5
Heating
- Forced Air, Natural Gas
Cooling
- Central Air, Electric
Appliances
- Included: Dishwasher, Disposal
- Laundry: Main Level, 220 equipment
Features
- Ceiling Fan(s), Walk-In Closet(s)
- Flooring: Hardwood
- Doors: Storm Door(s)
- Windows: Storm Window(s)
- Basement: Finished
- Number of fireplaces: 1
- Fireplace features: One, Gas
Interior area
- Total interior livable area: 2,596 sqft
- Finished area above ground: 1,643
- Finished area below ground: 953
Property
Parking
- Total spaces: 2
- Parking features: Attached, Garage Door Opener
- Garage spaces: 2
Features
- Levels: Two
- Stories: 2
- Patio & porch: Deck
- Exterior features: Guttering - ALL, Sprinkler System
- Pool features: Community
- On waterfront: Yes
- Waterfront features: Pond/Lake, Waterfront
Lot
- Size: 10,018 Square Feet
Details
- Parcel number: 1330504103007.00
Construction
Type & style
- Home type: SingleFamily
- Architectural style: Traditional
- Property subtype: Single Family Onsite Built
Materials
- Frame w/Less than 50% Mas
- Foundation: Full, View Out
- Roof: Composition
Condition
- Year built: 1994
Utilities & green energy
- Gas: Natural Gas Available
- Utilities for property: Sewer Available, Natural Gas Available, Public
Community & HOA
Community
- Features: Greenbelt, Playground
- Security: Security System
- Subdivision: STERLING FARMS
HOA
- Has HOA: Yes
- Services included: Gen. Upkeep for Common Ar
- HOA fee: $500 annually
Location
- Region: Wichita
Financial & listing details
- Tax assessed value: $308,800
- Annual tax amount: $3,812
- Date on market: 10/4/2025
- Cumulative days on market: 2 days
- Ownership: Individual
- Road surface type: Paved
Price history
Price history is unavailable.
Public tax history
| Year | Property taxes | Tax assessment |
|---|---|---|
| 2025 | $4,167 +9.2% | $35,512 +10.6% |
| 2024 | $3,818 -2.2% | $32,109 |
| 2023 | $3,904 +11.7% | $32,109 |
| 2022 | $3,497 +6.8% | -- |
| 2021 | $3,273 +5.1% | -- |
| 2020 | $3,115 +4% | $25,542 +4% |
| 2019 | $2,994 +3.2% | $24,564 +3% |
| 2018 | $2,903 +5.4% | $23,852 |
| 2017 | $2,753 +100.1% | -- |
| 2016 | $1,376 -48.8% | -- |
| 2015 | $2,686 +3.1% | -- |
| 2014 | $2,604 | -- |
| 2013 | -- | -- |
| 2012 | -- | -- |
| 2011 | -- | $22,092 |
| 2008 | -- | $22,092 |
| 2007 | -- | $22,092 +9% |
| 2006 | -- | $20,263 +6% |
| 2005 | -- | $19,113 |
| 2004 | -- | $19,113 +3% |
| 2003 | -- | $18,561 +3% |
| 2002 | -- | $18,021 +3% |
| 2000 | -- | $17,492 |
Find assessor info on the county website
Neighborhood: 67205
Nearby homes
- $310,7004 bd3 ba2.5k sqft2406 Watersedge Cir, Wichita, KS 67205Off Market

- $--4 bd4 ba2.4k sqft2410 N Watersedge Cir, Wichita, KS 67205Sold
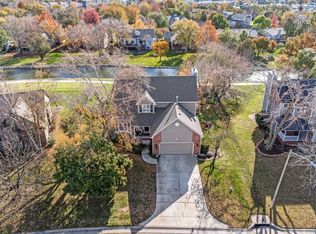
- $334,1004 bd3 ba1.6k sqft2402 N Watersedge Cir, Wichita, KS 67205Off Market
- $330,5003 bd3 ba1.6k sqft2401 N Watersedge Ct, Wichita, KS 67205Off Market
- $--5 bd3 ba3.7k sqft2414 N Watersedge Cir, Wichita, KS 67205Sold
- $353,9003 bd2 ba1.8k sqft2326 N Watersedge Cir, Wichita, KS 67205Off Market
- $325,0003 bd3 ba1.5k sqft2441 N Watersedge Ct, Wichita, KS 67205Off Market
- $357,7004 bd3 ba2.7k sqft2321 N Watersedge Cir, Wichita, KS 67205Off Market
Nearby schools
GreatSchools rating
- 5/10Maize South Elementary SchoolGrades: K-4Distance: 1.5 mi
- 9/10Maize South Middle SchoolGrades: 7-8Distance: 1.3 mi
- 6/10Maize South High SchoolGrades: 9-12Distance: 1.6 mi
Schools provided by the listing agent
- Elementary: Maize USD266
- Middle: Maize South
- High: Maize South
Source: SCKMLS as distributed by MLS GRID. This data may not be complete. We recommend contacting the local school district to confirm school assignments for this home.
Sell for more on Zillow
Get a Zillow Showcase℠ listing at no additional cost and you could sell for .
$363,300
2% more
+$7,266
With Zillow Showcase(estimated)
$370,566
Sell for more on Zillow
Get a Zillow Showcase℠ listing at no additional cost and you could sell for .
$363,300
2% more
+$7,266
With Zillow Showcase(estimated)
$370,566
- Kansas
- Sedgwick County
- Wichita
- 67205
- 2406 N Watersedge Cir
