This stunning, like-new 2-story in the popular Lakeside Crossing community is ready to welcome you home. Just minutes from Smithville Lake, you’ll enjoy effortless access to swimming, fishing, walking trails, camping & more.
Curb appeal begins w/the covered front porch-perfect for slow mornings & coffee in hand. Step inside to a 2-story entry & an open-concept floor plan designed for both everyday living & entertaining. LVP flooring flows through the majority of the home, complemented by versatile gray tones (just painted last Summer) that make decorating a breeze.
The formal dining room offers space for gatherings & large family dinners, while the inviting living room features a stone-surround electric fireplace & a wall of windows showcasing peaceful views of the green-space behind.
The kitchen is both stylish and functional, offering granite countertops, a tile backsplash, stainless steel appliances, ample cabinet & counter space, a center island for quick meals & a bright breakfast area. Just around the corner, you’ll find a pantry, convenient drop zone off the garage & a main-level half bath.
Upstairs, the spacious primary suite impresses w/a coffered ceiling & private access to the tiered covered deck. The ensuite bath features a jacuzzi tub, rain-head shower, dual vanities w/abundant storage, & an oversized walk-in closet that conveniently connects to the laundry room. Three additional bedrooms & a full bath complete the upper level.
The finished walk-out lower level expands your living space w/a large rec room, 3rd full bathroom, & a true 5th bedroom-ideal for guests, a home office, or workout space. The suspended 3-car garage provides exceptional storage options.
Outside, the upgraded iron fencing frames a backyard that backs to open green-space & trees. Spend evenings around the firepit & enjoy the privacy and views that make this lot truly special.
Don’t miss your opportunity to own this beautifully maintained 2-story in the heart of Smithville.
Sold
Price Unknown
2406 NE 158th St, Smithville, MO 64089
5beds
3,594sqft
Single Family Residence
Built in 2020
10,018 Square Feet Lot
$548,200 Zestimate®
$--/sqft
$3,641 Estimated rent
Home value
$548,200
$493,000 - $609,000
$3,641/mo
Zestimate® history
Owner options
List your home for rent
$3,641/mo
Rent Zestimate®
Find your next renter with Zillow Rental Manager. Plus, with online applications, you can quickly screen prospective tenants – for free.
$3,641/mo
Rent Zestimate®
Refinance and save
Refinancing to a lower rate could help reduce your monthly payments and save thousands over the life of the loan.
Explore your selling options
Work with a Zillow partner agent
Leverage their expertise and Zillow's premium Showcase listings to get your home seen by more buyers.
Get startedList with your own agent
Get your home in front of millions of buyers by listing it on Zillow.
Learn how to do itSell it yourself
Take full control of how buyers see your home on Zillow by listing For Sale by Owner (FSBO).
List your homeWhat's special
Zillow last checked:
Listing updated:
Listed by:
Eric Craig Team 816-726-8565,
ReeceNichols-KCN,
Katie Murray 816-872-4111,
ReeceNichols-KCN
Bought with:
Leslie Rainey, 1999129814
RE/MAX Innovations
Source: Heartland MLS as distributed by MLS GRID,MLS#: 2601652
Facts & features
Interior
Bedrooms & bathrooms
- Bedrooms: 5
- Bathrooms: 4
- Full bathrooms: 3
- 1/2 bathrooms: 1
Dining room
- Description: Breakfast Area,Eat-In Kitchen,Formal
Heating
- Natural Gas
Cooling
- Electric
Appliances
- Included: Dishwasher, Disposal, Microwave, Stainless Steel Appliance(s)
- Laundry: Bedroom Level, Laundry Room
Features
- Ceiling Fan(s), Custom Cabinets, Kitchen Island, Painted Cabinets, Pantry, Vaulted Ceiling(s), Walk-In Closet(s)
- Flooring: Carpet, Luxury Vinyl, Tile
- Doors: Storm Door(s)
- Windows: Thermal Windows
- Basement: Basement BR,Finished,Full,Walk-Out Access
- Number of fireplaces: 1
- Fireplace features: Electric, Living Room
Interior area
- Total structure area: 3,594
- Total interior livable area: 3,594 sqft
- Finished area above ground: 2,594
- Finished area below ground: 1,000
Property
Parking
- Total spaces: 3
- Parking features: Attached, Garage Door Opener, Garage Faces Front
- Attached garage spaces: 3
Features
- Patio & porch: Patio, Porch
- Exterior features: Fire Pit
- Fencing: Metal
Lot
- Size: 10,018 Square Feet
- Dimensions: 70 x 146
Details
- Additional structures: None
- Parcel number: 059080005003.00
Construction
Type & style
- Home type: SingleFamily
- Architectural style: Traditional
- Property subtype: Single Family Residence
Materials
- Frame, Stone Trim
- Roof: Composition
Condition
- Year built: 2020
Details
- Builder name: K. Hill Builders
Utilities & green energy
- Sewer: Public Sewer
- Water: Public
Community & HOA
Community
- Security: Smoke Detector(s)
- Subdivision: Lakeside Crossing
HOA
- Has HOA: No
Location
- Region: Smithville
Financial & listing details
- Tax assessed value: $92,610
- Annual tax amount: $6,592
- Date on market: 2/17/2026
- Listing terms: Cash,Conventional,FHA,USDA Loan,VA Loan
- Ownership: Private
Price history
| Date | Event | Price |
|---|---|---|
| 5/13/2026 | Sold | -- |
Source:  Heartland MLS as distributed by MLS GRID #2601652 Report a problem Heartland MLS as distributed by MLS GRID #2601652 Report a problem | ||
| 4/19/2026 | Pending sale | $559,900$156/sqft |
Source: Heartland MLS as distributed by MLS GRID #2601652 Report a problem | ||
| 4/7/2026 | Price change | $559,900-2.6%$156/sqft |
Source: Heartland MLS as distributed by MLS GRID #2601652 Report a problem | ||
| 2/17/2026 | Listed for sale | $575,000-3.4%$160/sqft |
Source: Heartland MLS as distributed by MLS GRID #2601652 Report a problem | ||
| 2/10/2026 | Listing removed | $595,000$166/sqft |
Source:  ReeceNichols Real Estate #2592318 Report a problem ReeceNichols Real Estate #2592318 Report a problem | ||
| 1/31/2026 | Price change | $595,000-0.8%$166/sqft |
Source: Heartland MLS as distributed by MLS GRID #2592318 Report a problem | ||
| 1/14/2026 | Price change | $600,000-4%$167/sqft |
Source: Heartland MLS as distributed by MLS GRID #2592318 Report a problem | ||
| 12/17/2025 | Listed for sale | $625,000+62.7%$174/sqft |
Source: Heartland MLS as distributed by MLS GRID #2592318 Report a problem | ||
| 11/9/2020 | Listing removed | $384,163$107/sqft |
Source: Keller Williams Kansas City North #2207453 Report a problem | ||
| 10/21/2020 | Sold | -- |
Source: Agent Provided Report a problem | ||
| 2/17/2020 | Pending sale | $384,163$107/sqft |
Source: Keller Williams Northland Prts #2207453 Report a problem | ||
| 2/17/2020 | Listed for sale | $384,163+997.6%$107/sqft |
Source: Keller Williams Northland Prts #2207453 Report a problem | ||
| 12/15/2016 | Sold | -- |
Source: Heartland MLS as distributed by MLS GRID #1860697 Report a problem | ||
| 11/1/2016 | Pending sale | $35,000$10/sqft |
Source: ReeceNichols Kearney #1860697 Report a problem | ||
| 12/6/2013 | Listed for sale | $35,000$10/sqft |
Source: Reece & Nichols #1860697 Report a problem | ||
Public tax history
| Year | Property taxes | Tax assessment |
|---|---|---|
| 2025 | $6,592 +11.5% | $92,610 +13.1% |
| 2024 | $5,911 +4.5% | $81,870 |
| 2023 | $5,654 +12.3% | $81,870 +16.6% |
| 2022 | $5,036 -0.7% | $70,240 |
| 2021 | $5,072 +1123.8% | $70,240 +1132.3% |
| 2020 | $414 | $5,700 +25% |
| 2019 | $414 +24.1% | $4,560 -11.1% |
| 2018 | $334 -2.8% | $5,130 |
| 2017 | $344 | $5,130 |
| 2016 | $344 | $5,130 |
| 2015 | $344 +0.8% | $5,130 |
| 2014 | $341 | $5,130 |
| 2013 | -- | $5,130 |
| 2012 | -- | $5,130 |
Find assessor info on the county website
Neighborhood: 64089
Nearby homes
- $445,3004 bd3 ba2.3k sqft2413 NE 158th St, Smithville, MO 64089Off Market
- $423,0004 bd3 ba2.3k sqft2409 NE 158th St, Smithville, MO 64089Off Market
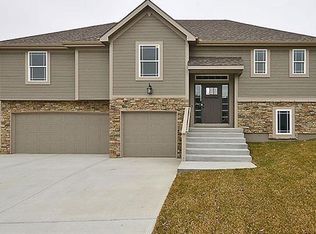
- $377,6003 bd2 ba2.1k sqft2415 NE 158th St, Smithville, MO 64089Off Market
- $80,5208,712 Square Feet15800 N Prospect St, Smithville, MO 64089Off Market
- $448,3005 bd3 ba2.4k sqft2412 NE 157th Ter, Smithville, MO 64089Off Market
- $425,5004 bd3 ba2.3k sqft2407 NE 158th St, Smithville, MO 64089Off Market
- $433,3004 bd3 ba2.3k sqft15722 N Chestnut St, Smithville, MO 64089Off Market
- $389,4004 bd2 ba2k sqft15726 N Chestnut St, Smithville, MO 64089Off Market
Nearby schools
GreatSchools rating
- 10/10Horizon Elementary SchoolGrades: K-6Distance: 1.5 mi
- 7/10Smithville Middle SchoolGrades: 7-8Distance: 1.5 mi
- 9/10Smithville High SchoolGrades: 9-12Distance: 1.5 mi
Schools provided by the listing agent
- Elementary: Horizon
- Middle: Smithville
- High: Smithville
Source: Heartland MLS as distributed by MLS GRID. This data may not be complete. We recommend contacting the local school district to confirm school assignments for this home.
Get a cash offer in 3 minutes
Find out how much your home could sell for in as little as 3 minutes with a no-obligation cash offer.
Estimated market value
$548,200
Get a cash offer in 3 minutes
Find out how much your home could sell for in as little as 3 minutes with a no-obligation cash offer.
Estimated market value
$548,200
- Missouri
- Clay County
- Smithville
- 64089
- 2406 NE 158th St
Nearby cities
Nearby neighborhoods
Nearby zip codes
Other Smithville Topics
