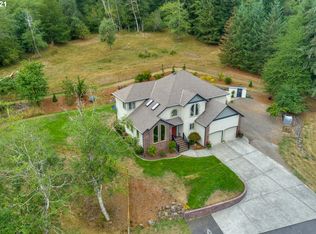
Welcome to this Camas home & property you've been waiting for!! One owner offered for the very first time ever in 33 years. This gem has been pristinely kept & updated and is situated on 8.04 acres in a beautiful rural yet convenient area of Camas WA. This home contains a spacious layout of 2024 SQFT, 4 bedrooms, 2 bathrooms, a laundry room with wash sink, a formal dining & breakfast bar area, pellet stove in a spacious living room and a large deck for relaxing and entertaining with a gorgeous Mount Hood & tree top view! Outside you'll find a spacious 36ft x 42ft barn with a sawmill, 24ft x 32ft garage with oversized doors & woodstove equipped with 220V, 16ft x 36ft carport, large shed, oversized chicken coop, mature Garden, greenhouse, a tranquil outdoor patio with a fire pitand, mature orchards and seasonal creek. Hooks ups available for RV/ ADU. Located in a desirable Camas School District, 12 minutes to 192nd Costco and less than 25 minutes to PDX. Three tax lots, Residential & Forestry Tax classification for low taxes! Don't miss your opportunity to enjoy it all at this beautiful place, call today for a private tour!
Sold
$755,000
2406 NE 292nd Ave, Camas, WA 98607
4beds
2,024sqft
Residential, Manufactured Home
Built in 1991
8.04 Acres Lot
$811,100 Zestimate®
$373/sqft
$-- Estimated rent
Home value
$811,100
$730,000 - $908,000
Not available
Zestimate® history
Owner options
List your home for rent
Find your next renter with Zillow Rental Manager. Plus, with online applications, you can quickly screen prospective tenants – for free.
Refinance and save
$4,726/mo
Est. payment
Refinancing to a lower rate could help reduce your monthly payments and save thousands over the life of the loan.
$4,726/mo
Est. payment
Explore your selling options
Work with a Zillow partner agent
Leverage their expertise and Zillow's premium Showcase listings to get your home seen by more buyers.
Get startedList with your own agent
Get your home in front of millions of buyers by listing it on Zillow.
Learn how to do itSell it yourself
Take full control of how buyers see your home on Zillow by listing For Sale by Owner (FSBO).
List your homeWhat's special
Formal diningMature orchardsLarge deckGarage with oversized doorsMature gardenSpacious layoutOversized chicken coop
Zillow last checked:
Listing updated:
Listed by:
Katelyn McGrann teamwa@rogprestige.com,
Realty One Group Prestige
Bought with:
Katelyn McGrann, 137867
Realty One Group Prestige
Source: RMLS (OR),MLS#: 795027243
Facts & features
Interior
Bedrooms & bathrooms
- Bedrooms: 4
- Bathrooms: 3
- Full bathrooms: 2
- Partial bathrooms: 1
- Main level bathrooms: 3
Rooms
- Room types: Workshop, Bedroom 4, Bedroom 2, Bedroom 3, Dining Room, Family Room, Kitchen, Living Room, Primary Bedroom
Primary bedroom
- Features: Bathroom, Builtin Features, Bathtub, Shower, Walkin Closet
- Level: Main
- Area: 322
- Dimensions: 23 x 14
Bedroom 2
- Features: Closet
- Level: Main
- Area: 121
- Dimensions: 11 x 11
Bedroom 3
- Features: Closet
- Level: Main
- Area: 121
- Dimensions: 11 x 11
Bedroom 4
- Features: Walkin Closet
- Level: Main
- Area: 132
- Dimensions: 11 x 12
Dining room
- Features: Bay Window, High Ceilings, High Speed Internet
- Level: Main
Kitchen
- Features: Beamed Ceilings, Builtin Range, Builtin Refrigerator, Ceiling Fan, Cook Island, Dishwasher, Eat Bar, Microwave, Builtin Oven, Butlers Pantry, High Ceilings
- Level: Main
Living room
- Features: Fireplace, High Ceilings
- Level: Main
Heating
- Forced Air, Heat Pump, Fireplace(s)
Cooling
- Central Air, Heat Pump
Appliances
- Included: Built In Oven, Built-In Range, Built-In Refrigerator, Dishwasher, Disposal, Microwave, Plumbed For Ice Maker, Range Hood, Stainless Steel Appliance(s), Washer/Dryer, Electric Water Heater
- Laundry: Laundry Room
Features
- Ceiling Fan(s), High Ceilings, High Speed Internet, Hookup Available, Quartz, Vaulted Ceiling(s), Walk-In Closet(s), Shower, Closet, Beamed Ceilings, Cook Island, Eat Bar, Butlers Pantry, Bathroom, Built-in Features, Bathtub, Indoor, Storage, Kitchen Island, Pantry, Tile
- Flooring: Wall to Wall Carpet, Wood, Vinyl, Concrete
- Windows: Double Pane Windows, Vinyl Frames, Bay Window(s)
- Basement: None
- Number of fireplaces: 3
- Fireplace features: Pellet Stove, Wood Burning, Outside, Wood Burning Stove
Interior area
- Total structure area: 2,024
- Total interior livable area: 2,024 sqft
Property
Parking
- Total spaces: 2
- Parking features: Covered, Driveway, RV Access/Parking, RV Boat Storage, Garage Door Opener, Detached, Extra Deep Garage, Oversized
- Garage spaces: 2
- Has uncovered spaces: Yes
Accessibility
- Accessibility features: Accessible Entrance, Accessible Full Bath, Garage On Main, One Level, Accessibility
Features
- Stories: 1
- Patio & porch: Deck, Patio, Porch
- Exterior features: Built-in Barbecue, Fire Pit, Garden, Raised Beds, RV Hookup, Water Feature, Yard
- Fencing: Fenced
- Has view: Yes
- View description: Mountain(s), Territorial, Trees/Woods
- Waterfront features: Creek
Lot
- Size: 8.04 Acres
- Features: Gentle Sloping, Secluded, Sloped, Trees, Wooded, Acres 5 to 7
Details
- Additional structures: Barn, Gazebo, Outbuilding, PoultryCoop, RVHookup, RVBoatStorage, SecondGarage, ToolShed, HookupAvailable, BarnGarage, Storage, Workshop, RVParking
- Parcel number: 174339000
- Zoning: R-5
Construction
Type & style
- Home type: MobileManufactured
- Property subtype: Residential, Manufactured Home
Materials
- Wood Siding, Metal Frame, Cement Siding, Metal Siding
- Foundation: Slab
- Roof: Composition,Metal
Condition
- Updated/Remodeled
- New construction: No
- Year built: 1991
Utilities & green energy
- Electric: 220 Volts, 220 Volts
- Sewer: Standard Septic
- Water: Well
- Utilities for property: DSL
Green energy
- Water conservation: Dual Flush Toilet
Community & HOA
Community
- Security: Security Lights
HOA
- Has HOA: No
Location
- Region: Camas
Financial & listing details
- Price per square foot: $373/sqft
- Tax assessed value: $448,152
- Annual tax amount: $1,617
- Date on market: 6/3/2025
- Cumulative days on market: 25 days
- Listing terms: Cash,Conventional,FHA,VA Loan
- Road surface type: Gravel, Paved
- Body type: Triple Wide
Price history
| Date | Event | Price |
|---|---|---|
| 7/21/2025 | Sold | $755,000-9.6%$373/sqft |
Source:  RMLS (OR) #795027243 Report a problem RMLS (OR) #795027243 Report a problem | ||
| 6/29/2025 | Pending sale | $835,000$413/sqft |
Source: RMLS (OR) #795027243 Report a problem | ||
| 6/12/2025 | Listed for sale | $835,000$413/sqft |
Source: RMLS (OR) #795027243 Report a problem | ||
| 6/9/2025 | Pending sale | $835,000$413/sqft |
Source: RMLS (OR) #795027243 Report a problem | ||
| 6/3/2025 | Listed for sale | $835,000$413/sqft |
Source: RMLS (OR) #795027243 Report a problem | ||
Public tax history
| Year | Property taxes | Tax assessment |
|---|---|---|
| 2025 | $1,959 +7.6% | $448,152 +21.1% |
| 2024 | $1,821 +12.6% | $369,997 +2% |
| 2023 | $1,617 +2.9% | $362,849 +4.6% |
| 2022 | $1,571 -11% | $346,956 +46.1% |
| 2021 | $1,765 -1.5% | $237,451 -3.3% |
| 2020 | $1,791 | $245,589 +2.5% |
| 2019 | $1,791 +13.9% | $239,615 +91.8% |
| 2018 | $1,573 -18.1% | $124,948 -1.6% |
| 2017 | $1,921 +46.9% | $127,038 +36.9% |
| 2016 | $1,307 -4.8% | $92,803 -3.8% |
| 2015 | $1,373 -1% | $96,481 +4.9% |
| 2014 | $1,387 | $92,010 -2.4% |
| 2013 | $1,387 -9.3% | $94,249 +17.6% |
| 2012 | $1,529 -6.3% | $80,130 -10% |
| 2011 | $1,632 +14.8% | $89,053 -9% |
| 2010 | $1,422 -4.4% | $97,833 +3.5% |
| 2009 | $1,488 | $94,483 -21.4% |
| 2008 | -- | $120,240 |
| 2007 | -- | $120,240 +11.1% |
| 2005 | -- | $108,200 |
| 2004 | -- | $108,200 +8.6% |
| 2001 | $1,408 +12.2% | $99,600 +1.8% |
| 2000 | $1,255 | $97,800 |
Find assessor info on the county website
Neighborhood: 98607
Nearby homes
- $395,6003 bd2 ba2k sqft2406 NE 292nd Ave, Camas, WA 98607Off Market
- $6,000-- bd-- ba-- sqftBarnwell, Camas, WA 98607Off Market
- $1,128,0004 bd2 ba2.9k sqft29100 NE Reilly Rd, Camas, WA 98607Off Market
- $837,7005 bd2 ba1.8k sqft2512 NE 292nd Ave, Camas, WA 98607Off Market
- $664,2003 bd2 ba1.6k sqft2302 NE 292nd Ave, Camas, WA 98607Off Market
- $1,068,2003 bd2 ba3k sqft2439 NE 282nd Ave, Camas, WA 98607Off Market
- $921,7004 bd2 ba2.2k sqft2337 NE 282nd Ave, Camas, WA 98607Off Market
- $773,3003 bd2 ba1.5k sqft2543 NE 282nd Ave, Camas, WA 98607Off Market
Nearby schools
GreatSchools rating
- 8/10Lacamas Heights Elementary SchoolGrades: K-5Distance: 2.7 mi
- 7/10Liberty Middle SchoolGrades: 6-8Distance: 3.6 mi
- 10/10Camas High SchoolGrades: 9-12Distance: 2.3 mi
Schools provided by the listing agent
- Elementary: Lacamas
- Middle: Liberty
- High: Camas
Source: RMLS (OR). This data may not be complete. We recommend contacting the local school district to confirm school assignments for this home.
Get a cash offer in 3 minutes
Find out how much your home could sell for in as little as 3 minutes with a no-obligation cash offer.
Estimated market value
$811,100
Get a cash offer in 3 minutes
Find out how much your home could sell for in as little as 3 minutes with a no-obligation cash offer.
Estimated market value
$811,100
- Washington
- Clark County
- Camas
- 98607
- 2406 NE 292nd Ave
