A rare offering in Sullivan’s Gulch, this distinguished 1906 Craftsman—built by the renowned Herdman Brothers Construction Company—pairs timeless architectural integrity with refined modern updates. Located at 2406 NE Halsey, the home reflects over a century of careful stewardship, including 71 years under the ownership of the Goss family.Thoughtfully updated, the home lives as a 4-bedroom, 2.2-bath residence. The attic and primary bedroom were fully remodeled, and the kitchen was comprehensively redesigned with Caesarstone countertops, tongue-and-groove wood cabinetry, and vintage-inspired lighting. Throughout the home, fixtures from Schoolhouse Electric and Rejuvenation enhance original craftsmanship, while fresh interior paint and custom window shades elevate everyday living.The second floor features bamboo hardwood flooring and a refined bathroom with quartz countertops, tile backsplash, and Marmoleum flooring. The fully remodeled basement adds flexibility with a bedroom, bathroom with shower, and a well-designed laundry area with custom cabinetry.Exterior improvements include a newer roof, exterior paint, a backyard deck, and a professionally renovated yard with turf and French drain system. An apple blossom tree anchors the backyard, while the welcoming front porch offers a front-row seat to a connected, neighborly community.A truly rare feature is the historic 1888 “pivot stone” in the front yard—recognized by the City of Portland as a high-significance historic resource. Set within the original Holladay Park Addition, this exceptional property offers architectural pedigree, modern comfort, and enduring character—an irreplaceable Portland home ready for its next chapter. [Home Energy Score = 1. HES Report at https://rpt.greenbuildingregistry.com/hes/OR10246751]
Sold
$980,000
2406 NE Halsey St, Portland, OR 97232
4beds
3,637sqft
Residential, Single Family Residence
Built in 1906
6,098 Square Feet Lot
$974,500 Zestimate®
$269/sqft
$6,456 Estimated rent
Home value
$974,500
$916,000 - $1.04M
$6,456/mo
Zestimate® history
Owner options
List your home for rent
$6,456/mo
Rent Zestimate®
Find your next renter with Zillow Rental Manager. Plus, with online applications, you can quickly screen prospective tenants – for free.
$6,456/mo
Rent Zestimate®
Refinance and save
$6,320/mo
Est. payment
Refinancing to a lower rate could help reduce your monthly payments and save thousands over the life of the loan.
$6,320/mo
Est. payment
Explore your selling options
Work with a Zillow partner agent
Leverage their expertise and Zillow's premium Showcase listings to get your home seen by more buyers.
Get startedList with your own agent
Get your home in front of millions of buyers by listing it on Zillow.
Learn how to do itSell it yourself
Take full control of how buyers see your home on Zillow by listing For Sale by Owner (FSBO).
List your homeWhat's special
Vintage-inspired lightingBackyard deckFresh interior paintExterior paintTongue-and-groove wood cabinetryBamboo hardwood flooringCustom window shades
Zillow last checked:
Listing updated:
Listed by:
Patrick J. Henry, P.C. #AGENT_PHONE,
Coldwell Banker Bain
Bought with:
Emily Hetrick, 200106001
Keller Williams PDX Central
Source: RMLS (OR),MLS#: 612726134
Facts & features
Interior
Bedrooms & bathrooms
- Bedrooms: 4
- Bathrooms: 4
- Full bathrooms: 2
- Partial bathrooms: 2
- Main level bathrooms: 1
Rooms
- Room types: Bedroom 4, Bonus Room, Entry, Bedroom 2, Bedroom 3, Dining Room, Family Room, Kitchen, Living Room, Primary Bedroom
Primary bedroom
- Features: Wood Floors
- Level: Upper
- Area: 272
- Dimensions: 16 x 17
Bedroom 2
- Features: Wood Floors
- Level: Upper
- Area: 154
- Dimensions: 11 x 14
Bedroom 3
- Features: Wood Floors
- Level: Upper
- Area: 117
- Dimensions: 9 x 13
Bedroom 4
- Features: Builtin Features, Ensuite, Wallto Wall Carpet
- Level: Upper
- Area: 323
- Dimensions: 17 x 19
Dining room
- Features: Builtin Features, Fireplace, Hardwood Floors
- Level: Main
- Area: 195
- Dimensions: 13 x 15
Kitchen
- Level: Main
- Area: 252
- Width: 21
Living room
- Features: Hardwood Floors
- Level: Main
- Area: 312
- Dimensions: 13 x 24
Heating
- Forced Air, Fireplace(s)
Cooling
- Central Air
Appliances
- Included: Dishwasher, Disposal, Free-Standing Gas Range, Free-Standing Refrigerator, Gas Appliances, Stainless Steel Appliance(s), Washer/Dryer, Gas Water Heater
- Laundry: Laundry Room
Features
- Floor 4th, Quartz, Wainscoting, Built-in Features, Pantry
- Flooring: Hardwood, Wood, Wall to Wall Carpet
- Windows: Storm Window(s)
- Basement: Finished,Full
- Number of fireplaces: 1
- Fireplace features: Wood Burning
Interior area
- Total structure area: 3,637
- Total interior livable area: 3,637 sqft
Property
Parking
- Total spaces: 1
- Parking features: Driveway, Off Street, Garage Door Opener, Detached
- Garage spaces: 1
- Has uncovered spaces: Yes
Accessibility
- Accessibility features: Garage On Main, Accessibility
Features
- Stories: 4
- Patio & porch: Covered Deck, Deck, Porch
- Exterior features: Water Feature, Yard
- Fencing: Fenced
Lot
- Size: 6,098 Square Feet
- Features: Corner Lot, SqFt 5000 to 6999
Details
- Parcel number: R182085
Construction
Type & style
- Home type: SingleFamily
- Architectural style: Craftsman,Four Square
- Property subtype: Residential, Single Family Residence
Materials
- Lap Siding, Wood Siding
- Foundation: Concrete Perimeter
- Roof: Composition
Condition
- Restored
- New construction: No
- Year built: 1906
Utilities & green energy
- Gas: Gas
- Sewer: Public Sewer
- Water: Public
Community & HOA
Community
- Subdivision: Sullivan's Gulch
HOA
- Has HOA: No
Location
- Region: Portland
Financial & listing details
- Price per square foot: $269/sqft
- Tax assessed value: $926,100
- Annual tax amount: $11,611
- Date on market: 4/10/2026
- Cumulative days on market: 4 days
- Listing terms: Cash,Conventional
- Road surface type: Paved
Price history
| Date | Event | Price |
|---|---|---|
| 5/12/2026 | Sold | $980,000-1.5%$269/sqft |
Source:  RMLS (OR) #612726134 Report a problem RMLS (OR) #612726134 Report a problem | ||
| 4/14/2026 | Pending sale | $995,000$274/sqft |
Source: RMLS (OR) #612726134 Report a problem | ||
| 4/10/2026 | Listed for sale | $995,000+169%$274/sqft |
Source: RMLS (OR) #612726134 Report a problem | ||
| 12/19/2002 | Sold | $369,900+18%$102/sqft |
Source: Public Record Report a problem | ||
| 10/20/2000 | Sold | $313,500$86/sqft |
Source: Public Record Report a problem | ||
Public tax history
| Year | Property taxes | Tax assessment |
|---|---|---|
| 2025 | $11,612 +3.7% | $430,950 +3% |
| 2024 | $11,194 +4% | $418,400 +3% |
| 2023 | $10,764 +2.2% | $406,220 +3% |
| 2022 | $10,531 +1.7% | $394,390 +3% |
| 2021 | $10,353 +9% | $382,910 +3% |
| 2020 | $9,497 +3.8% | $371,760 +3% |
| 2019 | $9,148 | $360,940 +3% |
| 2018 | $9,148 +3% | $350,430 +3% |
| 2017 | $8,879 +14% | $340,230 +3% |
| 2016 | $7,788 | $330,330 +3% |
| 2015 | $7,788 +2.7% | $320,710 +3% |
| 2014 | $7,584 +3.9% | $311,370 +3% |
| 2013 | $7,296 +10.5% | $302,310 +3% |
| 2012 | $6,600 +3.9% | $293,510 +3% |
| 2011 | $6,352 +5.4% | $284,970 +3% |
| 2010 | $6,026 +2.7% | $276,670 +3% |
| 2009 | $5,869 +6% | $268,620 +3% |
| 2008 | $5,538 +0.3% | $260,800 +3% |
| 2007 | $5,522 +11.4% | $253,210 +3% |
| 2006 | $4,958 +4.7% | $245,840 +3% |
| 2005 | $4,736 -8.2% | $238,680 +3% |
| 2004 | $5,158 +2.3% | $231,730 +3% |
| 2003 | $5,044 +17.1% | $224,990 +10.8% |
| 2002 | $4,307 +7.4% | $203,110 +6.1% |
| 2000 | $4,011 | $191,460 |
Find assessor info on the county website
Neighborhood: Sullivan's Gulch
Nearby homes
- $960,3003 bd3 ba3k sqft2416 NE Halsey St #A, Portland, OR 97232Off Market
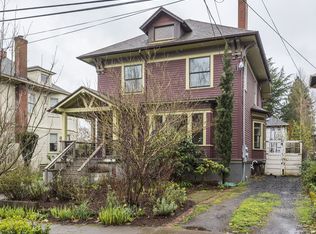
- $638,4004 bd1 ba1.7k sqft2426 NE Halsey St, Portland, OR 97232Off Market
- $356,800-- bd1 ba960 sqft1509 NE 24th Ave APT 3, Portland, OR 97232Off Market
- $367,1002 bd1 ba1k sqft1509 NE 24th Ave APT 1, Portland, OR 97232Off Market
- $487,0002 bd1 ba1k sqft1509 NE 24th Ave, Portland, OR 97232Off Market
- $356,800-- bd1 ba960 sqft1509 NE 24th Ave APT 4, Portland, OR 97232Off Market
- $356,800-- bd1 ba960 sqft1509 NE 24th Ave APT 2, Portland, OR 97232Off Market
- $360,2002 bd1 ba1.3k sqft1509 NE 24th Ave #400, Portland, OR 97232Off Market
Nearby schools
GreatSchools rating
- 10/10Irvington Elementary SchoolGrades: K-5Distance: 0.7 mi
- 8/10Harriet Tubman Middle SchoolGrades: 6-8Distance: 1.4 mi
- 9/10Grant High SchoolGrades: 9-12Distance: 0.8 mi
Schools provided by the listing agent
- Elementary: Irvington
- Middle: Harriet Tubman
- High: Grant
Source: RMLS (OR). This data may not be complete. We recommend contacting the local school district to confirm school assignments for this home.
Get a cash offer in 3 minutes
Find out how much your home could sell for in as little as 3 minutes with a no-obligation cash offer.
Estimated market value
$974,500
Get a cash offer in 3 minutes
Find out how much your home could sell for in as little as 3 minutes with a no-obligation cash offer.
Estimated market value
$974,500
- Oregon
- Multnomah County
- Portland
- 97232
- Sullivan's Gulch
- 2406 NE Halsey St
