Welcome to this stunning split level home in Wilmington, DE! As you enter, you will be greeted by vaulted ceilings, refinished hardwood floors, and recessed lighting in the spacious living room. The recently updated kitchen boasts tasteful finishes and stainless steel appliances, leading to a gorgeous three-season room where you can relax and enjoy the outdoors. Upstairs, you'll find a beautifully renovated hall bathroom and three nicely sized bedrooms, all freshly painted with some completed replacement windows. The exterior of the home is just as impressive, with meticulous landscaping, a fenced backyard, and poured concrete surrounding the property. This home offers 3 bedrooms, 2.1 bathrooms, and is perfect for those looking for a comfortable and stylish living space. Exterior features such as a gutter system, sidewalks, and stone retaining walls add to the overall appeal of this property. Don't miss out on the opportunity to make this house your new home! Contact us today to schedule a showing and experience all that this wonderful property has to offer.
Sold for $425,000
$425,000
2406 Nicholby Dr, Wilmington, DE 19808
3beds
1,550sqft
Single Family Residence
Built in 1956
9,583 Square Feet Lot
$356,100 Zestimate®
$274/sqft
$2,631 Estimated rent
Home value
$356,100
$317,000 - $399,000
$2,631/mo
Zestimate® history
Owner options
List your home for rent
$2,631/mo
Rent Zestimate®
Find your next renter with Zillow Rental Manager. Plus, with online applications, you can quickly screen prospective tenants – for free.
$2,631/mo
Rent Zestimate®
Refinance and save
$2,571/mo
Est. payment
Refinancing to a lower rate could help reduce your monthly payments and save thousands over the life of the loan.
$2,571/mo
Est. payment
Explore your selling options
Work with a Zillow partner agent
Leverage their expertise and Zillow's premium Showcase listings to get your home seen by more buyers.
Get startedList with your own agent
Get your home in front of millions of buyers by listing it on Zillow.
Learn how to do itSell it yourself
Take full control of how buyers see your home on Zillow by listing For Sale by Owner (FSBO).
List your homeWhat's special
Recently updated kitchenBeautifully renovated hall bathroomRefinished hardwood floorsTasteful finishesCompleted replacement windowsMeticulous landscapingVaulted ceilings
Zillow last checked:
Listing updated:
Listed by:
Nicholas Baldini 302-239-3000,
Patterson-Schwartz-Hockessin,
Co-Listing Agent: Maria R Baldini 302-598-8557,
Patterson-Schwartz-Hockessin
Bought with:
David Landon, 521092
Patterson-Schwartz-Newark
Source: Bright MLS,MLS#: DENC2073772
Facts & features
Interior
Bedrooms & bathrooms
- Bedrooms: 3
- Bathrooms: 3
- Full bathrooms: 2
- 1/2 bathrooms: 1
Basement
- Area: 624
Heating
- Hot Water, Oil
Cooling
- Window Unit(s)
Appliances
- Included: Electric Water Heater
Features
- Has basement: No
- Has fireplace: No
Interior area
- Total structure area: 1,550
- Total interior livable area: 1,550 sqft
- Finished area above ground: 926
- Finished area below ground: 624
Property
Parking
- Total spaces: 1
- Parking features: Garage Faces Front, Attached, Driveway, Off Street
- Attached garage spaces: 1
- Has uncovered spaces: Yes
Accessibility
- Accessibility features: None
Features
- Levels: Multi/Split,One and One Half
- Stories: 1.5
- Exterior features: Rain Gutters, Sidewalks, Stone Retaining Walls
- Pool features: None
Lot
- Size: 9,583 Square Feet
- Dimensions: 80 x 120
Details
- Additional structures: Above Grade, Below Grade
- Parcel number: 08044.10185
- Zoning: NC6.5
- Special conditions: Standard
Construction
Type & style
- Home type: SingleFamily
- Property subtype: Single Family Residence
Materials
- Brick, Vinyl Siding
- Foundation: Slab
- Roof: Architectural Shingle,Pitched
Condition
- New construction: No
- Year built: 1956
Utilities & green energy
- Sewer: Public Sewer
- Water: Public
Community & HOA
Community
- Subdivision: Limestone Gardens
HOA
- Has HOA: No
Location
- Region: Wilmington
Financial & listing details
- Price per square foot: $274/sqft
- Tax assessed value: $54,300
- Annual tax amount: $2,100
- Date on market: 12/27/2024
- Listing agreement: Exclusive Right To Sell
- Inclusions: Refrigerator, Washer, Dryer
- Exclusions: Personal Property
- Ownership: Fee Simple
Price history
| Date | Event | Price |
|---|---|---|
| 2/7/2025 | Sold | $425,000+1.2%$274/sqft |
Source:  Bright MLS #DENC2073772 Report a problem Bright MLS #DENC2073772 Report a problem | ||
| 2/5/2025 | Pending sale | $419,900$271/sqft |
Source: Bright MLS #DENC2073772 Report a problem | ||
| 1/7/2025 | Contingent | $419,900$271/sqft |
Source: Bright MLS #DENC2073772 Report a problem | ||
| 12/27/2024 | Listed for sale | $419,900+58.5%$271/sqft |
Source: Bright MLS #DENC2073772 Report a problem | ||
| 12/20/2022 | Sold | $265,000-3.6%$171/sqft |
Source: Bright MLS #DENC2035004 Report a problem | ||
| 11/23/2022 | Pending sale | $275,000$177/sqft |
Source: Bright MLS #DENC2035004 Report a problem | ||
Public tax history
| Year | Property taxes | Tax assessment |
|---|---|---|
| 2025 | -- | $341,600 +529.1% |
| 2024 | $2,100 +12.6% | $54,300 |
| 2023 | $1,865 +69.3% | $54,300 |
| 2022 | $1,102 -8.1% | $54,300 |
| 2021 | $1,199 -0.5% | $54,300 |
| 2020 | $1,204 +0.3% | $54,300 |
| 2019 | $1,201 +1.8% | $54,300 |
| 2017 | $1,179 +17.8% | $54,300 |
| 2016 | $1,001 | $54,300 |
| 2015 | $1,001 +13.6% | $54,300 |
| 2014 | $881 | $54,300 |
| 2013 | -- | $54,300 |
| 2012 | -- | $54,300 |
| 2011 | -- | $54,300 |
| 2010 | -- | $54,300 |
| 2009 | -- | $54,300 |
| 2008 | -- | $54,300 |
| 2007 | -- | $54,300 |
| 2006 | -- | $54,300 |
| 2005 | -- | $54,300 |
| 2004 | -- | $54,300 |
| 2003 | -- | $54,300 |
| 2002 | -- | $54,300 |
| 2001 | -- | $54,300 |
Find assessor info on the county website
Neighborhood: 19808
Nearby homes
- $315,3003 bd1 ba1.7k sqft2404 Nicholby Dr, Wilmington, DE 19808Off Market
- $306,4003 bd1 ba1.4k sqft2408 Nicholby Dr, Wilmington, DE 19808Off Market
- $372,8004 bd2 ba1.8k sqft2407 Limestone Rd, Wilmington, DE 19808Off Market
- $317,2003 bd1 ba2k sqft2407 Nicholby Dr, Wilmington, DE 19808Off Market
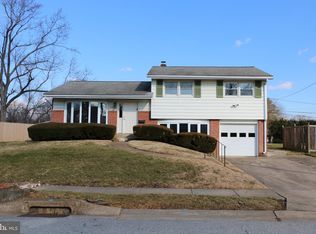
- $399,9993 bd3 ba2.2k sqft2405 Limestone Rd, Wilmington, DE 19808For Sale
- $395,6004 bd3 ba1.7k sqft2402 Nicholby Dr, Wilmington, DE 19808Off Market
- $391,6004 bd3 ba2.1k sqft2410 Nicholby Dr, Wilmington, DE 19808Off Market
- $421,6003 bd2 ba2.1k sqft2405 Nicholby Dr, Wilmington, DE 19808Off Market
Nearby schools
GreatSchools rating
- 8/10Heritage Elementary SchoolGrades: K-5Distance: 1.2 mi
- 3/10Stanton Middle SchoolGrades: 6-8Distance: 1.1 mi
- 2/10McKean (Thomas) High SchoolGrades: 9-12Distance: 2.1 mi
Schools provided by the listing agent
- District: Red Clay Consolidated
Source: Bright MLS. This data may not be complete. We recommend contacting the local school district to confirm school assignments for this home.
Get a cash offer in 3 minutes
Find out how much your home could sell for in as little as 3 minutes with a no-obligation cash offer.
Estimated market value
$356,100
Get a cash offer in 3 minutes
Find out how much your home could sell for in as little as 3 minutes with a no-obligation cash offer.
Estimated market value
$356,100
- Delaware
- New Castle County
- Wilmington
- 19808
- 2406 Nicholby Dr
Nearby cities
Nearby neighborhoods
Nearby zip codes
Other Wilmington Topics
