Welcome to a beautifully refreshed home on a fabulous, quiet street in the heart of Belmont. Fresh exterior paint plus a new front fence—instantly more attractive from the street and offering expanded, secure outdoor space. Inside, a newly finished basement provides a private bedroom ensuite, media or exercise room, and an office with its own patio entrance—ideal for remote work or guest accommodations. Soaring floor-to-ceiling windows flood the main level with natural light and frame tree-top views, while multiple covered patios extend your living outdoors. Throughout the home, Archstone textured walls, superior finishes, and carefully selected designer lighting create depth and elegance, and the owner’s suite is a luxurious retreat. With a two-car attached garage, low-maintenance backyard, professional staging, and an unbeatable walkable location—under half a mile to 12 South, 0.75 miles to Hillsboro Village, and two blocks from Belmont University—this turnkey property beautifully blends timeless character with modern convenience.
Closed
Street View
$2,275,000
2406 Oakland Ave, Nashville, TN 37212
5beds
5,868sqft
Single Family Residence, Residential
Built in 1920
6,969 Square Feet Lot
$2,272,100 Zestimate®
$388/sqft
$6,429 Estimated rent
Home value
$2,272,100
$2.16M - $2.41M
$6,429/mo
Zestimate® history
Owner options
List your home for rent
$6,429/mo
Rent Zestimate®
Find your next renter with Zillow Rental Manager. Plus, with online applications, you can quickly screen prospective tenants – for free.
$6,429/mo
Rent Zestimate®
Refinance and save
$10,661/mo
Est. payment
Refinancing to a lower rate could help reduce your monthly payments and save thousands over the life of the loan.
$10,661/mo
Est. payment
Explore your selling options
Work with a Zillow partner agent
Leverage their expertise and Zillow's premium Showcase listings to get your home seen by more buyers.
Get startedList with your own agent
Get your home in front of millions of buyers by listing it on Zillow.
Learn how to do itSell it yourself
Take full control of how buyers see your home on Zillow by listing For Sale by Owner (FSBO).
List your homeWhat's special
Newly finished basementNew front fenceTree-top viewsLow-maintenance backyardFresh exterior paintExpanded secure outdoor spaceMultiple covered patios
Zillow last checked:
Listing updated:
Listed by:
Patricia Straus 615-305-8465,
Compass RE
Bought with:
Lisa Gaston, 221058
Compass RE
Source: RealTracs MLS as distributed by MLS GRID,MLS#: 2985918
Facts & features
Interior
Bedrooms & bathrooms
- Bedrooms: 5
- Bathrooms: 6
- Full bathrooms: 5
- 1/2 bathrooms: 1
- Main level bedrooms: 1
Bedroom 1
- Features: Suite
- Level: Suite
- Area: 315 Square Feet
- Dimensions: 15x21
Bedroom 2
- Features: Walk-In Closet(s)
- Level: Walk-In Closet(s)
- Area: 192 Square Feet
- Dimensions: 12x16
Bedroom 3
- Area: 182 Square Feet
- Dimensions: 14x13
Bedroom 4
- Features: Walk-In Closet(s)
- Level: Walk-In Closet(s)
- Area: 234 Square Feet
- Dimensions: 18x13
Primary bathroom
- Features: Double Vanity
- Level: Double Vanity
Den
- Features: Bookcases
- Level: Bookcases
- Area: 156 Square Feet
- Dimensions: 13x12
Other
- Features: Other
- Level: Other
- Area: 342 Square Feet
- Dimensions: 19x18
Kitchen
- Area: 266 Square Feet
- Dimensions: 14x19
Living room
- Features: Separate
- Level: Separate
- Area: 286 Square Feet
- Dimensions: 13x22
Other
- Features: Gathering Room
- Level: Gathering Room
- Area: 550 Square Feet
- Dimensions: 22x25
Other
- Features: Bedroom 5
- Level: Bedroom 5
- Area: 224 Square Feet
- Dimensions: 16x14
Recreation room
- Features: Basement Level
- Level: Basement Level
- Area: 312 Square Feet
- Dimensions: 24x13
Heating
- Central
Cooling
- Central Air
Appliances
- Included: Dishwasher, Microwave, Refrigerator, Electric Oven, Gas Range
Features
- Bookcases, Built-in Features, Ceiling Fan(s), Pantry, Walk-In Closet(s), Wet Bar, Kitchen Island
- Flooring: Wood, Tile
- Basement: Full,Finished
- Number of fireplaces: 1
- Fireplace features: Family Room
Interior area
- Total structure area: 5,868
- Total interior livable area: 5,868 sqft
- Finished area above ground: 4,013
- Finished area below ground: 1,855
Property
Parking
- Total spaces: 4
- Parking features: Garage Faces Rear, Driveway
- Attached garage spaces: 2
- Uncovered spaces: 2
Features
- Levels: Three Or More
- Stories: 2
- Patio & porch: Deck, Covered, Patio, Porch
- Exterior features: Balcony
- Fencing: Full
Lot
- Size: 6,969 Square Feet
- Dimensions: 50 x 143
- Features: Level
- Topography: Level
Details
- Parcel number: 10416028500
- Special conditions: Standard
Construction
Type & style
- Home type: SingleFamily
- Architectural style: Traditional
- Property subtype: Single Family Residence, Residential
Materials
- Brick
- Roof: Asphalt
Condition
- New construction: No
- Year built: 1920
Utilities & green energy
- Sewer: Public Sewer
- Water: Public
- Utilities for property: Water Available
Community & HOA
Community
- Security: Smoke Detector(s)
- Subdivision: Belmont Land
HOA
- Has HOA: No
Location
- Region: Nashville
Financial & listing details
- Price per square foot: $388/sqft
- Tax assessed value: $2,837,800
- Annual tax amount: $6,684
- Date on market: 8/29/2025
Price history
| Date | Event | Price |
|---|---|---|
| 10/3/2025 | Sold | $2,275,000-5.2%$388/sqft |
Source:  RealTracs MLS as distributed by MLS GRID #2985918 Report a problem RealTracs MLS as distributed by MLS GRID #2985918 Report a problem | ||
| 9/10/2025 | Contingent | $2,399,999$409/sqft |
Source: RealTracs MLS as distributed by MLS GRID #2985918 Report a problem | ||
| 8/29/2025 | Listed for sale | $2,399,999$409/sqft |
Source: RealTracs MLS as distributed by MLS GRID #2985918 Report a problem | ||
| 4/29/2025 | Listing removed | $2,399,999$409/sqft |
Source: RealTracs MLS as distributed by MLS GRID #2806488 Report a problem | ||
| 4/14/2025 | Listed for sale | $2,399,999$409/sqft |
Source: RealTracs MLS as distributed by MLS GRID #2806488 Report a problem | ||
| 3/28/2025 | Contingent | $2,399,999$409/sqft |
Source: RealTracs MLS as distributed by MLS GRID #2806488 Report a problem | ||
| 3/20/2025 | Listed for sale | $2,399,999-17.1%$409/sqft |
Source: RealTracs MLS as distributed by MLS GRID #2806488 Report a problem | ||
| 3/18/2025 | Listing removed | $2,895,000$493/sqft |
Source: RealTracs MLS as distributed by MLS GRID #2777907 Report a problem | ||
| 2/13/2025 | Price change | $2,895,000-8.1%$493/sqft |
Source: RealTracs MLS as distributed by MLS GRID #2777907 Report a problem | ||
| 1/13/2025 | Listed for sale | $3,150,000$537/sqft |
Source: RealTracs MLS as distributed by MLS GRID #2777907 Report a problem | ||
| 12/23/2024 | Listing removed | $3,150,000$537/sqft |
Source: RealTracs MLS as distributed by MLS GRID #2765983 Report a problem | ||
| 12/4/2024 | Listed for sale | $3,150,000+10.7%$537/sqft |
Source: RealTracs MLS as distributed by MLS GRID #2765983 Report a problem | ||
| 10/18/2024 | Listing removed | $2,845,000$485/sqft |
Source: RealTracs MLS as distributed by MLS GRID #2635302 Report a problem | ||
| 9/4/2024 | Price change | $2,845,000-5.2%$485/sqft |
Source: RealTracs MLS as distributed by MLS GRID #2635302 Report a problem | ||
| 7/30/2024 | Price change | $2,999,999-10.4%$511/sqft |
Source: RealTracs MLS as distributed by MLS GRID #2635302 Report a problem | ||
| 7/12/2024 | Listed for sale | $3,350,000-4.3%$571/sqft |
Source: RealTracs MLS as distributed by MLS GRID #2635302 Report a problem | ||
| 4/26/2024 | Listing removed | $3,499,999$596/sqft |
Source: RealTracs MLS as distributed by MLS GRID #2635302 Report a problem | ||
| 4/25/2024 | Listed for sale | $3,499,9990%$596/sqft |
Source: RealTracs MLS as distributed by MLS GRID #2635302 Report a problem | ||
| 10/1/2023 | Listing removed | -- |
Source: RealTracs MLS as distributed by MLS GRID #2515667 Report a problem | ||
| 5/5/2023 | Listed for sale | $3,500,000+227.1%$596/sqft |
Source: RealTracs MLS as distributed by MLS GRID #2515667 Report a problem | ||
| 6/11/2021 | Sold | $1,070,000-10.5%$182/sqft |
Source: RealTracs MLS as distributed by MLS GRID #2264165 Report a problem | ||
| 1/14/2021 | Listing removed | -- |
Source: RealTracs MLS as distributed by MLS GRID Report a problem | ||
| 11/18/2020 | Listed for sale | $1,195,000$204/sqft |
Source: Scout Realty #2207481 Report a problem | ||
Public tax history
| Year | Property taxes | Tax assessment |
|---|---|---|
| 2025 | $19,964 +198.7% | $709,450 +245.4% |
| 2024 | $6,684 | $205,400 |
| 2023 | $6,684 | $205,400 |
| 2022 | $6,684 -1% | $205,400 |
| 2021 | $6,754 -1.3% | $205,400 +26.7% |
| 2020 | $6,845 +33.8% | $162,175 |
| 2019 | $5,117 | $162,175 |
| 2018 | $5,117 | $162,175 |
| 2017 | $5,117 | $162,175 +47.8% |
| 2016 | $5,117 +3.3% | $109,725 |
| 2015 | $4,955 | $109,725 |
| 2014 | $4,955 | $109,725 |
| 2013 | -- | $109,725 +53.8% |
| 2008 | -- | $71,325 |
| 2007 | -- | $71,325 |
| 2006 | -- | -- |
| 2005 | -- | -- |
| 2004 | -- | -- |
| 2003 | -- | -- |
| 2002 | -- | -- |
| 2001 | -- | -- |
| 2000 | -- | -- |
Find assessor info on the county website
Neighborhood: Bellmont Hillsboro
Nearby homes
- $1,065,0004 bd2 ba2.4k sqft2404 Oakland Ave, Nashville, TN 37212Sold
- $1,565,6004 bd2 ba3.1k sqft2408 Oakland Ave, Nashville, TN 37212Off Market

- $2,185,6005 bd4 ba4.1k sqft2410 Oakland Ave, Nashville, TN 37212Off Market

- $1,225,0004 bd3 ba2.8k sqft2402 Oakland Ave, Nashville, TN 37212Sold
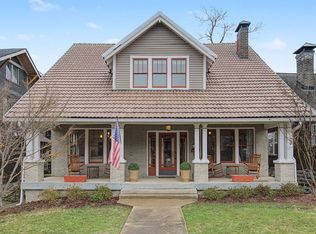
- $1,080,6005 bd2 ba2.2k sqft2412 Oakland Ave, Nashville, TN 37212Off Market
- $2,555,6004 bd4 ba4.6k sqft2400 Oakland Ave, Nashville, TN 37212Off Market
- $404,7002 bd2 ba950 sqft2400 Oakland Ave #B, Nashville, TN 37212Off Market
- $3,878,5003 bd3 ba5.2k sqft2401 Belmont Blvd, Nashville, TN 37212Off Market
Nearby schools
GreatSchools rating
- 7/10Waverly-Belmont Elementary SchoolGrades: K-5Distance: 0.4 mi
- 8/10John T. Moore Middle SchoolGrades: 6-8Distance: 2.2 mi
- 6/10Hillsboro High SchoolGrades: 9-12Distance: 1.7 mi
Schools provided by the listing agent
- Elementary: Waverly-Belmont Elementary School
- Middle: John Trotwood Moore Middle
- High: Hillsboro Comp High School
Source: RealTracs MLS as distributed by MLS GRID. This data may not be complete. We recommend contacting the local school district to confirm school assignments for this home.
Get a cash offer in 3 minutes
Find out how much your home could sell for in as little as 3 minutes with a no-obligation cash offer.
Estimated market value
$2,272,100
Get a cash offer in 3 minutes
Find out how much your home could sell for in as little as 3 minutes with a no-obligation cash offer.
Estimated market value
$2,272,100
- Tennessee
- Davidson County
- Nashville
- 37212
- Bellmont Hillsboro
- 2406 Oakland Ave
Nearby cities
Nearby neighborhoods
Nearby zip codes
Other Nashville Topics
