PROFESSIONAL PICTURES COMING MONDAY! Welcome to 2406 Ocala Drive, a home offering one-level living and the kind of setting that makes everyday living feel intentional. With access to three different lakes and a short distance, sunrises and sunsets are a must . Inside, the home offers a functional layout designed for everyday living. The front porch is an ideal spot to kick back and enjoy the fresh spring air. As you enter the family room, notice the vaulted ceilings that create an open feel to the space. The kitchen is spacious with plenty of cabinets and countertop space. The primary ensuite is generously sized and includes a large walk-in closet. Two additional bedrooms and another full bathroom provide space for guests, family, or a home office. The utility room offers natural light from a window and also provides access to a small covered porch, making unloading groceries easier with limited steps. With an optional yearly membership, residents may enjoy access to three neighborhood lakes, each offering its own peaceful place to relax and unwind. Spend the afternoon fishing from one of the piers, enjoying a picnic by the water, or simply sitting along the shoreline taking in the view. Sandy beach areas, picnic spots, and gathering spaces make it easy to enjoy time outdoors just in time for warmer days.
Sold for $309,999
$309,999
2406 Ocala Dr, Powhatan, VA 23139
3beds
1,096sqft
Single Family Residence
Built in 2003
0.75 Acres Lot
$309,500 Zestimate®
$283/sqft
$1,946 Estimated rent
Home value
$309,500
$294,000 - $325,000
$1,946/mo
Zestimate® history
Owner options
List your home for rent
$1,946/mo
Rent Zestimate®
Find your next renter with Zillow Rental Manager. Plus, with online applications, you can quickly screen prospective tenants – for free.
$1,946/mo
Rent Zestimate®
Refinance and save
$1,950/mo
Est. payment
Refinancing to a lower rate could help reduce your monthly payments and save thousands over the life of the loan.
$1,950/mo
Est. payment
Explore your selling options
Work with a Zillow partner agent
Leverage their expertise and Zillow's premium Showcase listings to get your home seen by more buyers.
Get startedList with your own agent
Get your home in front of millions of buyers by listing it on Zillow.
Learn how to do itSell it yourself
Take full control of how buyers see your home on Zillow by listing For Sale by Owner (FSBO).
List your homeWhat's special
Sandy beach areasOne-level livingLarge walk-in closet
Zillow last checked:
Listing updated:
Listed by:
Jane Chambers 804-339-3969,
Virginia Capital Realty
Bought with:
Erin Melton, 0225059465
EXP Realty, LLC
Source: CVRMLS,MLS#: 2605741 Originating MLS: Central Virginia Regional MLS
Originating MLS: Central Virginia Regional MLSFacts & features
Interior
Bedrooms & bathrooms
- Bedrooms: 3
- Bathrooms: 2
- Full bathrooms: 2
Primary bedroom
- Description: Ensuite, Carper, Large Closet
- Level: First
- Dimensions: 0 x 0
Bedroom 2
- Description: Carpet, Closet
- Level: First
- Dimensions: 0 x 0
Bedroom 3
- Description: Carpet, Closet
- Level: First
- Dimensions: 0 x 0
Family room
- Description: Vaulted Ceiling, Carpet
- Level: First
- Dimensions: 0 x 0
Other
- Description: Tub & Shower
- Level: First
Kitchen
- Description: Bright, Spacious, Lots of Storage, Granite
- Level: First
- Dimensions: 0 x 0
Laundry
- Description: Access to Small Covered Porch, Window
- Level: First
- Dimensions: 0 x 0
Heating
- Electric, Heat Pump
Cooling
- Central Air
Appliances
- Included: Dishwasher, Electric Cooking, Electric Water Heater, Microwave, Smooth Cooktop
- Laundry: Washer Hookup, Dryer Hookup
Features
- Bedroom on Main Level, Ceiling Fan(s), Eat-in Kitchen, Granite Counters, Main Level Primary, Walk-In Closet(s)
- Flooring: Carpet, Ceramic Tile
- Has basement: No
- Attic: Pull Down Stairs
- Has fireplace: No
Interior area
- Total interior livable area: 1,096 sqft
- Finished area above ground: 1,096
- Finished area below ground: 0
Property
Parking
- Parking features: Driveway, Unpaved
- Has uncovered spaces: Yes
Features
- Levels: One
- Stories: 1
- Patio & porch: Front Porch, Porch
- Exterior features: Porch, Unpaved Driveway
- Pool features: None
- Fencing: None
- Waterfront features: Beach Access, Lake, Water Access, Walk to Water
Lot
- Size: 0.75 Acres
- Features: Landscaped
Details
- Parcel number: 029A6V16
- Zoning description: R-U
Construction
Type & style
- Home type: SingleFamily
- Architectural style: Ranch
- Property subtype: Single Family Residence
Materials
- Drywall, Frame, Vinyl Siding, Wood Siding
- Roof: Composition,Shingle
Condition
- Resale
- New construction: No
- Year built: 2003
Utilities & green energy
- Sewer: Septic Tank
- Water: Well
Community & HOA
Community
- Features: Beach, Common Grounds/Area, Dock, Lake, Playground, Park, Pond
- Subdivision: Lake Shawnee
HOA
- Has HOA: Yes
- Services included: Common Areas
- HOA fee: $125 annually
Location
- Region: Powhatan
Financial & listing details
- Price per square foot: $283/sqft
- Tax assessed value: $269,900
- Annual tax amount: $2,024
- Date on market: 6/1/2026
- Ownership: Individuals
- Ownership type: Sole Proprietor
Price history
| Date | Event | Price |
|---|---|---|
| 7/10/2026 | Sold | $309,999$283/sqft |
Source:  CVRMLS #2605741 Report a problem CVRMLS #2605741 Report a problem | ||
| 6/4/2026 | Pending sale | $309,999$283/sqft |
Source: CVRMLS #2605741 Report a problem | ||
| 5/14/2026 | Price change | $309,999-1.6%$283/sqft |
Source: CVRMLS #2605741 Report a problem | ||
| 4/25/2026 | Listed for sale | $315,000+8.7%$287/sqft |
Source: CVRMLS #2605741 Report a problem | ||
| 4/3/2025 | Sold | $289,900+48.7%$265/sqft |
Source: CVRMLS #2501504 Report a problem | ||
| 3/23/2018 | Listing removed | $194,900$178/sqft |
Source: High Net Worth Properties #1742091 Report a problem | ||
| 1/18/2018 | Price change | $194,900-2.5%$178/sqft |
Source: High Net Worth Properties #1742091 Report a problem | ||
| 12/14/2017 | Listed for sale | $199,900$182/sqft |
Source: High Net Worth Properties #1742091 Report a problem | ||
Public tax history
| Year | Property taxes | Tax assessment |
|---|---|---|
| 2023 | $1,615 +12.7% | $234,100 +25.8% |
| 2022 | $1,433 -0.3% | $186,100 +10.1% |
| 2021 | $1,437 | $169,100 |
| 2020 | $1,437 +10.4% | $169,100 +15% |
| 2019 | $1,302 -2.1% | $147,100 |
| 2018 | $1,329 | $147,100 -2.9% |
| 2017 | $1,329 | $151,500 |
| 2016 | $1,329 | $151,500 +2.6% |
| 2014 | $1,329 | $147,700 -5.9% |
| 2012 | -- | $157,000 -6% |
| 2011 | -- | $167,000 |
| 2010 | -- | $167,000 |
| 2009 | -- | $167,000 |
Find assessor info on the county website
Neighborhood: 23139
Nearby homes
- $310,2003 bd2 ba1k sqft2406 Ocala Dr, Powhatan, VA 23139Off Market
- $325,8003 bd2 ba1k sqft2406B Ocala Dr, Powhatan, VA 23139Off Market

- $350,0003 bd2 ba1.2k sqft2408 Ocala Dr, Powhatan, VA 23139Off Market
- $364,0003 bd2 ba1.3k sqft2010 Uleta Rd, Powhatan, VA 23139Sold
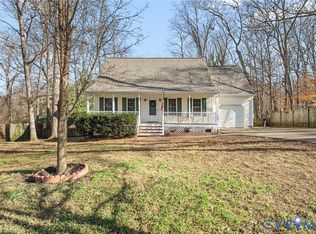
- $342,2003 bd2 ba1.1k sqft2008 Uleta Rd, Powhatan, VA 23139Off Market
- $339,4003 bd3 ba1.1k sqft2012 Uleta Rd, Powhatan, VA 23139Off Market
- $253,7003 bd1 ba954 sqft2410 Ocala Dr, Powhatan, VA 23139Off Market
- $264,3003 bd1 ba828 sqft2407 Ocala Dr, Powhatan, VA 23139Off Market
Nearby schools
GreatSchools rating
- 8/10Flat Rock Elementary SchoolGrades: PK-5Distance: 1.3 mi
- 7/10Powhatan Jr. High SchoolGrades: 6-8Distance: 6.9 mi
- 5/10Powhatan High SchoolGrades: 9-12Distance: 1 mi
Schools provided by the listing agent
- Elementary: Flat Rock
- Middle: Powhatan
- High: Powhatan
Source: CVRMLS. This data may not be complete. We recommend contacting the local school district to confirm school assignments for this home.
Get a cash offer in 3 minutes
Find out how much your home could sell for in as little as 3 minutes with a no-obligation cash offer.
Estimated market value
$309,500
Get a cash offer in 3 minutes
Find out how much your home could sell for in as little as 3 minutes with a no-obligation cash offer.
Estimated market value
$309,500
- Virginia
- Powhatan County
- Powhatan
- 23139
- 2406 Ocala Dr
Nearby cities
Nearby zip codes
Other Powhatan Topics
