Skip main navigation
Off market
  • $3,636,900

    2406 Pemberton Pkwy, Austin, TX 78703

    4beds
    4,874sqft
    SingleFamily
    Built in 2005
    0.65 Acres Lot
    $3,636,900 Zestimate®
    $746/sqft
    $7,133 Estimated rent

    Home value

    $3,636,900

    $3.46M - $3.82M

    $7,133/mo

    Zestimate® history
    Loading
    Loading...

    Owner options

    List your home for rent

    $7,133/mo

    Rent Zestimate®

    Find your next renter with Zillow Rental Manager. Plus, with online applications, you can quickly screen prospective tenants – for free.

    Learn more

    $7,133/mo

    Rent Zestimate®

    Refinance and save

    $24,063/mo

    Est. payment

    Refinancing to a lower rate could help reduce your monthly payments and save thousands over the life of the loan.

    See today's rates

    $24,063/mo

    Est. payment

    Explore your selling options

    Work with a Zillow partner agent

    Leverage their expertise and Zillow's premium Showcase listings to get your home seen by more buyers.

    Get started

    List with your own agent

    Get your home in front of millions of buyers by listing it on Zillow.

    Learn how to do it

    Sell it yourself

    Take full control of how buyers see your home on Zillow by listing For Sale by Owner (FSBO).

    List your home

    What's special

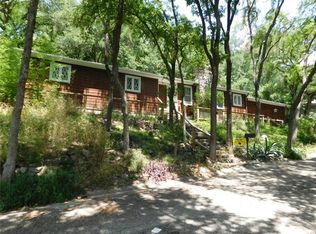
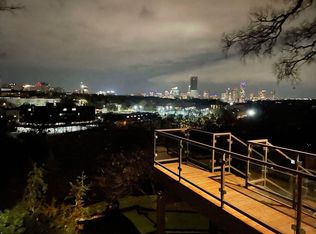
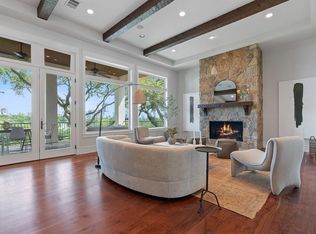
    Pemberton Heights beauty nestled among oak trees w/access to Shoal Creek trail & Pease Park. Entertainer's kitchen w/Miele appliances opens to spacious living room. Large windows welcome abundant natural light. Adjacent screened porch w/fireplace invites cozy evenings while outdoor spaces offer a putting green, fire pit & multiple sitting areas. Main level master w/spa-like bath & closet w/dressing table & built-ins. Top level includes two beds each w/private bath & game room. Two car garage w/two lifts.Restrictions: Yes Sprinkler Sys:Yes

    This property is off market, which means it's not currently listed for sale or rent on Zillow. This may be different from what's available on other websites or public sources.
    Facts & features

    Interior

    Bedrooms & bathrooms
    • Bedrooms: 4
    • Bathrooms: 5
    • Full bathrooms: 4
    • 1/2 bathrooms: 1
    • Main level bedrooms: 2
    Heating
    • Forced air, Electric, Gas
    Cooling
    • Central
    Appliances
    • Included: Dishwasher, Garbage disposal, Microwave, Refrigerator
    Features
    • Walk-In Closet(s), Wired for Sound, Track Lighting, Interior Steps, Multiple Dining Areas, Multiple Living Areas
    • Flooring: Carpet, Hardwood
    • Has fireplace: Yes
    Interior area
    • Total interior livable area: 4,874 sqft

    Property

    Parking
    • Total spaces: 2
    • Parking features: Garage - Attached
    Features
    • Patio & porch: Porch, Screened
    • Has spa: Yes
    • Has view: Yes
    • View description: Park
    Lot
    • Size: 0.65 Acres
    • Features: Greenbelt, Many Trees, Sprinklers In Front, Sprinklers In Rear, Sprinkler - Automatic
    • Residential vegetation: Trees-Medium (20 Ft - 40 Ft)
    Details
    • Parcel number: 114445

    Construction

    Type & style
    • Home type: SingleFamily
    Materials
    • wood frame
    • Foundation: Slab
    • Roof: Metal
    Condition
    • Year built: 2005

    Utilities & green energy

    • Utilities for property: Electricity Available, Natural Gas Available

    Community & neighborhood

    Location
    • Region: Austin

    Other

    Other facts
    • Flooring: Wood, Carpet, Stone
    • Roof: Metal
    • ViewYN: true
    • Appliances: Dishwasher, Refrigerator, Disposal, Microwave, Self Cleaning Oven, Down Draft, Built-In Oven(s)
    • GarageYN: true
    • AttachedGarageYN: true
    • SpaYN: true
    • HeatingYN: true
    • CoolingYN: true
    • Utilities: Electricity Available, Natural Gas Available
    • FireplacesTotal: 1
    • PetsAllowed: No
    • ElectricOnPropertyYN: True
    • DirectionFaces: East
    • FarmLandAreaUnits: Square Feet
    • ParkingFeatures: Attached, Garage Door Opener, Door-Multi
    • Cooling: Central Air
    • OpenParkingYN: true
    • PatioAndPorchFeatures: Porch, Screened
    • InteriorFeatures: Walk-In Closet(s), Wired for Sound, Track Lighting, Interior Steps, Multiple Dining Areas, Multiple Living Areas
    • Heating: Central
    • MainLevelBedrooms: 2
    • LotFeatures: Greenbelt, Many Trees, Sprinklers In Front, Sprinklers In Rear, Sprinkler - Automatic
    • View: Park/Greenbelt
    • MlsStatus: ACTIVE UNDER CONTRACT
    • Vegetation: Trees-Medium (20 Ft - 40 Ft)
    • ExteriorFeatures: Exterior Steps
    • LivingAreaSource: See Attachment

    Price history

    DateEventPrice
    4/14/2026Listing removed$3,950,000$810/sqft
    Source: Unlock MLS #9984857 Report a problem
    3/12/2026Price change$3,950,000-3.7%$810/sqft
    Source: Unlock MLS #9984857 Report a problem
    2/26/2026Price change$4,100,000-3%$841/sqft
    Source: Unlock MLS #9984857 Report a problem
    2/4/2026Price change$4,225,000-5.1%$867/sqft
    Source: Unlock MLS #9984857 Report a problem
    10/15/2025Listed for sale$4,450,000+38%$913/sqft
    Source: Unlock MLS #9984857 Report a problem
    12/17/2020Listing removed$3,225,000$662/sqft
    Source: Urbanspace #7353706 Report a problem
    9/9/2020Pending sale$3,225,000$662/sqft
    Source: Urbanspace #7353706 Report a problem
    5/9/2020Price change$3,225,000-4.4%$662/sqft
    Source: Moreland Properties #7612661 Report a problem
    2/19/2020Listed for sale$3,375,000+102.7%$692/sqft
    Source: Moreland Properties #7612661 Report a problem
    8/11/2011Listing removed$1,665,000$342/sqft
    Source: Moreland Properties #6052694 Report a problem
    6/27/2011Pending sale$1,665,000$342/sqft
    Source: Moreland Properties #6052694 Report a problem
    5/18/2011Listed for sale$1,665,000$342/sqft
    Source: Moreland Properties #6052694 Report a problem
    5/5/2011Pending sale$1,665,000$342/sqft
    Source: Moreland Properties #6052694 Report a problem
    4/13/2011Listed for sale$1,665,000$342/sqft
    Source: Moreland Properties #6052694 Report a problem

    Public tax history

    YearProperty taxesTax assessment
    2025$61,807 +12.5%$3,430,698 +10%
    2024$54,925 +20.7%$3,118,816 +10%
    2023$45,506 +0.2%$2,835,287 +10%
    2022$45,400 $2,577,534 +10%
    2021-- $2,343,213 +10%
    2020$43,836 +14%$2,130,194 -21.1%
    2019$38,445 +16.9%$2,701,107 +53.4%
    2018$32,896 $1,760,491 +10%
    2017$32,896 +23.4%$1,600,446 +10%
    2016$26,664 $1,454,951 +10%
    2015$26,664 $1,322,683 +9.6%
    2014$26,664 $1,206,412 -27.8%
    2013-- $1,670,886 +9.6%
    2012-- $1,524,653 +14.9%
    2011-- $1,327,094 +8.8%
    2010-- $1,219,680 +10%
    2009-- $1,108,800 +10%
    2008-- $1,008,000 +93.1%
    2007-- $521,939 +79.8%
    2006-- $290,220

    Find assessor info on the county website

    Neighborhood: Windsor Road

    Nearby schools

    GreatSchools rating
    Schools provided by the listing agent
    • Elementary: Casis
    • Middle: O Henry
    • High: Austin
    • District: Austin ISD

    Source: The MLS. This data may not be complete. We recommend contacting the local school district to confirm school assignments for this home.

    Get a cash offer in 3 minutes
    Find out how much your home could sell for in as little as 3 minutes with a no-obligation cash offer.
    Estimated market value
    $3,636,900
    Get a cash offer in 3 minutes
    Find out how much your home could sell for in as little as 3 minutes with a no-obligation cash offer.
    Estimated market value
    $3,636,900