A MUST SEE HOME with NO HOA's!!
This beautifully maintained, 4-bedroom, 3-bathroom residence is nestled in a highly desirable, secluded location. Experience comfort, functionality, and modern elegance from the moment you step inside.
The home welcomes you with soaring ceilings and an abundance of natural light that floods the open floor plan, creating a seamless flow between living spaces. The expansive first-floor living area features a cozy gas fireplace and offers picturesque views of the sparkling pool and deck – perfect for indoor-outdoor living. This space connects to the kitchen, formal dining room, and breakfast nook. The dedicated study with a large built-in bookshelf, offering ample storage and display space.
The kitchen showcases upgraded features such as sleek quartz countertops, ceiling-high cabinets with stylish new hardware, and modern stainless steel appliances, including a new sink and vent hood.
The oversized master suite, featuring its own gas fireplace, vaulted custom ceilings, and a comfortable seating area. The master bathroom is appointed with elegant quartz countertops, a separate shower, and a large walk-in closet.
The updated stairwell to the second floor leads to a spacious game room and three additional generously sized bedrooms. Each bedroom includes walk-in closets, a custom built-in desk, and upgraded ceiling treatments, adding a touch of sophistication. The Jack and Jill bathroom features separate vanities.
The backyard comes complete with a large wood deck, a lush yard, and a covered, lighted pool for enjoyable night swimming. The covered patio provides the ideal spot for hosting gatherings with guests.
This exceptional home also features numerous upgrades, including wood and tile flooring throughout, quartz countertops in the laundry room, and a stained garage floor and driveway, adding to its overall curb appeal. Don't miss the opportunity to make this meticulously cared-for property your own!
Sold
Price Unknown
2406 Pittsburg Lndg, Mesquite, TX 75181
4beds
3,227sqft
Single Family Residence
Built in 1996
8,929 Square Feet Lot
$409,000 Zestimate®
$--/sqft
$4,062 Estimated rent
Home value
$409,000
$372,000 - $450,000
$4,062/mo
Zestimate® history
Owner options
List your home for rent
$4,062/mo
Rent Zestimate®
Find your next renter with Zillow Rental Manager. Plus, with online applications, you can quickly screen prospective tenants – for free.
$4,062/mo
Rent Zestimate®
Refinance and save
Refinancing to a lower rate could help reduce your monthly payments and save thousands over the life of the loan.
Explore your selling options
Work with a Zillow partner agent
Leverage their expertise and Zillow's premium Showcase listings to get your home seen by more buyers.
Get startedList with your own agent
Get your home in front of millions of buyers by listing it on Zillow.
Learn how to do itSell it yourself
Take full control of how buyers see your home on Zillow by listing For Sale by Owner (FSBO).
List your homeWhat's special
Covered lighted poolCozy gas fireplaceOpen floor planAbundance of natural lightCustom built-in deskComfortable seating areaWood and tile flooring
Zillow last checked:
Listing updated:
Listed by:
Austin Rettig 0718036 214-202-3783,
RRG Realty Group 214-202-3783
Bought with:
Christie Cannon
Keller Williams Frisco Stars
Source: NTREIS,MLS#: 20885908
Facts & features
Interior
Bedrooms & bathrooms
- Bedrooms: 4
- Bathrooms: 3
- Full bathrooms: 2
- 1/2 bathrooms: 1
Primary bedroom
- Features: Ceiling Fan(s), Fireplace, Sitting Area in Primary, Walk-In Closet(s)
- Level: First
- Dimensions: 23 x 17
Bedroom
- Features: Built-in Features, Ceiling Fan(s), Walk-In Closet(s)
- Level: Second
- Dimensions: 17 x 10
Bedroom
- Features: Ceiling Fan(s), Walk-In Closet(s)
- Level: Second
- Dimensions: 16 x 15
Bedroom
- Features: Ceiling Fan(s), Walk-In Closet(s)
- Level: Second
- Dimensions: 14 x 11
Primary bathroom
- Features: Built-in Features, Dual Sinks, Double Vanity, Granite Counters, Garden Tub/Roman Tub, Sitting Area in Primary, Sink, Separate Shower
- Level: First
- Dimensions: 12 x 8
Breakfast room nook
- Features: Breakfast Bar
- Level: First
- Dimensions: 13 x 9
Dining room
- Level: First
- Dimensions: 17 x 11
Other
- Features: Dual Sinks, Double Vanity, Jack and Jill Bath
- Level: Second
- Dimensions: 7 x 4
Game room
- Features: Ceiling Fan(s)
- Level: Second
- Dimensions: 15 x 12
Half bath
- Level: First
- Dimensions: 6 x 4
Kitchen
- Features: Breakfast Bar, Built-in Features, Eat-in Kitchen, Kitchen Island, Solid Surface Counters, Walk-In Pantry
- Level: First
- Dimensions: 10 x 11
Living room
- Features: Ceiling Fan(s), Fireplace
- Level: First
- Dimensions: 18 x 16
Office
- Features: Built-in Features
- Level: First
- Dimensions: 11 x 10
Heating
- Central, Electric, Fireplace(s)
Cooling
- Central Air, Ceiling Fan(s), Electric
Appliances
- Included: Dryer, Dishwasher, Electric Oven, Gas Cooktop, Disposal, Gas Water Heater, Microwave, Refrigerator, Vented Exhaust Fan, Washer
- Laundry: Common Area, Electric Dryer Hookup, Gas Dryer Hookup, Laundry in Utility Room, Stacked
Features
- Built-in Features, Chandelier, Decorative/Designer Lighting Fixtures, Double Vanity, Eat-in Kitchen, High Speed Internet, Kitchen Island, Open Floorplan, Pantry, Natural Woodwork, Walk-In Closet(s), Wired for Sound
- Flooring: Carpet, Tile, Wood
- Windows: Window Coverings
- Has basement: No
- Number of fireplaces: 2
- Fireplace features: Gas, Gas Log, Gas Starter, Living Room, Primary Bedroom
Interior area
- Total interior livable area: 3,227 sqft
Property
Parking
- Total spaces: 2
- Parking features: Concrete, Covered, Door-Multi, Direct Access, Driveway, Enclosed, Garage Faces Front, Garage, Garage Door Opener, Inside Entrance, Kitchen Level, On Site, On Street, Secured, Storage
- Attached garage spaces: 2
- Has uncovered spaces: Yes
Features
- Levels: Two
- Stories: 2
- Patio & porch: Deck, Covered
- Exterior features: Dog Run, Lighting, Rain Gutters
- Pool features: Above Ground, Outdoor Pool, Pool Cover, Pool
- Fencing: Wood
Lot
- Size: 8,929 Square Feet
- Dimensions: 8929 sq. ft.
- Residential vegetation: Grassed
Details
- Parcel number: 380537900A0350000
Construction
Type & style
- Home type: SingleFamily
- Architectural style: Traditional,Detached
- Property subtype: Single Family Residence
Materials
- Brick, Other
- Foundation: Slab
- Roof: Composition
Condition
- Year built: 1996
Utilities & green energy
- Sewer: Public Sewer
- Water: Public
- Utilities for property: Electricity Connected, Natural Gas Available, Sewer Available, Separate Meters, Underground Utilities, Water Available
Community & HOA
Community
- Features: Playground, Trails/Paths, Curbs, Sidewalks
- Security: Fire Alarm
- Subdivision: Creek Crossing Estates
HOA
- Has HOA: No
Location
- Region: Mesquite
Financial & listing details
- Tax assessed value: $438,990
- Annual tax amount: $10,185
- Date on market: 4/23/2025
- Cumulative days on market: 58 days
- Exclusions: All TV's are excluded from the sale. All pictures, furniture, Refrigerator, washer & Dryer in the home are all negotiable.
- Electric utility on property: Yes
Price history
| Date | Event | Price |
|---|---|---|
| 7/17/2025 | Sold | -- |
Source: NTREIS #20885908 Report a problem | ||
| 6/29/2025 | Pending sale | $458,000$142/sqft |
Source: NTREIS #20885908 Report a problem | ||
| 6/23/2025 | Contingent | $458,000$142/sqft |
Source: NTREIS #20885908 Report a problem | ||
| 5/13/2025 | Listed for sale | $458,000$142/sqft |
Source: NTREIS #20885908 Report a problem | ||
| 5/12/2025 | Contingent | $458,000$142/sqft |
Source: NTREIS #20885908 Report a problem | ||
| 4/23/2025 | Listed for sale | $458,000+48.7%$142/sqft |
Source: NTREIS #20885908 Report a problem | ||
| 8/23/2018 | Listing removed | $308,000$95/sqft |
Source: Triad Commercial Real Estate S #13875928 Report a problem | ||
| 8/13/2018 | Price change | $308,000-3.4%$95/sqft |
Source: Triad Commercial Real Estate S #13875928 Report a problem | ||
| 7/21/2018 | Listed for sale | $319,000$99/sqft |
Source: Triad Commercial Real Estate S #13875928 Report a problem | ||
Public tax history
| Year | Property taxes | Tax assessment |
|---|---|---|
| 2025 | $9,410 +144.7% | $438,990 |
| 2024 | $3,845 +422.8% | $438,990 +25.1% |
| 2023 | $736 -8.5% | $350,920 |
| 2022 | $804 -35.1% | $350,920 +39.7% |
| 2021 | $1,239 -3.7% | $251,180 |
| 2020 | $1,286 +0% | $251,180 |
| 2019 | $1,285 +8.3% | $251,180 |
| 2018 | $1,186 -76.8% | $251,180 +22.3% |
| 2017 | $5,123 +7.8% | $205,350 |
| 2016 | $4,753 +21.3% | $205,350 +17.9% |
| 2015 | $3,919 | $174,220 |
| 2014 | $3,919 | $174,220 |
| 2013 | -- | -- |
| 2012 | -- | -- |
| 2011 | -- | -- |
| 2010 | -- | -- |
| 2009 | -- | -- |
| 2008 | -- | -- |
| 2007 | -- | -- |
| 2005 | -- | -- |
| 2004 | -- | -- |
| 2003 | -- | -- |
| 2002 | -- | -- |
| 2001 | -- | -- |
Find assessor info on the county website
Neighborhood: Creek Crossing
Nearby homes
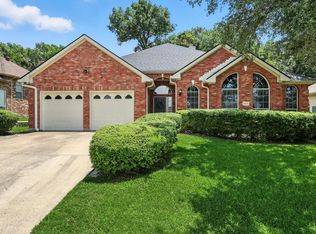
- $--4 bd2 ba2.3k sqft2402 Pittsburg Lndg, Mesquite, TX 75181Sold
- $341,2004 bd2 ba2.3k sqft2410 Pittsburg Lndg, Mesquite, TX 75181Off Market
- $327,2004 bd2 ba2k sqft2316 Pittsburg Lndg, Mesquite, TX 75181Off Market
- $391,4004 bd3 ba3k sqft2414 Pittsburg Lndg, Mesquite, TX 75181Off Market

- $397,7005 bd3 ba2.9k sqft1739 Chandlers Lndg, Mesquite, TX 75181Off Market
- $330,1004 bd2 ba2.3k sqft1735 Chandlers Lndg, Mesquite, TX 75181Off Market
- $441,6006 bd3 ba3.3k sqft1743 Chandlers Lndg, Mesquite, TX 75181Off Market
- $375,1004 bd2 ba2.3k sqft2401 Pittsburg Lndg, Mesquite, TX 75181Off Market
Nearby schools
GreatSchools rating
- 5/10Smith Elementary SchoolGrades: PK-5Distance: 0.7 mi
- 4/10Berry Middle SchoolGrades: 6-8Distance: 0.5 mi
- 3/10Horn High SchoolGrades: 9-12Distance: 0.9 mi
Schools provided by the listing agent
- Elementary: Smith
- Middle: Berry
- High: Horn
- District: Mesquite ISD
Source: NTREIS. This data may not be complete. We recommend contacting the local school district to confirm school assignments for this home.
Get a cash offer in 3 minutes
Find out how much your home could sell for in as little as 3 minutes with a no-obligation cash offer.
Estimated market value
$409,000
Get a cash offer in 3 minutes
Find out how much your home could sell for in as little as 3 minutes with a no-obligation cash offer.
Estimated market value
$409,000
- Texas
- Dallas County
- Mesquite
- 75181
- Creek Crossing
- 2406 Pittsburg Lndg
Nearby cities
Nearby neighborhoods
Nearby zip codes
Other Mesquite Topics
