Beautifully maintained all-brick home with stone accents in one of Bryant’s most desirable neighborhoods! This spacious 4 bedroom, 2.5 bath home offers a wonderful blend of comfort, style, and functionality. The inviting layout is perfect for everyday living and entertaining, with beautiful plantation shutters throughout and a spacious two-car garage. Step outside to a fully fenced backyard featuring a covered patio- an ideal space for relaxing, grilling and entertaining. The privacy fence was replaced in 2026, along with fresh new interior paint.
Active
$384,000
2406 Ramond Ln, Bryant, AR 72022
4beds
2,400sqft
Single Family Residence
Built in 2015
0.33 Acres Lot
$383,500 Zestimate®
$160/sqft
$-- HOA
What's special
Spacious two-car garageBeautiful plantation shutters throughoutFully fenced backyardFresh new interior paint
- 10 days
- 407
- 43
Zillow last checked:
Listing updated:
Listed by:
Lindsey D Williams 501-259-2965,
Crye-Leike REALTORS 501-321-0800
Source: CARMLS,MLS#: 26036461
Facts & features
Interior
Bedrooms & bathrooms
- Bedrooms: 4
- Bathrooms: 3
- Full bathrooms: 2
- 1/2 bathrooms: 1
Rooms
- Room types: Formal Living Room
Dining room
- Features: Separate Dining Room, Eat-in Kitchen, Breakfast Bar
Heating
- Natural Gas
Cooling
- Electric
Appliances
- Included: Microwave, Electric Range, Surface Range, Dishwasher, Disposal, Refrigerator, Plumbed For Ice Maker, Oven, Ice Maker, Washer, Dryer, Electric Water Heater
- Laundry: Washer Hookup, Electric Dryer Hookup, Laundry Room
Features
- Walk-In Closet(s), Ceiling Fan(s), Walk-in Shower, Breakfast Bar, Granite Counters, Pantry, Sheet Rock, Sheet Rock Ceiling, Tray Ceiling(s), Primary Bedroom Apart, Guest Bedroom Apart, Primary Bed. Sitting Area, All Bedrooms Down, 4 Bedrooms Same Level
- Flooring: Wood, Tile
- Doors: Insulated Doors
- Windows: Window Treatments, Insulated Windows
- Attic: Floored,Finished
- Has fireplace: Yes
- Fireplace features: Gas Starter, Gas Logs Present
Interior area
- Total structure area: 2,400
- Total interior livable area: 2,400 sqft
Property
Parking
- Total spaces: 2
- Parking features: Garage, Two Car, Garage Faces Side
- Has garage: Yes
Features
- Levels: One
- Patio & porch: Patio, Porch
- Exterior features: Rain Gutters
- Has spa: Yes
- Spa features: Whirlpool/Hot Tub/Spa
- Fencing: Full,Wood
Lot
- Size: 0.33 Acres
- Features: Level, Corner Lot, Cleared, Subdivided
Details
- Parcel number: 84008538139
Construction
Type & style
- Home type: SingleFamily
- Architectural style: Traditional
- Property subtype: Single Family Residence
Materials
- Brick, Stone
- Foundation: Slab
- Roof: Shingle
Condition
- New construction: No
- Year built: 2015
Utilities & green energy
- Electric: Elec-Municipal (+Entergy)
- Gas: Gas-Natural
- Sewer: Public Sewer
- Water: Public
- Utilities for property: Natural Gas Connected, Cable Connected, Underground Utilities
Green energy
- Energy efficient items: Doors
Community & HOA
Community
- Security: Smoke Detector(s)
- Subdivision: REMINGTON PLACE
HOA
- Has HOA: No
Location
- Region: Bryant
Financial & listing details
- Price per square foot: $160/sqft
- Tax assessed value: $303,705
- Annual tax amount: $2,649
- Date on market: 9/7/2026
- Listing terms: VA Loan,FHA,Conventional,Cash
- Road surface type: Paved
Estimated market value
$383,500
$364,000 - $403,000
$2,597/mo
Price history
| Date | Event | Price |
|---|---|---|
| 9/7/2026 | Listed for sale | $384,000+44.4%$160/sqft |
Source:  CARMLS #26036461 Report a problem CARMLS #26036461 Report a problem | ||
| 3/30/2017 | Sold | $266,000-2.9%$111/sqft |
Source: CARMLS #17002562 Report a problem | ||
| 2/7/2017 | Price change | $274,000-2.1%$114/sqft |
Source: Rector Phillips Morse #17002562 Report a problem | ||
| 1/27/2017 | Listed for sale | $279,900+4.4%$117/sqft |
Source: Rector Phillips Morse #17002562 Report a problem | ||
| 12/7/2015 | Sold | $268,000$112/sqft |
Source: Public Record Report a problem | ||
Public tax history
| Year | Property taxes | Tax assessment |
|---|---|---|
| 2025 | $2,650 +0.8% | $58,470 |
| 2024 | $2,628 +2.4% | $58,470 +4.5% |
| 2023 | $2,567 +3.6% | $55,930 +4.8% |
| 2022 | $2,477 +8.2% | $53,390 +5% |
| 2021 | $2,290 | $50,850 |
| 2020 | $2,290 | $50,850 |
| 2019 | $2,290 -1.1% | $50,850 |
| 2018 | $2,315 | $50,850 |
| 2017 | $2,315 | $50,850 +670.5% |
| 2016 | $2,315 +618.6% | $6,600 +100% |
| 2015 | $322 | $3,300 |
Find assessor info on the county website
Monthly payment
Est. payment
Payment breakdown
Explore the cost of this home by adjusting the details. Changes won't be saved.Climate risks
Neighborhood: 72022
Nearby schools
Schools provided by the listing agent
- Elementary: Springhill
- Middle: Bethel
- High: Bryant
Source: CARMLS. This data may not be complete. We recommend contacting the local school district to confirm school assignments for this home.
Similar homes
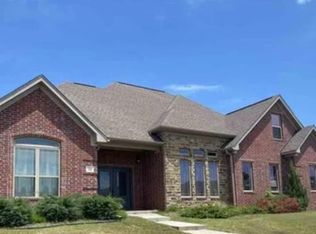
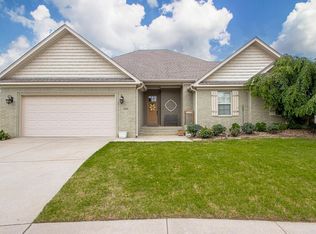
- $395,0004 bd2 ba2.4k sqft6301 Rim Fire Cv, Bryant, AR 72022For Sale

 MLS ID #26033185, Renate Richter, Baxley-Penfield-Moudy Realtors. CARMLS
 - $399,9004 bd2 ba2.2k sqft6025 Coral Ridge Dr, Bryant, AR 72022For Sale
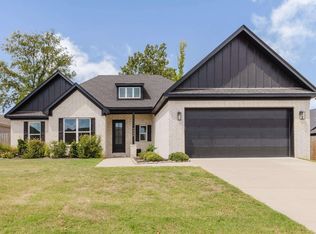 MLS ID #26037578, Kristen McCrary, Century 21 Parker & Scroggins Realty - Bryant. CARMLS
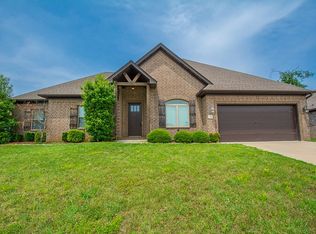
 - $364,9004 bd2 ba2.2k sqft2416 Ramond Ln, Bryant, AR 72022For Sale By Owner
- $419,9994 bd2 ba2.5k sqft301 Cedar Dr, Bryant, AR 72022For Sale
 MLS ID #26036218, Jonathan Stone, Arkansas Land & Realty, Inc.. CARMLS
 - $390,0003 bd3 ba2.3k sqft211 Grant Dr, Bryant, AR 72022For SaleMLS ID #26036991, Li Mo, Pinnacle Realty Advisors. CARMLS
- $314,9993 bd2 ba2k sqft6021 Hardin Dr, Bryant, AR 72022For SaleMLS ID #26030143, Lindsey N Brannon, Crye-Leike REALTORS NLR Branch. CARMLS
- $369,9004 bd3 ba2.2k sqft5400 Glenn Cv, Bryant, AR 72022For SaleMLS ID #26027634, Elandry J Binns, CBRPM Group. CARMLS
- $319,0003 bd2 ba1.9k sqft6139 Remington Dr, Bryant, AR 72022For SaleMLS ID #26015687, Yanyan Xie, Keller Williams Realty. CARMLS
- $320,0004 bd2 ba2.1k sqft4108 Olympia Dr, Bryant, AR 72022For SaleMLS ID #26035805, Kimberly M Robbins, CBRPM Group. CARMLS
- $319,9004 bd2 ba2k sqft5502 Glenn Cv, Bryant, AR 72022For SaleMLS ID #26036905, Kayla R Jones, McGraw Realtors - Benton. CARMLS
- $405,0004 bd3 ba2.2k sqft2112 Sable Oaks Cir, Bryant, AR 72022For SaleMLS ID #26030221, Brooks R Harrington, Keller Williams Realty. CARMLS
- $369,8003 bd2 ba1.9k sqft501 Court St, Bryant, AR 72022New ConstructionMLS ID #26037761, Jonathan Stone, Arkansas Land & Realty, Inc.. CARMLS
- $379,9003 bd3 ba2.5k sqft6013 Peacefield Cv, Benton, AR 72019For SaleMLS ID #26027198, Don Fleming, Keller Williams Realty. CARMLS
- $400,0004 bd3 ba2.3k sqft2116 Sable Oaks, Bryant, AR 72022New ConstructionMLS ID #26033544, Lindsey Simmons, Baxley-Penfield-Moudy Realtors. CARMLS
- $389,9004 bd3 ba2.7k sqft(Undisclosed Address), Bryant, AR 72019For SaleMLS ID #26035345, Johnnie Wynn, Anchor & Oak Realty Group. CARMLS
- $369,9004 bd3 ba2.3k sqft3214 Steeplechase Cir, Bryant, AR 72022New ConstructionMLS ID #26008025, Vicki Elmendorf, Baxley-Penfield-Moudy Realtors. CARMLS
- $418,5004 bd2 ba2.1k sqft222 Cason Hill Blvd, Bryant, AR 72022New ConstructionMLS ID #26024089, Layne Penfield, Baxley-Penfield-Moudy Realtors. CARMLS
- $414,5004 bd3 ba2.7k sqft1028 Woody Dr, Alexander, AR 72002For SaleMLS ID #26023500, Scott Hayes, MVP Real Estate. CARMLS
- $389,9004 bd3 ba2.2k sqft5157 Peace Ln, Alexander, AR 72002New ConstructionMLS ID #26034576, Toni Knowles, Crye-Leike REALTORS Bryant. CARMLS
- $255,0003 bd2 ba1.7k sqft(Undisclosed Address), Bryant, AR 72022For SaleMLS ID #26037672, Nathan Angel, Moore and Co., Realtors - Benton. CARMLS
