Ask About Seller Incentives!!! Welcome to 2406 Rockaway Ln! This stunning 3 bedroom, 2 bath residence, with an inground pool, has undergone a luxurious revitalization, boasting modern upgrades and sophisticated finishes throughout while maintaining the mid century modern charm! New Roof and New HVAC! Nestled on a large lot, just over .25 acres, in a serene neighborhood with no HOA, it provides a peaceful place to come home to! As you step inside, you'll be greeted by an inviting floor plan, adorned with gleaming luxury vinyl plank floors and abundant natural light, provide the ideal space for living and entertaining. The gourmet kitchen showcases sleek quartz countertops, brand new stainless steel appliances, a beautiful tile backsplash, and ample cabinet space. Retreat to the tranquil primary suite, with a lavish en-suite bathroom. Two additional, well-sized, bedrooms offer versatility and comfort for family and guests alike. Escape to your backyard oasis with a covered patio and sparkling in ground pool! A storage shed in the back yard allows you store your lawn tools and have room to park your cars in the well sized garage! Conveniently located near schools, parks, shopping, dining, and highways and the San Antonio International Airport, this home offers both luxury and convenience. Don't miss your chance to own this exquisite residence - schedule a showing today and experience the epitome of modern living!
Sold
Price Unknown
2406 ROCKAWAY LN, San Antonio, TX 78232
3beds
1,808sqft
Single Family Residence
Built in 1979
0.25 Acres Lot
$416,400 Zestimate®
$--/sqft
$2,268 Estimated rent
Home value
$416,400
$391,000 - $446,000
$2,268/mo
Zestimate® history
Owner options
List your home for rent
$2,268/mo
Rent Zestimate®
Find your next renter with Zillow Rental Manager. Plus, with online applications, you can quickly screen prospective tenants – for free.
$2,268/mo
Rent Zestimate®
Refinance and save
Refinancing to a lower rate could help reduce your monthly payments and save thousands over the life of the loan.
Explore your selling options
Work with a Zillow partner agent
Leverage their expertise and Zillow's premium Showcase listings to get your home seen by more buyers.
Get startedList with your own agent
Get your home in front of millions of buyers by listing it on Zillow.
Learn how to do itSell it yourself
Take full control of how buyers see your home on Zillow by listing For Sale by Owner (FSBO).
List your homeWhat's special
Sparkling in ground poolLarge lotAbundant natural lightInviting floor planInground poolCovered patioSleek quartz countertops
Zillow last checked:
Listing updated:
Listed by:
Morgan Bertram TREC #665684 (210) 717-6690,
JPAR San Antonio
Source: LERA MLS,MLS#: 1820434
Facts & features
Interior
Bedrooms & bathrooms
- Bedrooms: 3
- Bathrooms: 2
- Full bathrooms: 2
Primary bedroom
- Features: Walk-In Closet(s), Ceiling Fan(s), Full Bath
- Area: 195
- Dimensions: 15 x 13
Bedroom 2
- Area: 108
- Dimensions: 12 x 9
Bedroom 3
- Area: 110
- Dimensions: 10 x 11
Primary bathroom
- Features: Shower Only, Single Vanity
- Area: 80
- Dimensions: 10 x 8
Dining room
- Area: 90
- Dimensions: 9 x 10
Kitchen
- Area: 110
- Dimensions: 11 x 10
Living room
- Area: 260
- Dimensions: 20 x 13
Heating
- Central, Electric
Cooling
- Central Air
Appliances
- Included: Range, Disposal, Dishwasher
- Laundry: Main Level, Washer Hookup, Dryer Connection
Features
- One Living Area, Liv/Din Combo, Eat-in Kitchen, Two Eating Areas, Breakfast Bar, Utility Room Inside, Secondary Bedroom Down, High Ceilings, Open Floorplan, All Bedrooms Downstairs, Master Downstairs, Ceiling Fan(s), Chandelier, Solid Counter Tops
- Flooring: Carpet, Saltillo Tile, Vinyl
- Windows: Window Coverings
- Has basement: No
- Attic: Pull Down Storage
- Number of fireplaces: 1
- Fireplace features: One, Living Room, Wood Burning
Interior area
- Total interior livable area: 1,808 sqft
Property
Parking
- Total spaces: 2
- Parking features: Two Car Garage, Attached, Garage Door Opener
- Attached garage spaces: 2
Features
- Levels: One
- Stories: 1
- Patio & porch: Patio, Covered
- Has private pool: Yes
- Pool features: In Ground
- Fencing: Privacy
Lot
- Size: 0.25 Acres
- Features: 1/4 - 1/2 Acre, Level, Curbs, Sidewalks
- Residential vegetation: Mature Trees (ext feat)
Details
- Parcel number: 162990430160
Construction
Type & style
- Home type: SingleFamily
- Property subtype: Single Family Residence
Materials
- Brick, Fiber Cement
- Foundation: Slab
- Roof: Composition
Condition
- Pre-Owned
- New construction: No
- Year built: 1979
Utilities & green energy
- Electric: CPS
- Gas: CPS
- Sewer: SAWS, Sewer System
- Water: SAWS, Water System
Community & HOA
Community
- Features: None
- Subdivision: Oak Hollow Estates
Location
- Region: San Antonio
Financial & listing details
- Tax assessed value: $321,200
- Annual tax amount: $8,085
- Date on market: 9/11/2025
- Cumulative days on market: 22 days
- Listing terms: Conventional,FHA,VA Loan,Cash
- Road surface type: Paved
Price history
| Date | Event | Price |
|---|---|---|
| 12/13/2024 | Sold | -- |
Source:  LERA MLS #1820434 Report a problem LERA MLS #1820434 Report a problem | ||
| 11/23/2024 | Pending sale | $399,900$221/sqft |
Source: LERA MLS #1820434 Report a problem | ||
| 11/15/2024 | Contingent | $399,900$221/sqft |
Source: LERA MLS #1820434 Report a problem | ||
| 11/1/2024 | Listed for sale | $399,900$221/sqft |
Source: LERA MLS #1820434 Report a problem | ||
Public tax history
| Year | Property taxes | Tax assessment |
|---|---|---|
| 2025 | $4,936 -38.9% | $321,200 -9.2% |
| 2024 | $8,085 +397.7% | $353,730 +8.2% |
| 2023 | $1,625 -41.8% | $326,966 +10% |
| 2022 | $2,791 +3.4% | $297,242 +10% |
| 2021 | $2,699 | $270,220 +9.6% |
| 2020 | $2,699 +0.7% | $246,640 +2.6% |
| 2019 | $2,681 | $240,380 +1.8% |
| 2018 | $2,681 +1.1% | $236,230 +6.3% |
| 2017 | $2,652 +1% | $222,250 +4.1% |
| 2016 | $2,627 -2.7% | $213,540 +8.2% |
| 2015 | $2,699 | $197,320 +4% |
| 2014 | $2,699 | $189,680 +9.4% |
| 2013 | -- | $173,380 +7.6% |
| 2012 | -- | $161,070 -0.9% |
| 2011 | -- | $162,600 -0.9% |
| 2010 | -- | $164,150 +0.7% |
| 2009 | -- | $163,080 -0.1% |
| 2008 | -- | $163,310 +1.4% |
| 2007 | -- | $161,090 +7.6% |
| 2006 | -- | $149,650 +11.5% |
| 2005 | -- | $134,260 |
| 2004 | -- | -- |
| 2003 | -- | -- |
| 2002 | -- | -- |
| 2001 | -- | -- |
| 2000 | -- | -- |
Find assessor info on the county website
Neighborhood: North Central Thousand Oaks
Nearby homes
- $358,3003 bd2 ba2.1k sqft2402 Rockaway Ln, San Antonio, TX 78232Off Market

- $399,2003 bd2 ba1.8k sqft2410 Rockaway Ln, San Antonio, TX 78232Off Market
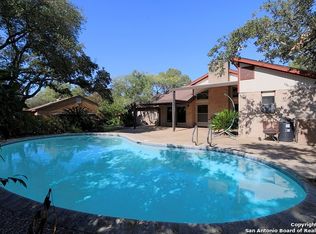
- $325,1003 bd2 ba1.9k sqft2407 Blue Quail St, San Antonio, TX 78232Off Market
- $366,7004 bd2 ba1.9k sqft2403 Blue Quail St, San Antonio, TX 78232Off Market
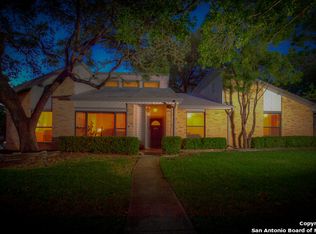
- $357,6004 bd2 ba2.2k sqft2411 Blue Quail St, San Antonio, TX 78232Off Market
- $374,2003 bd2 ba2.4k sqft2414 Rockaway Ln, San Antonio, TX 78232Off Market
- $364,0003 bd2 ba1.9k sqft15403 Black Cyn, San Antonio, TX 78232Off Market
- $372,5003 bd2 ba2k sqft2411 Rockaway Ln, San Antonio, TX 78232Off Market
Nearby schools
GreatSchools rating
- 6/10Thousand Oaks Elementary SchoolGrades: PK-5Distance: 0.5 mi
- 7/10Bradley Middle SchoolGrades: 6-8Distance: 0.8 mi
- 4/10MacArthur High SchoolGrades: 9-12Distance: 3.7 mi
Schools provided by the listing agent
- Elementary: Thousand Oaks
- Middle: Bradley
- High: Macarthur
- District: North East I.S.D.
Source: LERA MLS. This data may not be complete. We recommend contacting the local school district to confirm school assignments for this home.
Get a cash offer in 3 minutes
Find out how much your home could sell for in as little as 3 minutes with a no-obligation cash offer.
Estimated market value
$416,400
Get a cash offer in 3 minutes
Find out how much your home could sell for in as little as 3 minutes with a no-obligation cash offer.
Estimated market value
$416,400
- Texas
- Bexar County
- San Antonio
- 78232
- North Central Thousand Oaks
- 2406 ROCKAWAY LN
