Extensive remodel in 2019, extended and covered the patio in 2020, and replaced the windows in 2021. HVAC 2022, water heater in 2023 and roof in 2025. From the curb, you see well maintained mature landscaping with an updated lead walk to an inviting front door. The entry has an updated light fixture and it is adjacent to the dining room with a vaulted ceiling that can be enclosed with a custom barn door. Moving forward, the kitchen with an oversized island is open to the lovely living area complete with a wood burning fireplace flanked by floor to ceiling windows. Farther down the hall is the guest room complete with a Murphy bed, making it a very flexible space. The primary bedroom is on the left and backs up to the backyard and has a very bright and beautiful en-suite bathroom. The primary bathroom was completely remodeled and is not only bright and beautiful, but well functioning too. The passageway has a solar tube that really lights up the space. The hall wraps around and leads to a really fun bedroom complete with dinosaurs. All three bedrooms have carpet that is so cozy to the feet! At the end of the hall is the laundry room that leads to the garage. This home has great condition, location and design. The home exudes the pride of ownership, and the new owner will be lucky to get to call it home.
Sold
Price Unknown
2406 S Forest Hls, Corinth, TX 76210
3beds
1,491sqft
Single Family Residence
Built in 1986
10,018 Square Feet Lot
$323,100 Zestimate®
$--/sqft
$2,155 Estimated rent
Home value
$323,100
$304,000 - $342,000
$2,155/mo
Zestimate® history
Owner options
List your home for rent
$2,155/mo
Rent Zestimate®
Find your next renter with Zillow Rental Manager. Plus, with online applications, you can quickly screen prospective tenants – for free.
$2,155/mo
Rent Zestimate®
Refinance and save
Refinancing to a lower rate could help reduce your monthly payments and save thousands over the life of the loan.
Explore your selling options
Work with a Zillow partner agent
Leverage their expertise and Zillow's premium Showcase listings to get your home seen by more buyers.
Get startedList with your own agent
Get your home in front of millions of buyers by listing it on Zillow.
Learn how to do itSell it yourself
Take full control of how buyers see your home on Zillow by listing For Sale by Owner (FSBO).
List your homeWhat's special
Zillow last checked:
Listing updated:
Listed by:
Mollie Hancock 0466383 972-978-1710,
Coldwell Banker Apex, REALTORS 972-208-8797
Bought with:
Patrick Kocher, 0688885
Keller Williams Realty-FM
Amy Carpenter, 0748792
Keller Williams Realty-FM
Source: NTREIS,MLS#: 21239193
Facts & features
Interior
Bedrooms & bathrooms
- Bedrooms: 3
- Bathrooms: 2
- Full bathrooms: 2
Primary bedroom
- Features: Ceiling Fan(s), En Suite Bathroom
- Level: First
- Dimensions: 14 x 14
Bedroom
- Features: Ceiling Fan(s)
- Level: First
- Dimensions: 10 x 11
Bedroom
- Features: Ceiling Fan(s)
- Level: First
- Dimensions: 10 x 11
Primary bathroom
- Features: Double Vanity
- Level: First
- Dimensions: 1 x 1
Breakfast room nook
- Features: Ceiling Fan(s)
- Level: First
- Dimensions: 8 x 12
Other
- Level: First
- Dimensions: 1 x 1
Kitchen
- Features: Built-in Features, Eat-in Kitchen, Kitchen Island
- Level: First
- Dimensions: 11 x 12
Living room
- Features: Fireplace
- Level: First
- Dimensions: 17 x 14
Utility room
- Level: First
- Dimensions: 5 x 6
Heating
- Central, Electric
Cooling
- Central Air, Ceiling Fan(s), Electric
Appliances
- Included: Dishwasher, Electric Oven, Disposal, Vented Exhaust Fan
- Laundry: Washer Hookup, Electric Dryer Hookup
Features
- Decorative/Designer Lighting Fixtures, Vaulted Ceiling(s)
- Flooring: Carpet, Ceramic Tile, Luxury Vinyl Plank
- Windows: Window Coverings
- Has basement: No
- Number of fireplaces: 1
- Fireplace features: Wood Burning Stove
Interior area
- Total interior livable area: 1,491 sqft
Property
Parking
- Total spaces: 2
- Parking features: Garage Faces Front, Garage, Garage Door Opener
- Attached garage spaces: 2
Features
- Levels: One
- Stories: 1
- Patio & porch: Covered
- Exterior features: Private Yard, Rain Gutters, Storage
- Pool features: None
- Fencing: Wood
Lot
- Size: 10,018 Square Feet
- Dimensions: 80 x 125
- Features: Cul-De-Sac, Interior Lot, Landscaped, Sprinkler System, Few Trees
Details
- Parcel number: R26648
Construction
Type & style
- Home type: SingleFamily
- Architectural style: Detached
- Property subtype: Single Family Residence
Materials
- Brick
- Foundation: Slab
- Roof: Composition,Shingle
Condition
- Year built: 1986
Utilities & green energy
- Sewer: Public Sewer
- Water: Public
- Utilities for property: Sewer Available, Water Available
Community & HOA
Community
- Features: Curbs
- Subdivision: Pecan Creek
HOA
- Has HOA: No
Location
- Region: Corinth
Financial & listing details
- Tax assessed value: $271,000
- Annual tax amount: $5,230
- Date on market: 4/19/2026
- Cumulative days on market: 2 days
- Exclusions: All of the large pots in the yard, sound system and speakers, murphy bed mattress and the free standing shelves in the garage.
Price history
| Date | Event | Price |
|---|---|---|
| 5/29/2026 | Sold | -- |
Source: NTREIS #21239193 Report a problem | ||
| 5/20/2026 | Pending sale | $325,000$218/sqft |
Source: NTREIS #21239193 Report a problem | ||
| 4/21/2026 | Contingent | $325,000$218/sqft |
Source: NTREIS #21239193 Report a problem | ||
| 4/19/2026 | Listed for sale | $325,000+150.2%$218/sqft |
Source: NTREIS #21239193 Report a problem | ||
| 7/14/2017 | Listing removed | $1,545$1/sqft |
Source: Leap Property Management #13626187 Report a problem | ||
| 6/30/2017 | Listed for rent | $1,545$1/sqft |
Source: Leap Property Management #13626187 Report a problem | ||
| 5/29/2010 | Listing removed | $129,900$87/sqft |
Source: Visual Tour #11209678 Report a problem | ||
| 6/26/2009 | Sold | -- |
Source: Agent Provided Report a problem | ||
| 5/29/2009 | Listed for sale | $129,900$87/sqft |
Source: Visual Tour #11209678 Report a problem | ||
Public tax history
| Year | Property taxes | Tax assessment |
|---|---|---|
| 2025 | $3,531 -7.1% | $271,000 +1.4% |
| 2024 | $3,803 +12.8% | $267,317 +10% |
| 2023 | $3,373 -17.7% | $243,015 +10% |
| 2022 | $4,095 +2.6% | $220,923 +10% |
| 2021 | $3,990 +5.9% | $200,839 +7.5% |
| 2020 | $3,769 -8.6% | $186,899 +1.6% |
| 2019 | $4,122 +11.6% | $184,000 +14.3% |
| 2018 | $3,695 +4.4% | $161,000 +6% |
| 2017 | $3,540 | $151,851 +1.7% |
| 2016 | $3,540 +24.2% | $149,333 +5.9% |
| 2015 | $2,850 | $141,016 +19.1% |
| 2014 | $2,850 | $118,406 +14% |
| 2013 | $2,850 | $103,889 +6.7% |
| 2012 | -- | $97,335 -9.2% |
| 2011 | -- | $107,252 -12.8% |
| 2010 | -- | $122,956 -3.6% |
| 2009 | -- | $127,594 +1.1% |
| 2007 | $2,956 -9.4% | $126,149 +3.1% |
| 2006 | $3,263 +15.4% | $122,314 +5.5% |
| 2005 | $2,827 | $115,929 +1.3% |
| 2004 | -- | $114,395 -1% |
| 2003 | -- | $115,550 +3.8% |
| 2002 | -- | $111,325 0% |
| 2001 | -- | $111,374 |
Find assessor info on the county website
Neighborhood: 76210
Nearby homes
- $275,1003 bd2 ba1.5k sqft2408 S Forest Hls, Corinth, TX 76210Off Market
- $298,8003 bd2 ba1.6k sqft2404 S Forest Hls, Corinth, TX 76210Off Market
- $287,9003 bd2 ba1.5k sqft2409 Cherry Ln, Corinth, TX 76210Off Market
- $--3 bd2 ba1.6k sqft2411 Cherry Ln, Corinth, TX 76210Sold
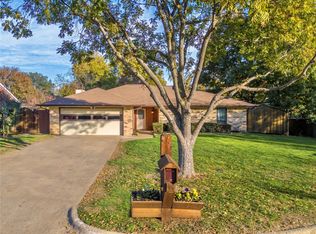
- $289,8003 bd2 ba1.3k sqft2407 Cherry Ln, Corinth, TX 76210Off Market
- $291,8003 bd2 ba1.5k sqft2402 S Forest Hls, Corinth, TX 76210Off Market
- $359,3004 bd2 ba1.9k sqft2410 S Forest Hls, Corinth, TX 76210Off Market
- $270,5003 bd2 ba1.5k sqft2405 S Forest Hls, Corinth, TX 76210Off Market
Nearby schools
GreatSchools rating
- 9/10Hawk Elementary SchoolGrades: PK-5Distance: 1 mi
- 8/10Crownover Middle SchoolGrades: 6-8Distance: 0.9 mi
- 7/10Guyer High SchoolGrades: 9-12Distance: 2.4 mi
Schools provided by the listing agent
- Elementary: Hawk
- Middle: Crownover
- High: Guyer
- District: Denton ISD
Source: NTREIS. This data may not be complete. We recommend contacting the local school district to confirm school assignments for this home.
Get a cash offer in 3 minutes
Find out how much your home could sell for in as little as 3 minutes with a no-obligation cash offer.
Estimated market value
$323,100
Get a cash offer in 3 minutes
Find out how much your home could sell for in as little as 3 minutes with a no-obligation cash offer.
Estimated market value
$323,100
- Texas
- Denton County
- Corinth
- 76210
- 2406 S Forest Hls
