Step into this newly updated gem, featuring fresh paint, all-new flooring and NEW Stainless Steel Whirlpool Appliances! Situated on a corner lot with NO HOA restrictions. Experience the perfect blend of comfort and functionality, starting with a spacious 15x50 gated pull-through RV parking, East-facing covered patio offers wonderful space for relaxation, while the 12x16 workshop is perfect for hobbies, storage, or a dedicated workspace. Inside, is a charming three-bedroom, two-bathroom split layout, with space to easily add a 4th bedroom. The master suite is a true retreat with a spacious bathroom, luxurious garden tub, and dual closets. Cozy up on chilly nights by the pellet stove, while staying energy efficient year-round thanks to the fully paid-off solar panels. Enjoy your outdoor oasis with a landscaped backyard, perfect for entertaining or peaceful evenings. This home has everything you need, comfort, space, and practicality all in one fantastic package.
Sold
Price Unknown
2406 S Stonehedge Dr, Nampa, ID 83686
3beds
2baths
1,792sqft
Single Family Residence
Built in 1997
7,840 Square Feet Lot
$400,200 Zestimate®
$--/sqft
$2,262 Estimated rent
Home value
$400,200
$368,000 - $436,000
$2,262/mo
Zestimate® history
Owner options
List your home for rent
$2,262/mo
Rent Zestimate®
Find your next renter with Zillow Rental Manager. Plus, with online applications, you can quickly screen prospective tenants – for free.
$2,262/mo
Rent Zestimate®
Refinance and save
Refinancing to a lower rate could help reduce your monthly payments and save thousands over the life of the loan.
Explore your selling options
Work with a Zillow partner agent
Leverage their expertise and Zillow's premium Showcase listings to get your home seen by more buyers.
Get startedList with your own agent
Get your home in front of millions of buyers by listing it on Zillow.
Learn how to do itSell it yourself
Take full control of how buyers see your home on Zillow by listing For Sale by Owner (FSBO).
List your homeWhat's special
Fresh paintLuxurious garden tubAll-new flooringLandscaped backyardCorner lotEast-facing covered patioMaster suite
Zillow last checked:
Listing updated:
Listed by:
Halie Grant 208-602-6468,
Berkshire Hathaway HomeServices Silverhawk Realty
Bought with:
Alana Mccarraher
Silvercreek Realty Group
Source: IMLS,MLS#: 98938151
Facts & features
Interior
Bedrooms & bathrooms
- Bedrooms: 3
- Bathrooms: 2
- Main level bathrooms: 1
- Main level bedrooms: 2
Primary bedroom
- Level: Lower
- Area: 156
- Dimensions: 13 x 12
Bedroom 2
- Level: Main
- Area: 165
- Dimensions: 15 x 11
Bedroom 3
- Level: Main
- Area: 117
- Dimensions: 13 x 9
Family room
- Level: Lower
- Area: 288
- Dimensions: 24 x 12
Kitchen
- Level: Main
- Area: 198
- Dimensions: 18 x 11
Living room
- Level: Main
- Area: 165
- Dimensions: 15 x 11
Heating
- Forced Air, Natural Gas
Cooling
- Central Air
Appliances
- Included: Gas Water Heater, Tank Water Heater, Dishwasher, Disposal, Microwave, Oven/Range Freestanding
Features
- Bath-Master, Split Bedroom, Family Room, Pantry, Granite Counters, Number of Baths Main Level: 1, Number of Baths Below Grade: 1
- Flooring: Carpet, Laminate
- Has basement: No
- Has fireplace: Yes
- Fireplace features: Pellet Stove
Interior area
- Total structure area: 1,792
- Total interior livable area: 1,792 sqft
- Finished area above ground: 884
- Finished area below ground: 908
Property
Parking
- Total spaces: 2
- Parking features: Attached, RV Access/Parking, Driveway
- Attached garage spaces: 2
- Has uncovered spaces: Yes
- Details: Garage: 22x21, Garage Door: 16x7
Features
- Levels: Split Entry
- Patio & porch: Covered Patio/Deck
- Fencing: Wood
Lot
- Size: 7,840 Square Feet
- Features: Standard Lot 6000-9999 SF, Sidewalks, Corner Lot, Auto Sprinkler System, Full Sprinkler System, Irrigation Sprinkler System
Details
- Additional structures: Shed(s)
- Parcel number: R1210853700
Construction
Type & style
- Home type: SingleFamily
- Property subtype: Single Family Residence
Materials
- Concrete, Frame, Vinyl Siding
- Foundation: Crawl Space, Slab
- Roof: Composition
Condition
- Year built: 1997
Utilities & green energy
- Electric: Photovoltaics Seller Owned
- Water: Public
- Utilities for property: Sewer Connected, Electricity Connected
Community & HOA
Community
- Subdivision: Maplewood Estat
Location
- Region: Nampa
Financial & listing details
- Tax assessed value: $386,700
- Annual tax amount: $2,809
- Date on market: 3/7/2025
- Listing terms: Cash,Conventional,FHA,VA Loan
- Ownership: Fee Simple,Fractional Ownership: No
- Electric utility on property: Yes
- Road surface type: Paved
Price history
Price history is unavailable.
Public tax history
| Year | Property taxes | Tax assessment |
|---|---|---|
| 2025 | -- | $386,700 +1.6% |
| 2024 | $1,828 -7.6% | $380,600 -1.1% |
| 2023 | $1,979 -1.3% | $384,800 -3% |
| 2022 | $2,006 -7.4% | $396,700 +28.5% |
| 2021 | $2,165 -33.4% | $308,800 +23% |
| 2020 | $3,252 -14.8% | $251,100 +16.1% |
| 2019 | $3,815 +34.9% | $216,300 +43.9% |
| 2017 | $2,828 +100.5% | $150,300 |
| 2016 | $1,410 | -- |
| 2015 | $1,410 -47.9% | -- |
| 2014 | $2,708 | $117,000 |
| 2013 | -- | -- |
| 2012 | -- | -- |
| 2011 | -- | -- |
| 2010 | -- | -- |
| 2007 | -- | -- |
| 2006 | -- | -- |
| 2005 | -- | $100,500 |
| 2004 | -- | $100,500 |
| 2003 | -- | $100,500 |
| 2002 | -- | $100,500 |
Find assessor info on the county website
Neighborhood: 83686
Nearby homes
- $362,7003 bd2 ba1.3k sqft2410 S Stonehedge Dr, Nampa, ID 83686Off Market
- $331,3003 bd2 ba1k sqft2505 Pebble Way, Nampa, ID 83686Off Market
- $361,6004 bd3 ba1.2k sqft2414 S Stonehedge Dr, Nampa, ID 83686Off Market
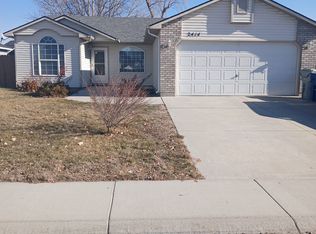
- $378,1004 bd2 ba1.3k sqft2334 S Stonehedge Dr, Nampa, ID 83686Off Market
- $386,5004 bd2 ba1.7k sqft2509 Pebble Way, Nampa, ID 83686Off Market
- $334,3003 bd2 ba1k sqft2409 S Stonehedge Dr, Nampa, ID 83686Off Market
- $332,1003 bd2 ba1k sqft2405 S Stonehedge Dr, Nampa, ID 83686Off Market
- $338,4003 bd2 ba1k sqft2418 S Stonehedge Dr, Nampa, ID 83686Off Market
Nearby schools
GreatSchools rating
- 4/10Reagan Elementary SchoolGrades: PK-5Distance: 0.8 mi
- 3/10East Valley Middle SchoolGrades: 6-8Distance: 1 mi
- 3/10Columbia High SchoolGrades: 9-12Distance: 2 mi
Schools provided by the listing agent
- Elementary: Greenhurst
- Middle: South Middle (Nampa)
- High: Skyview
- District: Nampa School District #131
Source: IMLS. This data may not be complete. We recommend contacting the local school district to confirm school assignments for this home.
Get a cash offer in 3 minutes
Find out how much your home could sell for in as little as 3 minutes with a no-obligation cash offer.
Estimated market value
$400,200
Get a cash offer in 3 minutes
Find out how much your home could sell for in as little as 3 minutes with a no-obligation cash offer.
Estimated market value
$400,200
- Idaho
- Canyon County
- Nampa
- 83686
- 2406 S Stonehedge Dr
Nearby cities
Nearby neighborhoods
Nearby zip codes
Other Nampa Topics
