Skip main navigation
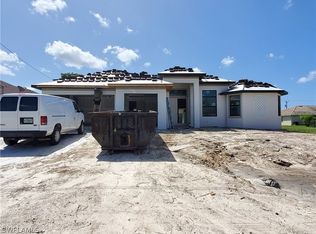
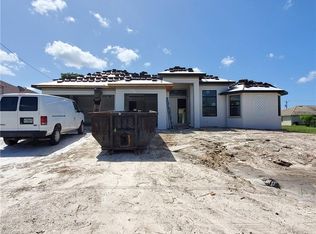
New construction
  • $995,000

    2406 SW 54th Ln, Cape Coral, FL 33914

    4beds
    2,567sqft
    : 
    $6,418/mo
    Get pre-qualified
    Single Family Residence
    Built in 2026
    -- sqft lot
    $964,500 Zestimate®
    $388/sqft
    $-- HOA

    What's special

    Heated pool and jacuzziPorcelain tile floors throughoutTile roofStainless-steel appliancesSoft closing cabinetsNice size pantryWalk-in closet
    This is a Large home for the family and your guests with over 2560 air-conditioned Living space all with 4 Bedrooms, Office, 3 Full bathrooms and has 2 Primary Master suites, 3 car Garage, heated Pool & Jacuzzi, barbeque area with beverage cooler. South of Cape Coral Pkwy W. right by Cape Harbor. This Large dream home with over 2560 sq feet of Living space and over 4600 total spaces. Master Bedroom is large and has LED Tray Ceilings Double French Impact glass doors. Master Bathroom with walk-in shower large soaking tub with large back and front lit mirror Master suite guest bedroom, you have LED lited tray ceilings you have a Full Bathroom with lited mirror, walk-in closet. Bedroom has French Impact doors that go out to the pool area. Porcelain tile Floors throughout. High double tray LED lited ceilings. Living Room has Electric Fireplace. Included is a large 87-inch smart TV. Entire Resistant Windows & Impact doors lead out to the large covered screened in Lanai for indoor outdoor living with built in Barbeque with Industrial Vent that is vented out when cooking also has Wine and Beverage cooler + sink. Stainless-Steel Appliances, Gigantic Quartz Counter Island waterfall, Under Large Quartz counter is so much hidden storage. Along with soft closing cabinets. Nice size Pantry. Wine rack & Beverage cooler. Tile Roof. Driveway is Large with brick pavers. Laundry Room with cabinets, sink and Quartz countertop as well.
    190 days
    |
    377
    |
    23
    |

    Zillow last checked:

    Listing updated:

    Listed by:

    Edward Schiff 239-699-7559,

    Schiff Realty, Inc

    Source: MIAMI,MLS#: A11945533MLS LogoOriginating MLS: A-Miami Association of REALTORS

      Facts & features

      Interior

      Bedrooms & bathrooms
      • Bedrooms: 4
      • Bathrooms: 3
      • Full bathrooms: 3
      Rooms
      • Room types: Den/Library/Office
      Heating
      • Central, Electric
      Cooling
      • Ceiling Fan(s), Central Air, Electric
      Appliances
      • Included: Dishwasher, Disposal, Electric Water Heater, Ice Maker, Microwave, Electric Range, Refrigerator, Self Cleaning Oven
      • Laundry: Sink, Laundry Room, Washer/Dryer Hook-Up
      Features
      • Bar, Built-in Features, Closet Cabinetry, Custom Mirrors, Pantry, Split Bedroom, 3 Bedroom Split, Vaulted Ceiling(s), Volume Ceilings, Walk-In Closet(s), Wet Bar, Maid/In-Law Quarters
      • Doors: High Impact Doors, French Doors
      • Windows: Clear Impact Glass, Complete Impact Glass, Hurricane Shutters
      • Attic: Pull Down Stairs
      • Has fireplace: Yes
      Interior area
      • Total interior livable area: 2,567 sqft
      Video & virtual tour

      Property

      Parking
      • Total spaces: 3
      • Parking features: Covered, Driveway, Paver Block, Garage Door Opener
      • Garage spaces: 3
      • Has uncovered spaces: Yes
      Features
      • Stories: 1
      • Patio & porch: Patio
      • Exterior features: Barbecue, Built-in Barbecue, Lighting
      • Has private pool: Yes
      • Pool features: In Ground, Concrete, Equipment Stays, Heated, Screen Enclosure, Pool Only
      • Has spa: Yes
      • Has view: Yes
      • View description: Pool
      Lot
      • Features: 1/4 To Less Than 1/2 Acre Lot
      Details
      • Parcel number: 10116876
      • Zoning: ru-1

      Construction

      Type & style
      • Home type: SingleFamily
      • Property subtype: Single Family Residence
      Materials
      • Stucco
      • Roof: Flat Roof With Facade Front
      Condition
      • Under Construction
      • New construction: Yes
      • Year built: 2026
      Details
      • Warranty included: Yes

      Utilities & green energy

      • Sewer: Public Sewer
      • Water: Municipal Water

      Community & HOA

      Community
      • Features: None, No Subdiv/Park Info
      • Security: Smoke Detector
      • Subdivision: Cape Coral
      HOA
      • Has HOA: No
      Location
      • Region: Cape Coral

      Financial & listing details

      • Price per square foot: $388/sqft
      • Tax assessed value: $88,825
      • Annual tax amount: $1,781
      • Date on market: 1/16/2026
      • Listing terms: Conventional,FHA,VA Loan

        Estimated market value

        $964,500

        $916,000 - $1.01M

        $3,448/mo

        Price history

        DateEventPrice
        1/13/2025Listed for sale$995,000+563.3%$388/sqft
        Source: SWFLMLS #225002410 Report a problem
        9/16/2022Sold$150,000-5.7%$58/sqft
        Source: Florida Gulf Coast MLS #222006379 Report a problem
        8/13/2022Pending sale$159,000$62/sqft
        Source: Florida Gulf Coast MLS #222006379 Report a problem
        6/30/2022Listed for sale$159,000+127.1%$62/sqft
        Source: Florida Gulf Coast MLS #222006379 Report a problem
        9/27/2021Listing removed--
        Source: SWFLMLS #221054728 Report a problem
        7/30/2021Pending sale$70,000$27/sqft
        Source: SWFLMLS #221054728 Report a problem
        7/27/2021Listed for sale$70,000$27/sqft
        Source: SWFLMLS #221054728 Report a problem

        Public tax history

        YearProperty taxesTax assessment
        2025$1,856 -17%$88,825 -24.7%
        2024$2,237 -4.9%$117,964 -0.1%
        2023$2,353 +68.6%$118,044 +156.7%
        2022$1,395 +3.4%$45,982 +10%
        2021$1,350 -10.2%$41,802 +10%
        2020$1,502 -4.4%$38,002 -30.9%
        2019$1,571 $55,000 +7.8%
        2018$1,571 +1.8%$51,000 -1.3%
        2017$1,542 +1.6%$51,680 +14.8%
        2016$1,519 +4%$45,000 +11.7%
        2015$1,461 0%$40,300 +25.9%
        2014$1,461 +14.3%$32,000 +64.1%
        2013$1,279 +13.2%$19,500 -2.5%
        2012$1,129 -2.1%$20,000 -4.8%
        2011$1,154 +0.2%$21,000 +5%
        2010$1,152 -18.2%$20,000 -39.4%
        2009$1,408 -18%$33,000 -40%
        2008$1,718 -41.4%$55,000 -55.8%
        2007$2,931 -12%$124,500 -4%
        2006$3,331 +69.3%$129,740 +218%
        2004$1,967 +12.2%$40,800 +38.5%
        2003$1,753 +6.8%$29,460 +109.1%
        2002$1,641 $14,090 +51%
        2000-- $9,330
        Find assessor info on the county website

        Monthly payment

        Est. payment

        Payment breakdown

        Explore the cost of this home by adjusting the details. Changes won't be saved.
        All calculations are estimates and provided by Zillow, Inc. for informational purposes only. Actual amounts may vary.
        HOA fees may include property taxes on listings classified as Co-Ops. Contact the listing agent and/or owner for fee details.
        Mortgage interest rates are dependent on a number of factors, including credit score, down payment, and repayment length. Interest rate data provided by Zillow Group Marketplace, Inc. as of 1/1/1970 from various mortgage lenders with which we have lead or other similar arrangements; the Estimated Payment is an average of those rates.
        See how much you could borrow to make a competitive offer.

        Climate risks

        Neighborhood: 33914

        Getting around

        2 / 100
        Car-Dependent
        37 / 100
        Somewhat Bikeable

        Nearby schools

        GreatSchools rating

        A local agent can set up tours, give advice and negotiate with sellers.

        A local lender can help you make sure your offer is ready when you are.

        Browse local experts

        Similar homes