Single owner home! They just don't build them like this anymore! Located in the highly desirable Country Club Estates subdivision, this one owner home boasts pride in ownership! 2024 updates include: roof, garage door, microwave, water heater. 2023 updates include: HVAC. Living room anchored by two sided brick wood burning fireplace and provides room for many. Built in wet bar! Separate dining room ideal for family meals! Eat in kitchen features updated countertops. Spacious primary bedroom has brick fireplace and added space for a seating area of office. Heated and cooled sunroom for coffee in the mornings! Large backyard provides space for the kids and dogs!
Sold
Price Unknown
2406 Saint Andrews Dr, Ennis, TX 75119
3beds
1,912sqft
Single Family Residence
Built in 1981
10,454 Square Feet Lot
$325,200 Zestimate®
$--/sqft
$2,389 Estimated rent
Home value
$325,200
$302,000 - $348,000
$2,389/mo
Zestimate® history
Owner options
List your home for rent
$2,389/mo
Rent Zestimate®
Find your next renter with Zillow Rental Manager. Plus, with online applications, you can quickly screen prospective tenants – for free.
$2,389/mo
Rent Zestimate®
Refinance and save
Refinancing to a lower rate could help reduce your monthly payments and save thousands over the life of the loan.
Explore your selling options
Work with a Zillow partner agent
Leverage their expertise and Zillow's premium Showcase listings to get your home seen by more buyers.
Get startedList with your own agent
Get your home in front of millions of buyers by listing it on Zillow.
Learn how to do itSell it yourself
Take full control of how buyers see your home on Zillow by listing For Sale by Owner (FSBO).
List your homeWhat's special
Brick fireplaceLarge backyardSeparate dining roomBuilt in wet barHeated and cooled sunroomSpacious primary bedroom
Zillow last checked:
Listing updated:
Listed by:
Jake Willingham 0685757 972-740-6851,
Keller Williams Realty 972-938-2222
Bought with:
Mariya Roberts
Milestone Realty Texas LLC
Source: NTREIS,MLS#: 20760850
Facts & features
Interior
Bedrooms & bathrooms
- Bedrooms: 3
- Bathrooms: 2
- Full bathrooms: 2
Primary bedroom
- Features: Dual Sinks, Fireplace, Separate Shower
- Level: First
- Dimensions: 22 x 16
Bedroom
- Level: First
- Dimensions: 11 x 11
Bedroom
- Level: First
- Dimensions: 11 x 10
Dining room
- Level: First
- Dimensions: 12 x 11
Kitchen
- Features: Built-in Features, Granite Counters
- Level: First
- Dimensions: 19 x 11
Living room
- Features: Fireplace
- Level: First
- Dimensions: 17 x 17
Sunroom
- Level: First
- Dimensions: 8 x 11
Heating
- Central
Cooling
- Central Air
Appliances
- Included: Dishwasher, Electric Cooktop, Electric Oven, Disposal, Microwave
Features
- Decorative/Designer Lighting Fixtures, Double Vanity, Eat-in Kitchen, Pantry
- Flooring: Laminate, Tile
- Has basement: No
- Number of fireplaces: 1
- Fireplace features: Double Sided, Masonry, Primary Bedroom, Wood Burning
Interior area
- Total interior livable area: 1,912 sqft
Property
Parking
- Total spaces: 2
- Parking features: Concrete, Covered, Direct Access, Door-Single, Driveway, Enclosed, Garage, Garage Door Opener, Garage Faces Side
- Attached garage spaces: 2
- Has uncovered spaces: Yes
Features
- Levels: One
- Stories: 1
- Exterior features: Private Yard
- Pool features: None
- Fencing: Wood
Lot
- Size: 10,454 Square Feet
- Features: Back Yard, Interior Lot, Lawn, Landscaped, Few Trees
Details
- Parcel number: 160106
Construction
Type & style
- Home type: SingleFamily
- Architectural style: Traditional,Detached
- Property subtype: Single Family Residence
Materials
- Brick
- Roof: Composition
Condition
- Year built: 1981
Utilities & green energy
- Sewer: Public Sewer
- Water: Public
- Utilities for property: Sewer Available, Water Available
Community & HOA
Community
- Features: Curbs
- Subdivision: Country Club Village #2
HOA
- Has HOA: No
Location
- Region: Ennis
Financial & listing details
- Tax assessed value: $377,396
- Annual tax amount: $5,262
- Date on market: 11/4/2024
- Cumulative days on market: 117 days
- Listing terms: Cash,Conventional,FHA,VA Loan
Price history
| Date | Event | Price |
|---|---|---|
| 3/28/2025 | Sold | -- |
Source: NTREIS #20760850 Report a problem | ||
| 3/26/2025 | Pending sale | $335,000$175/sqft |
Source: NTREIS #20760850 Report a problem | ||
| 3/5/2025 | Contingent | $335,000$175/sqft |
Source: NTREIS #20760850 Report a problem | ||
| 11/25/2024 | Listed for sale | $335,000$175/sqft |
Source: NTREIS #20760850 Report a problem | ||
| 11/17/2024 | Contingent | $335,000$175/sqft |
Source: NTREIS #20760850 Report a problem | ||
| 11/4/2024 | Listed for sale | $335,000-1.5%$175/sqft |
Source: NTREIS #20760850 Report a problem | ||
| 6/25/2024 | Listing removed | $340,000$178/sqft |
Source: NTREIS #20538398 Report a problem | ||
| 3/21/2024 | Price change | $340,000-2.9%$178/sqft |
Source: NTREIS #20538398 Report a problem | ||
| 2/19/2024 | Listed for sale | $350,000$183/sqft |
Source: NTREIS #20538398 Report a problem | ||
Public tax history
| Year | Property taxes | Tax assessment |
|---|---|---|
| 2025 | $1,825 | $303,203 +10% |
| 2024 | $1,825 | $275,639 +10% |
| 2023 | $1,825 -43.2% | $250,581 +10% |
| 2022 | $3,213 | $227,801 +10% |
| 2021 | -- | $207,092 +10% |
| 2020 | -- | $188,265 +10% |
| 2019 | $3,089 +7.3% | $171,150 +7.3% |
| 2018 | $2,879 | $159,510 +10.1% |
| 2017 | $2,879 +2% | $144,890 +4.2% |
| 2016 | $2,823 -3.1% | $139,090 +2.5% |
| 2015 | $2,913 | $135,640 +0.4% |
| 2014 | $2,913 | $135,120 +0.5% |
| 2013 | -- | $134,430 -1.6% |
| 2012 | -- | $136,630 +0.2% |
| 2011 | -- | $136,300 -0.1% |
| 2010 | -- | $136,480 -1.9% |
| 2009 | -- | $139,070 +1% |
| 2008 | -- | $137,690 +2.9% |
| 2007 | -- | $133,820 +1.3% |
| 2006 | -- | $132,110 +2.2% |
| 2005 | -- | $129,270 -1% |
| 2004 | -- | $130,560 |
Find assessor info on the county website
Neighborhood: 75119
Nearby homes
- $348,3003 bd2 ba2k sqft2500 Saint Andrews Dr, Ennis, TX 75119Off Market
- $287,1003 bd2 ba1.7k sqft2404 Saint Andrews Dr, Ennis, TX 75119Off Market
- $366,7003 bd2 ba2.2k sqft2501 Inverrary Dr, Ennis, TX 75119Off Market
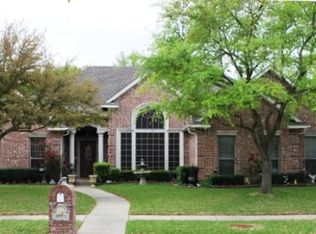
- $413,3003 bd3 ba2.7k sqft2405 Inverrary Dr, Ennis, TX 75119Off Market
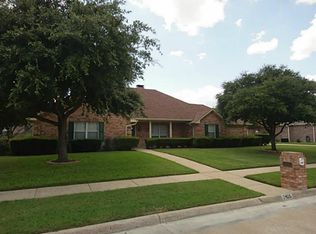
- $324,8003 bd2 ba1.8k sqft2502 Saint Andrews Dr, Ennis, TX 75119Off Market
- $302,7003 bd2 ba1.8k sqft2405 Saint Andrews Dr, Ennis, TX 75119Off Market
- $369,9003 bd2 ba2.2k sqft2501 Saint Andrews Dr, Ennis, TX 75119Off Market
- $300,6003 bd2 ba2.3k sqft2402 Saint Andrews Dr, Ennis, TX 75119Off Market
Nearby schools
GreatSchools rating
- 5/10Austin Elementary SchoolGrades: 1-3Distance: 0.8 mi
- 6/10ALAMO MIDDLEGrades: 6Distance: 1.7 mi
- 3/10Ennis High SchoolGrades: 9-12Distance: 3.1 mi
Schools provided by the listing agent
- Elementary: Austin
- High: Ennis
- District: Ennis ISD
Source: NTREIS. This data may not be complete. We recommend contacting the local school district to confirm school assignments for this home.
Get a cash offer in 3 minutes
Find out how much your home could sell for in as little as 3 minutes with a no-obligation cash offer.
Estimated market value
$325,200
Get a cash offer in 3 minutes
Find out how much your home could sell for in as little as 3 minutes with a no-obligation cash offer.
Estimated market value
$325,200
- Texas
- Ellis County
- Ennis
- 75119
- 2406 Saint Andrews Dr
