Experience laid back luxury living at this exquisitely designer FURNISHED townhome on 7th fairway at Marietta Country Club. Winterfield Court is the exclusive townhome community located within the Overlook at MCC. This sought after golf-course view townhome won't last long. It has been thoughtfully appropriated with curated and stylish furnishings and custom drapery and linens. This 3-story townhome with a wood-paneled elevator has been well-kept, perhaps hardly lived in. It boasts 10' ceilings on the main floor, beautiful hardwood floors, a chef's kitchen with Italian cabinetry, granite countertops, stainless appliances, double ovens, built-in microwave and a large island. Enjoy your morning coffee on the spacious deck overlooking the golf course and Kennesaw Mountain. The well appointed dining room with classic art sculptures features upgraded lighting and 12+ seating. The main floor also includes a spacious guest suite/office and stylishly upgraded full bath. Retreat to the master suite on the upper level with beautiful, relaxing blue tones, 9' ceilings, crown molding, luxurious master bath, double vanities, water closet, separate tile shower and Kohler jetted soaker tub. Relax and read in the sunny loft. A second private bedroom with en-suite bath, walk-in closet and sitting area is also located on upper level along with the laundry room. Take the elevator down to the lower level where you'll find more 9' ceilings, a relaxing den with second fireplace and built-ins along with the fourth bedroom and full bath as well as additional storage. The Overlook at MCC continues to be one of the most desirable golf-cart friendly communities in Cobb an under-road pathway to MCC and ability to walk to Mount Paran School. Well-maintained grounds leave plenty of time to enjoy the amenities such as tennis, pickleball, yoga at the clubhouse, two pools including 3-story slide and mushroom, gazebo, grills and playground. HOA fees include exterior maintenance, including deck and roof.
Closed
$765,000
2406 Saint Davids Sq NW, Kennesaw, GA 30152
4beds
3,778sqft
Townhouse, Residential
Built in 2005
5,662 Square Feet Lot
$765,300 Zestimate®
$202/sqft
$3,276 Estimated rent
Home value
$765,300
$704,000 - $834,000
$3,276/mo
Zestimate® history
Owner options
List your home for rent
$3,276/mo
Rent Zestimate®
Find your next renter with Zillow Rental Manager. Plus, with online applications, you can quickly screen prospective tenants – for free.
$3,276/mo
Rent Zestimate®
Refinance and save
$13,985/mo
Est. payment
Refinancing to a lower rate could help reduce your monthly payments and save thousands over the life of the loan.
$13,985/mo
Est. payment
Explore your selling options
Work with a Zillow partner agent
Leverage their expertise and Zillow's premium Showcase listings to get your home seen by more buyers.
Get startedList with your own agent
Get your home in front of millions of buyers by listing it on Zillow.
Learn how to do itSell it yourself
Take full control of how buyers see your home on Zillow by listing For Sale by Owner (FSBO).
List your homeWhat's special
Zillow last checked:
Listing updated:
Listed by:
Lorie English,
Brinson Realty
Bought with:
KRISTEN CRISP, 159710
Atlanta Communities
Source: FMLS GA,MLS#: 7527401
Facts & features
Interior
Bedrooms & bathrooms
- Bedrooms: 4
- Bathrooms: 4
- Full bathrooms: 4
- Main level bathrooms: 1
- Main level bedrooms: 1
Rooms
- Room types: Den, Dining Room, Family Room, Kitchen, Laundry, Loft, Master Bathroom, Master Bedroom, Office
Primary bedroom
- Features: Double Master Bedroom, In-Law Floorplan, Master on Main
- Level: Double Master Bedroom, In-Law Floorplan, Master on Main
Bedroom
- Features: Double Master Bedroom, In-Law Floorplan, Master on Main
Primary bathroom
- Features: Double Vanity, Separate Tub/Shower, Soaking Tub, Whirlpool Tub
Dining room
- Features: Seats 12+, Separate Dining Room
Kitchen
- Features: Breakfast Bar, Cabinets Stain, Eat-in Kitchen, Kitchen Island, Pantry, Stone Counters, View to Family Room
Heating
- Central, Hot Water, Natural Gas
Cooling
- Ceiling Fan(s), Central Air, Electric
Appliances
- Included: Dishwasher, Disposal, Double Oven, Dryer, Electric Oven, Gas Cooktop, Gas Water Heater, Microwave, Range Hood, Refrigerator, Self Cleaning Oven, Washer
- Laundry: Laundry Room, Upper Level
Features
- Bookcases, Crown Molding, Double Vanity, Elevator, High Ceilings 10 ft Main, High Ceilings 9 ft Lower, High Ceilings 9 ft Upper, Open Floorplan, Recessed Lighting, Tray Ceiling(s), Walk-In Closet(s)
- Flooring: Carpet, Ceramic Tile, Hardwood
- Windows: Double Pane Windows, Plantation Shutters, Window Treatments
- Basement: Daylight,Driveway Access,Exterior Entry,Finished,Finished Bath,Walk-Out Access
- Number of fireplaces: 2
- Fireplace features: Basement, Gas Log, Living Room, Ventless
- Common walls with other units/homes: 2+ Common Walls
Interior area
- Total structure area: 3,778
- Total interior livable area: 3,778 sqft
- Finished area above ground: 3,778
- Finished area below ground: 0
Property
Parking
- Total spaces: 4
- Parking features: Garage, Garage Faces Front, Level Driveway, Parking Pad
- Garage spaces: 2
- Has uncovered spaces: Yes
Accessibility
- Accessibility features: Accessible Elevator Installed
Features
- Levels: Three Or More
- Patio & porch: Deck, Patio
- Exterior features: Rain Gutters, Other Dock
- Pool features: None
- Has spa: Yes
- Spa features: Bath, None
- Fencing: None
- Has view: Yes
- View description: Golf Course, Trees/Woods
- Waterfront features: None
- Body of water: None
Lot
- Size: 5,662 Square Feet
- Dimensions: 30x50
- Features: Sprinklers In Front, Sprinklers In Rear, Wooded
Details
- Additional structures: None
- Additional parcels included: NA
- Parcel number: 20024301970
- Other equipment: None
- Horse amenities: None
Construction
Type & style
- Home type: Townhouse
- Architectural style: Cottage,Craftsman,Townhouse
- Property subtype: Townhouse, Residential
- Attached to another structure: Yes
Materials
- Cedar, Wood Siding
- Foundation: Slab
- Roof: Composition
Condition
- Resale
- New construction: No
- Year built: 2005
Details
- Builder name: Province Homes
Utilities & green energy
- Electric: 110 Volts
- Sewer: Public Sewer
- Water: Public
- Utilities for property: Cable Available, Electricity Available, Natural Gas Available, Phone Available, Sewer Available, Underground Utilities, Water Available
Green energy
- Energy efficient items: Windows
- Energy generation: None
Community & HOA
Community
- Features: Barbecue, Clubhouse, Country Club, Curbs, Meeting Room, Near Schools, Near Shopping, Near Trails/Greenway, Pickleball, Playground, Pool, Tennis Court(s)
- Security: Secured Garage/Parking, Security Service, Security System Owned, Smoke Detector(s)
- Subdivision: Winterfield Ct (Townhomes At Mcc)
HOA
- Has HOA: Yes
- Services included: Insurance, Maintenance Grounds, Maintenance Structure, Pest Control, Reserve Fund, Security, Swim, Tennis, Termite, Trash
- HOA fee: $9,344 annually
- HOA phone: 770-554-1236
Location
- Region: Kennesaw
Financial & listing details
- Price per square foot: $202/sqft
- Tax assessed value: $705,440
- Annual tax amount: $8,508
- Date on market: 2/19/2025
- Cumulative days on market: 38 days
- Ownership: Fee Simple
- Electric utility on property: Yes
- Road surface type: Asphalt, Paved
Price history
| Date | Event | Price |
|---|---|---|
| 4/29/2025 | Sold | $765,000-1.2%$202/sqft |
Source:  FMLS GA #7527401 Report a problem FMLS GA #7527401 Report a problem | ||
| 3/30/2025 | Pending sale | $774,000$205/sqft |
Source:  GAMLS #10462225 Report a problem GAMLS #10462225 Report a problem | ||
| 2/19/2025 | Listed for sale | $774,000+81.1%$205/sqft |
Source: GAMLS #10462225 Report a problem | ||
| 5/1/2012 | Sold | $427,500-19.2%$113/sqft |
Source: Public Record Report a problem | ||
| 10/5/2006 | Sold | $529,400$140/sqft |
Source: Public Record Report a problem | ||
Public tax history
| Year | Property taxes | Tax assessment |
|---|---|---|
| 2024 | $8,508 +28.5% | $282,176 +28.5% |
| 2023 | $6,623 -1.5% | $219,668 -0.9% |
| 2022 | $6,725 +15.8% | $221,596 +15.8% |
| 2021 | $5,808 | $191,360 |
| 2020 | $5,808 | $191,360 |
| 2019 | $5,808 | $191,360 |
| 2018 | $5,808 | $191,360 +24.6% |
| 2017 | $5,808 +31.5% | $153,592 |
| 2016 | $4,416 -2.4% | $153,592 |
| 2015 | $4,525 -5.3% | $153,592 -4.5% |
| 2014 | $4,780 -2.8% | $160,884 -2% |
| 2013 | $4,917 +11.1% | $164,120 +12% |
| 2012 | $4,426 -0.2% | $146,524 |
| 2011 | $4,434 +5.3% | $146,524 |
| 2010 | $4,213 -6.8% | $146,524 -6.8% |
| 2009 | $4,519 -3.4% | $157,180 |
| 2006 | $4,676 +502.1% | $157,180 +504.5% |
| 2005 | $777 | $26,000 |
Find assessor info on the county website
Neighborhood: 30152
Nearby homes
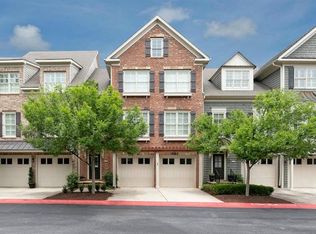
- $697,8004 bd4 ba3.9k sqft2408 Saint Davids Sq NW #16, Kennesaw, GA 30152Off Market
- $708,2003 bd4 ba2.6k sqft2404 Saint Davids Sq NW #16, Kennesaw, GA 30152Off Market
- $652,6004 bd4 ba2.7k sqft2410 Saint Davids Sq NW #16, Kennesaw, GA 30152Off Market
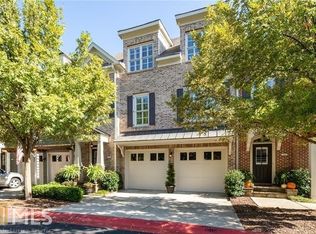
- $749,7003 bd4 ba2.7k sqft2402 Saint Davids Sq NW #16, Kennesaw, GA 30152Off Market
- $831,6004 bd4 ba4k sqft2402 Saint Davids Sq NW, Kennesaw, GA 30152Off Market
- $744,1003 bd3 ba3.1k sqft2301 Saint Davids Sq NW #13, Kennesaw, GA 30152Off Market
- $670,0003 bd4 ba2.7k sqft2412 Saint Davids Sq NW #16, Kennesaw, GA 30152Sold
- $660,4004 bd4 ba3.5k sqft2412 Saint Davids Sq NW, Kennesaw, GA 30152Off Market
Nearby schools
GreatSchools rating
- 5/10Hayes Elementary SchoolGrades: PK-5Distance: 1 mi
- 7/10Pine Mountain Middle SchoolGrades: 6-8Distance: 1.1 mi
- 9/10Kennesaw Mountain High SchoolGrades: 9-12Distance: 0.8 mi
Schools provided by the listing agent
- Elementary: Hayes
- Middle: Pine Mountain
- High: Kennesaw Mountain
Source: FMLS GA. This data may not be complete. We recommend contacting the local school district to confirm school assignments for this home.
Get a cash offer in 3 minutes
Find out how much your home could sell for in as little as 3 minutes with a no-obligation cash offer.
Estimated market value
$765,300
Get a cash offer in 3 minutes
Find out how much your home could sell for in as little as 3 minutes with a no-obligation cash offer.
Estimated market value
$765,300
- Georgia
- Cobb County
- Kennesaw
- 30152
- 2406 Saint Davids Sq NW
Nearby cities
Nearby zip codes
Other Kennesaw Topics
