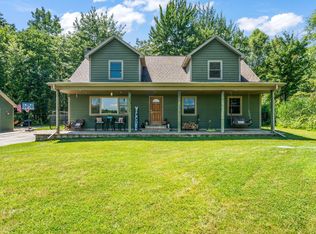
Just 600 feet from the shores of Lake Michigan and one of the area's most desirable beaches this four-bedroom, two-bath home offers the ideal blend of original character and thoughtful updates, including a beautifully renovated kitchen designed for both everyday living and effortless entertaining. The inviting floor plan flows seamlessly into spacious gathering areas and out to an expansive rear deck overlooking the fenced backyard, creating the perfect setting for summer barbecues, gatherings, or relaxing after a day at the beach. The screened porch, often considered the favorite room in the home, provides a peaceful retreat to enjoy the refreshing lake breeze throughout the season. A generously sized primary bedroom, along with a private main-floor bedroom and full bath, offers exceptional flexibility for guests or multi-generational living. The basement provides additional space with endless possibilities for future living or recreation. Additional features include ample parking, large storage shed, and a newer roof add to the home's appeal. Located directly on the historic Long Beach Fourth of July Parade route, you'll enjoy front-row seats to one of the community's most cherished traditions, while the expansive back deck offers unobstructed views of the spectacular annual fireworks display. Just minutes from Long Beach Country Club, Stop 24, the Long Beach Community Center, and all the area's favorite attractions, this exceptional property is perfectly suited as a year-round residence, vacation getaway, or investment opportunity. Don't miss your chance to experience the very best of Long Beach living. Schedule your private showing today. Welcome to 2406 St. Lawrence Avenue!
Accepting backup offers
$659,000
2406 Saint Lawrence Ave, Long Beach, IN 46360
4beds
2,640sqft
Single Family Residence
Built in 1949
7,801 Square Feet Lot
$654,700 Zestimate®
$250/sqft
$-- HOA
What's special
Ample parkingLarge storage shedFour-bedroom two-bath homeGenerously sized primary bedroomBeautifully renovated kitchenNewer roof
- 29 days |
- 1,655 |
- 70 |
Likely to sell faster than
Zillow last checked:
Listing updated:
Listed by:
Jordan Gallas,
@properties/Christie's Intl RE 219-874-7070,
Braedan Gallas,
@properties/Christie's Intl RE
Source: NIRA as distributed by MLS GRID,MLS#: 841101
Facts & features
Interior
Bedrooms & bathrooms
- Bedrooms: 4
- Bathrooms: 2
- Full bathrooms: 1
- 3/4 bathrooms: 1
Rooms
- Room types: Bonus Room, Other Room, Primary Bedroom, Living Room, Laundry, Family Room, Dining Room, Bedroom 4, Bedroom 3, Bedroom 2
Primary bedroom
- Level: Upper
- Area: 151
- Dimensions: 15.1 x 10.0
Bedroom 2
- Level: Upper
- Area: 135.54
- Dimensions: 12.2 x 11.11
Bedroom 3
- Level: Upper
- Area: 174.72
- Dimensions: 19.2 x 9.1
Bedroom 4
- Level: Main
- Area: 101
- Dimensions: 10.1 x 10.0
Bonus room
- Level: Basement
- Area: 251.52
- Dimensions: 19.2 x 13.1
Dining room
- Level: Main
- Area: 147.62
- Dimensions: 12.2 x 12.1
Family room
- Level: Main
- Area: 289.85
- Dimensions: 18.7 x 15.5
Laundry
- Level: Main
- Area: 42.84
- Dimensions: 6.8 x 6.3
Living room
- Level: Main
- Area: 224.91
- Dimensions: 18.9 x 11.9
Other
- Description: Porch
- Level: Main
- Area: 84.92
- Dimensions: 10.11 x 8.4
Heating
- Forced Air, Natural Gas
Appliances
- Included: Dryer, Washer, Stainless Steel Appliance(s), Refrigerator, Microwave, Dishwasher
- Laundry: Laundry Room, Main Level
Features
- Entrance Foyer, Stone Counters, Recessed Lighting, Open Floorplan, Kitchen Island, His and Hers Closets, High Ceilings
- Basement: Crawl Space,Storage Space,Partially Finished,Daylight
- Number of fireplaces: 1
- Fireplace features: Other
Interior area
- Total structure area: 2,640
- Total interior livable area: 2,640 sqft
- Finished area above ground: 2,380
Property
Parking
- Parking features: Driveway, Paved
- Has uncovered spaces: Yes
Features
- Levels: Two
- Patio & porch: Deck
- Exterior features: Private Yard, Storage, Rain Gutters
- Fencing: Back Yard
- Has view: Yes
- View description: Neighborhood
Lot
- Size: 7,801 Square Feet
- Features: Back Yard, Other, Landscaped, Front Yard
Details
- Parcel number: 460114154036000023
- Special conditions: Standard
Construction
Type & style
- Home type: SingleFamily
- Property subtype: Single Family Residence
Condition
- New construction: No
- Year built: 1949
Utilities & green energy
- Electric: 100 Amp Service
- Sewer: Septic Tank
- Water: Public
Community & HOA
HOA
- Has HOA: No
Location
- Region: Long Beach
Financial & listing details
- Price per square foot: $250/sqft
- Tax assessed value: $418,000
- Annual tax amount: $8,021
- Date on market: 6/23/2026
- Listing agreement: Exclusive Right To Sell
- Listing terms: Cash,Conventional
Estimated market value
$654,700
$622,000 - $687,000
$3,352/mo
Price history
| Date | Event | Price |
|---|---|---|
| 6/26/2026 | Contingent | $659,000$250/sqft |
Source:  NIRA as distributed by MLS GRID #841101 Report a problem NIRA as distributed by MLS GRID #841101 Report a problem | ||
| 6/23/2026 | Listed for sale | $659,000-5.7%$250/sqft |
Source: NIRA as distributed by MLS GRID #841101 Report a problem | ||
| 4/10/2025 | Listing removed | $699,000$265/sqft |
Source: NIRA as distributed by MLS GRID #816435 Report a problem | ||
| 4/6/2025 | Listed for sale | $699,000$265/sqft |
Source: NIRA as distributed by MLS GRID #816435 Report a problem | ||
| 3/26/2025 | Contingent | $699,000$265/sqft |
Source: NIRA as distributed by MLS GRID #816435 Report a problem | ||
| 3/20/2025 | Price change | $699,000-4.1%$265/sqft |
Source: NIRA as distributed by MLS GRID #816435 Report a problem | ||
| 3/15/2025 | Price change | $729,000-1.5%$276/sqft |
Source: NIRA as distributed by MLS GRID #816435 Report a problem | ||
| 2/22/2025 | Listed for sale | $740,000+72.1%$280/sqft |
Source: NIRA as distributed by MLS GRID #816435 Report a problem | ||
| 6/11/2004 | Sold | $430,000$163/sqft |
Source: NIRA as distributed by MLS GRID #103604 Report a problem | ||
Public tax history
| Year | Property taxes | Tax assessment |
|---|---|---|
| 2025 | $7,596 +10.2% | $418,000 +9.1% |
| 2024 | $6,896 +3.9% | $383,200 +11.1% |
| 2023 | $6,640 +21.3% | $344,800 +3.9% |
| 2022 | $5,474 +1.9% | $332,000 +21.3% |
| 2021 | $5,374 +6.8% | $273,700 +1.9% |
| 2020 | $5,032 +9% | $268,700 +5% |
| 2019 | $4,618 -19.7% | $255,800 +11.9% |
| 2018 | $5,751 +7% | $228,500 -20.1% |
| 2017 | $5,377 +1.9% | $285,900 +0% |
| 2016 | $5,276 -17.4% | $285,800 -10.5% |
| 2014 | $6,385 +55.1% | $319,200 +4.3% |
| 2013 | $4,118 | $306,000 -11% |
| 2010 | -- | $343,700 -19% |
| 2006 | $5,678 | $424,100 +206.9% |
| 2005 | -- | $138,200 |
Find assessor info on the county website
Monthly payment
Est. payment
Payment breakdown
Explore the cost of this home by adjusting the details. Changes won't be saved.Climate risks
Neighborhood: 46360
Nearby schools
GreatSchools rating
- 6/10Springfield Elementary SchoolGrades: PK-6Distance: 5 mi
- 5/10Martin T Krueger Middle SchoolGrades: 7-8Distance: 2.2 mi
- 3/10Michigan City High SchoolGrades: 9-12Distance: 4.8 mi
- $1,323,4004 bd4 ba3.9k sqft2424 Town Ct, Long Beach, IN 46360Off Market
- $501,7003 bd2 ba1.4k sqft2408 Saint Lawrence Ave, Long Beach, IN 46360Off Market
- $1,040,800-- bd3 ba2.4k sqft2407 Saint Lawrence Ave, Long Beach, IN 46360Off Market
- $848,4004 bd2 ba2.9k sqft2510 Glendale Way, Long Beach, IN 46360Off Market
- $869,2004 bd4 ba2.7k sqft2514 Glendale Way, Long Beach, IN 46360Off Market
- $544,9003 bd3 ba1.9k sqft2409 Saint Lawerence Ave, Michigan City, IN 46360Off Market
- $487,9003 bd2 ba1.9k sqft2409 Saint Lawrence Ave, Long Beach, IN 46360Off Market
- $476,9002 bd2 ba1.5k sqft2404 Saint Lawrence Ave, Long Beach, IN 46360Off Market
A local agent can set up tours, give advice and negotiate with sellers.
A local lender can help you make sure your offer is ready when you are.
Similar homes
- $557,9003 bd2 ba1.6k sqft10290 Old Grand Beach Rd, Michigan City, IN 46360For Sale
 MLS ID #202623706, Lisa Cochran, MTM Realty Group. IRMLS
 - $859,0004 bd3 ba2.5k sqft71 Timber Trl, Michigan City, IN 46360For Sale

 MLS ID #836962, Betty Biernacki, Berkshire Hathaway HomeService. NIRA as distributed by MLS GRID
 - $450,0004 bd3 ba2.2k sqft112 Carter Rd, Michigan City, IN 46360For Sale
 MLS ID #841262, Bonnie Meyer, Coldwell Banker Realty. NIRA as distributed by MLS GRID
 - $549,9004 bd3 ba2.8k sqft1522 N 425 E, Michigan City, IN 46360For Sale
 MLS ID #842062, Krystal Bialata, Blackrock Real Estate Services. NIRA as distributed by MLS GRID
 - $729,0003 bd2 ba1.5k sqft4128 Ponchartrain Dr, New Buffalo, MI 49117For Sale
 MLS ID #26035591, Rob Gow, Berkshire Hathaway HomeServices Chicago. MichRIC
 - $699,9003 bd3 ba2.1k sqft3866 N 700 W, La Porte, IN 46350For SaleMLS ID #841254, Cynthia Freese, Century 21 Circle. NIRA as distributed by MLS GRID
- $699,0005 bd3 ba1.5k sqft4175 Creek Dr, New Buffalo, MI 49117For SaleMLS ID #26022573, ChooseChad Team, Coldwell Banker Realty. MichRIC
- $369,0003 bd3 ba2.7k sqft508 Marquette Trl, Michigan City, IN 46360For SaleMLS ID #841267, Jordan Gallas, @properties/Christie's Intl RE. NIRA as distributed by MLS GRID
- $329,9004 bd4 ba1.4k sqft3454 N 725 W, Michigan City, IN 46360For SaleMLS ID #842049, Shama Khan-Pugh, Listing Leaders Northwest. NIRA as distributed by MLS GRID
- $459,0003 bd3 ba2.7k sqft213 Kenwood Pl, Michigan City, IN 46360For SaleMLS ID #841767, Michele Gallas, @properties/Christie's Intl RE. NIRA as distributed by MLS GRID
- $649,9004 bd4 ba2.8k sqft1591 Hogan Ave, Chesterton, IN 46304For SaleMLS ID #842114, Stefanie Neal, BHHS Indiana Realty. NIRA as distributed by MLS GRID
- $459,0003 bd3 ba2.6k sqft1811 N Country Ln, Michigan City, IN 46360For SaleMLS ID #841024, Gail Odle, Blackrock Real Estate Services. NIRA as distributed by MLS GRID
- $899,9005 bd4 ba2.5k sqft204 Mary Ln, Michigan City, IN 46360For SaleMLS ID #839458, Brian Volckmann, @properties/Christie's Intl RE. NIRA as distributed by MLS GRID
- $329,9003 bd2 ba1.5k sqft7506 W 350 N, Michigan City, IN 46360For SaleMLS ID #841342, Ashley Kohler, Century 21 Circle. NIRA as distributed by MLS GRID
- $599,9004 bd3 ba3.1k sqft10078 N Halstead Dr, La Porte, IN 46350For SaleMLS ID #835886, Cynthia Freese, Century 21 Circle. NIRA as distributed by MLS GRID
- $375,0003 bd3 ba3.3k sqft485 Boyd Cir, Michigan City, IN 46360For SaleMLS ID #839118, Heather Conley, @properties/Christie's Intl RE. NIRA as distributed by MLS GRID
- $625,0004 bd4 ba2.9k sqft1089 N 200 W, Chesterton, IN 46304For SaleMLS ID #841929, Lauren Piazza, Realty Executives Premier. NIRA as distributed by MLS GRID
- $649,0003 bd2 ba1.5k sqft15972 Prusa Rd, Union Pier, MI 49129For SaleMLS ID #26034631, Nate Paulus, R1 Property Group. MichRIC
- $409,0003 bd2 ba1.9k sqft1434 N Us Highway 421, Michigan City, IN 46360For SaleMLS ID #841372, Heather Conley, @properties/Christie's Intl RE. NIRA as distributed by MLS GRID
- $719,0004 bd4 ba2.2k sqft6983 E Division Rd, Mill Creek, IN 46365For SaleMLS ID #841472, Daren Huber, Coldwell Banker Realty. NIRA as distributed by MLS GRID
