Skip main navigation
Off market
  • $649,500

    2406 Saint Regis Dr, North Chesterfield, VA 23236

    5beds
    3,140sqft
    SingleFamily
    Built in 1987
    0.58 Acres Lot
    $649,500 Zestimate®
    $207/sqft
    $3,431 Estimated rent

    Home value

    $649,500

    $617,000 - $682,000

    $3,431/mo

    Zestimate® history
    Loading
    Loading...

    Owner options

    List your home for rent

    $3,431/mo

    Rent Zestimate®

    Find your next renter with Zillow Rental Manager. Plus, with online applications, you can quickly screen prospective tenants – for free.

    Learn more

    $3,431/mo

    Rent Zestimate®

    Refinance and save

    $3,924/mo

    Est. payment

    Refinancing to a lower rate could help reduce your monthly payments and save thousands over the life of the loan.

    See today's rates

    $3,924/mo

    Est. payment

    Explore your selling options

    Work with a Zillow partner agent

    Leverage their expertise and Zillow's premium Showcase listings to get your home seen by more buyers.

    Get started

    List with your own agent

    Get your home in front of millions of buyers by listing it on Zillow.

    Learn how to do it

    Sell it yourself

    Take full control of how buyers see your home on Zillow by listing For Sale by Owner (FSBO).

    List your home

    What's special

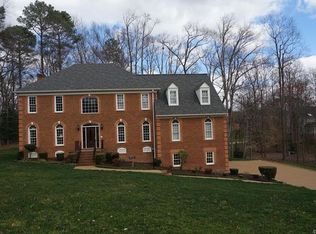
    Come see this great 2 story Victorian which is perched beautifully on a hill. The back yard with side screened in porch and brick patio are very secluded and private. The kitchen has been beautifully renovated and has a Fantastic Dacor gas stove with double ovens and beautifully covered stove hood that matches the custom cabinetry. There are two wet bars in the house, one in the kitchen and one off of the main entertaining area. There is a very large formal living room as well a large formal dining room. The family room has vaulted ceilings, lots of built in bookcases, a fireplace and several doors accessing the brick patio. The second level features four bedrooms, a sitting room off of one bedroom and a office. All of the bedrooms have been re-carpeted. The master suite is quite generous and has a fantastic remodeled bathroom. This home has all new Hardie Plank siding. The crawl space height in the home is generous enough to stand in and the seller has created a great workshop by repurposing the original kitchen cabinets into the workshop. Bexley West is so conveniently located to shopping, dining major highways & is less than 10 minutes to downtown Richmond.

    This property is off market, which means it's not currently listed for sale or rent on Zillow. This may be different from what's available on other websites or public sources.

    Facts & features

    Interior

    Bedrooms & bathrooms
    • Bedrooms: 5
    • Bathrooms: 3
    • Full bathrooms: 2
    • 1/2 bathrooms: 1
    Heating
    • Forced air, Heat pump, Electric
    Appliances
    • Included: Dishwasher, Microwave
    Features
    • Flooring: Tile, Carpet, Hardwood
    • Basement: None
    • Has fireplace: Yes
    • Fireplace features: masonry
    Interior area
    • Total interior livable area: 3,140 sqft

    Property

    Parking
    • Parking features: Garage - Attached
    Features
    • Exterior features: Brick, Cement / Concrete
    Lot
    • Size: 0.58 Acres
    Details
    • Parcel number: 752693867100000

    Construction

    Type & style
    • Home type: SingleFamily
    Materials
    • Wood
    • Roof: Composition
    Condition
    • Year built: 1987

    Community & HOA

    HOA
    • Has HOA: Yes
    • HOA fee: $13 monthly
    Location
    • Region: North Chesterfield

    Financial & listing details

    • Price per square foot: $207/sqft
    • Tax assessed value: $506,700
    • Annual tax amount: $4,510

    Price history

    DateEventPrice
    8/3/2016Sold$359,000-0.3%$114/sqft
    Source: CVRMLS #1619600 Report a problem
    6/9/2016Listed for sale$360,000$115/sqft
    Source: Long & Foster REALTORS #1619600 Report a problem

    Public tax history

    YearProperty taxesTax assessment
    2025$4,510 +3.6%$506,700 +4.8%
    2024$4,353 +7.2%$483,700 +8.4%
    2023$4,060 +1.7%$446,200 +2.8%
    2022$3,992 +9.3%$433,900 +12.9%
    2021$3,651 +1.7%$384,300 +1.7%
    2020$3,589 +4.2%$377,800 +4.2%
    2019$3,444 -0.7%$362,500
    2018$3,469 +12.5%$362,500 +5%
    2017$3,084 $345,200 +7.5%
    2016$3,084 +3.4%$321,200 +3.4%
    2015$2,982 -0.2%$310,600 -0.2%
    2014$2,987 $311,100 +3.1%
    2013-- $301,800 -2.7%
    2012-- $310,100 -5.1%
    2011-- $326,900 -3.7%
    2010-- $339,400 -4.5%
    2009-- $355,500 -2.1%
    2008-- $363,300 +5.6%
    2007-- $344,100 +20.1%
    2005-- $286,400 +1.8%
    2004-- $281,400 +13.7%
    2003-- $247,500 +4.4%
    2002-- $237,000
    2001-- $237,000
    Find assessor info on the county website

    Neighborhood: 23236

    Nearby schools

    GreatSchools rating
    Get a cash offer in 3 minutes
    Find out how much your home could sell for in as little as 3 minutes with a no-obligation cash offer.
    Estimated market value
    $649,500
    Get a cash offer in 3 minutes
    Find out how much your home could sell for in as little as 3 minutes with a no-obligation cash offer.
    Estimated market value
    $649,500