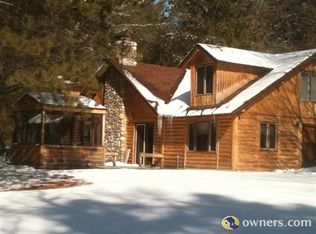
Immaculate Big Manistee River Retreat on 6.2 Private Acres. Escape to your own slice of Northern Michigan paradise with this immaculate chalet-style home nestled on 6.2 private, wooded acres along the scenic Big Manistee River. Whether you're kayaking, fly fishing, or simply relaxing on the dock while watching wildlife drift by, this property offers the perfect blend of recreation, tranquility, and natural beauty. This meticulously maintained 2-bedroom, 2-bath home features a spacious main-floor primary suite addition complete with a large private bath and walk-in closet. The upper-level bedroom provides a comfortable retreat for guests, offering privacy and charm. A detached 30' x 40' pole barn provides abundant space for a workshop, boats, kayaks, fishing gear, ATVs, or additional storage. Ideally located just off M-72 between Kalkaska and Grayling, this exceptional property offers convenient access to I-75 while placing you minutes from thousands of acres of state land, trails, and year-round outdoor recreation. Whether you're searching for a peaceful year-round residence, a weekend getaway, or the ultimate Up North retreat, this riverfront gem delivers an unforgettable lifestyle.
For sale
Price cut: $31K (8/26)
$398,900
2406 Serenity Pines Ct, Grayling, MI 49738
2beds
1,548sqft
Single Family Residence
Built in 2001
6.23 Acres Lot
$375,900 Zestimate®
$258/sqft
$-- HOA
What's special
Large private bathWalk-in closetImmaculate chalet-style home
- 31 days
- 1,190
- 105
Zillow last checked:
Listing updated:
Listed by:
Sandra Gunning 231-620-0160,
REMAX Bayshore - Kalkaska 231-258-8046
Source: NGLRMLS,MLS#: 1948886
Facts & features
Interior
Bedrooms & bathrooms
- Bedrooms: 2
- Bathrooms: 2
- Full bathrooms: 1
- 3/4 bathrooms: 1
- Main level bathrooms: 2
- Main level bedrooms: 1
Rooms
- Room types: Great Room
Primary bedroom
- Level: Main
- Area: 232.97
- Dimensions: 15.5 x 15.03
Bedroom 2
- Level: Upper
- Area: 154.7
- Dimensions: 11.8 x 13.11
Primary bathroom
- Features: Private
Dining room
- Level: Main
Kitchen
- Level: Main
- Area: 225.82
- Dimensions: 16.05 x 14.07
Living room
- Level: Main
- Area: 354.16
- Dimensions: 14.11 x 25.1
Heating
- Forced Air, Propane
Cooling
- Central Air
Appliances
- Included: Refrigerator, Oven/Range, Dishwasher, Microwave, Washer, Dryer
- Laundry: Main Level
Features
- Walk-In Closet(s), Loft, Granite Counters, Kitchen Island, Vaulted Ceiling(s), Drywall
- Flooring: Laminate, Carpet
- Basement: Crawl Space
- Has fireplace: Yes
- Fireplace features: Wood Burning, Stove
Interior area
- Total structure area: 1,548
- Total interior livable area: 1,548 sqft
- Finished area above ground: 1,548
- Finished area below ground: 0
Property
Parking
- Total spaces: 2
- Parking features: None, Gravel
- Garage spaces: 2
Accessibility
- Accessibility features: None
Features
- Levels: One and One Half
- Stories: 1
- Patio & porch: Covered, Porch
- On waterfront: Yes
- Waterfront features: River
- Body of water: Manistee River
- Frontage type: Waterfront
- Frontage length: 110
Lot
- Size: 6.23 Acres
- Features: Corner Lot, Wooded-Hardwoods, Level, Landscaped, Metes and Bounds
Details
- Additional structures: Pole Building(s)
- Parcel number: 03002000905006
- Zoning description: Residential
Construction
Type & style
- Home type: SingleFamily
- Property subtype: Single Family Residence
Materials
- Frame, Vinyl Siding
- Foundation: Block
- Roof: Metal/Steel
Condition
- New construction: No
- Year built: 2001
Utilities & green energy
- Sewer: Private Sewer
- Water: Private
Community & HOA
Community
- Features: None
- Subdivision: None
HOA
- Services included: None
Location
- Region: Grayling
Financial & listing details
- Price per square foot: $258/sqft
- Tax assessed value: $78,743
- Annual tax amount: $2,542
- Price range: $398.9K - $398.9K
- Date on market: 8/5/2026
- Cumulative days on market: 34 days
- Listing agreement: Exclusive Right Sell
- Listing terms: Conventional,Cash
- Ownership type: Private Owner
- Road surface type: Gravel, Dirt
Estimated market value
$375,900
$357,000 - $395,000
$1,656/mo
Price history
| Date | Event | Price |
|---|---|---|
| 8/26/2026 | Price change | $398,900-7.2%$258/sqft |
Source:  NGLRMLS #1948886 Report a problem NGLRMLS #1948886 Report a problem | ||
| 8/5/2026 | Listed for sale | $429,900+241.9%$278/sqft |
Source: NGLRMLS #1948886 Report a problem | ||
| 4/30/2015 | Sold | $125,750$81/sqft |
Source:  WWMLS #294636 Report a problem WWMLS #294636 Report a problem | ||
Public tax history
| Year | Property taxes | Tax assessment |
|---|---|---|
| 2025 | $2,512 +12.3% | $112,300 +1.7% |
| 2024 | $2,237 +4.2% | $110,400 +29.9% |
| 2023 | $2,146 | $85,000 +7.2% |
| 2022 | -- | $79,300 +4.3% |
| 2021 | -- | $76,000 +7.6% |
| 2020 | -- | $70,600 +11.7% |
| 2019 | -- | $63,200 -4.5% |
| 2018 | -- | $66,200 +8.9% |
| 2017 | -- | $60,800 -16.8% |
| 2016 | -- | $73,100 |
| 2015 | -- | $73,100 +9.3% |
| 2014 | -- | $66,900 +19% |
| 2013 | -- | $56,200 -7.4% |
| 2012 | -- | $60,700 -1.1% |
| 2011 | -- | $61,400 -23.4% |
| 2010 | -- | $80,200 |
Find assessor info on the county website
Monthly payment
Est. payment
Payment breakdown
Explore the cost of this home by adjusting the details. Changes won't be saved.Climate risks
Neighborhood: 49738
Nearby schools
Schools provided by the listing agent
- District: Crawford Ausable School District
Source: NGLRMLS. This data may not be complete. We recommend contacting the local school district to confirm school assignments for this home.
Similar homes
- $299,0003 bd2 ba1.6k sqft2058 N Manistee River Rd, Grayling, MI 49738For Sale
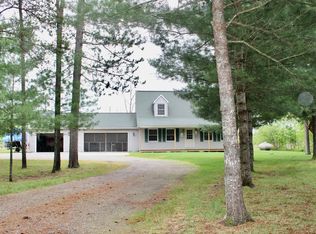
 MLS ID #201840727, Craig Hinkle, Re/Max Of Grayling. WWMLS
 - $394,5003 bd2 ba1.7k sqft10286 Shawnee Trl, Gaylord, MI 49735For Sale
 MLS ID #201841284, Ryan Muntin, Lake Homes Realty. WWMLS
 - $324,9003 bd2 ba1.8k sqft801 S Ausable Trl, Grayling, MI 49738For Sale
 MLS ID #201840775, Mary E. Becker, Heart of Up North Realty, LLC. WWMLS
 - $299,0003 bd2 ba1.2k sqft5708 Choctaw Trl, Frederic, MI 49733For Sale
 MLS ID #201842495, Mary E. Becker, Heart of Up North Realty, LLC. WWMLS
 - $350,0003 bd2 ba1.4k sqft1358 Crawford Ave, Grayling, MI 49738For SaleMLS ID #201842145, Theresa Barr, Prime & Property. WWMLS
- $399,9002 bd1 ba1.4k sqft9933 N Roberts Rd, Frederic, MI 49733For SaleMLS ID #201838298, Mary E. Becker, Heart of Up North Realty, LLC. WWMLS
- $398,5002 bd2 ba1.7k sqft7725 W Robinson Lake Rd, Roscommon, MI 48653For SaleMLS ID #201841187, Amanda DeMeyers, Houghton Lake Realty. WWMLS
- $350,0002 bd2 ba2.1k sqft11809 Bear Track Trl, Frederic, MI 49733For SaleMLS ID #201839912, Betty Partello, River Country Realty. WWMLS
- $428,9002 bd1 ba1k sqft9143 N Lake Shore Dr, Grayling, MI 49738For SaleMLS ID #201839220, Mary E. Becker, Heart of Up North Realty, LLC. WWMLS
- $339,9003 bd2 ba1.9k sqft3585 Hale Trl, Frederic, MI 49733For SaleMLS ID #201841726, Michelle Millikin, Homewaters, L.L.C. Grayling. WWMLS
- $289,9004 bd1 ba1.8k sqft2048 County Road 612, Grayling, MI 49738For SaleMLS ID #201841393, Jonathan Dixon, Century 21 Curran & Oberski Northville. WWMLS
- $410,0002 bd2 ba1.6k sqft6389 Postlewait Rd, Mancelona, MI 49659For Sale
 MLS ID #20261065464, George Stathakis, Coldwell Banker Professionals-Northville. Realcomp II
 - $339,0003 bd2 ba1.2k sqft4851 E North Down River Rd, Grayling, MI 49738For SaleMLS ID #201840049, Chet Wheeler, Re/Max Of Grayling. WWMLS
- $279,9003 bd2 ba1.7k sqft2200 Daffodil Trl, Grayling, MI 49738For SaleMLS ID #201837743, Betty Partello, River Country Realty. WWMLS
- $350,0003 bd2 ba2.1k sqft8444 Pineview Dr, Mancelona, MI 49659For SaleMLS ID #201841413, Kathleen Lightbody, Key Realty - TC. WWMLS
- $399,9992 bd2 ba1.3k sqft7903 Macatawa Trl, Gaylord, MI 49735For Sale
 MLS ID #50210902, David Linsley, Realty Executives Home Towne Chesterfield. MiRealSource
 - $399,0003 bd1 ba1.4k sqft1799 W Sunset Dr, Roscommon, MI 48653For Sale
 MLS ID #26034259, JON D STOUT, Stout Group Ltd. MichRIC
