Skip main navigation
Closed
  • $522,600

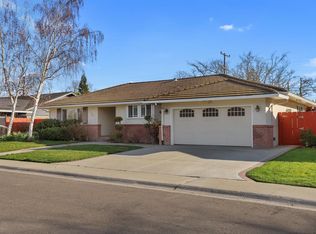
    2406 Sheridan Way, Stockton, CA 95207

    4beds
    2,456sqft
    Single Family Residence
    Built in 1958
    8,171 Square Feet Lot
    $522,600 Zestimate®
    $213/sqft
    $3,095 Estimated rent

    Home value

    $522,600

    $491,000 - $554,000

    $3,095/mo

    Zestimate® history
    Loading
    Loading...

    Owner options

    List your home for rent

    $3,095/mo

    Rent Zestimate®

    Find your next renter with Zillow Rental Manager. Plus, with online applications, you can quickly screen prospective tenants – for free.

    Learn more

    $3,095/mo

    Rent Zestimate®

    Refinance and save

    $3,791/mo

    Est. payment

    Refinancing to a lower rate could help reduce your monthly payments and save thousands over the life of the loan.

    See today's rates

    $3,791/mo

    Est. payment

    Explore your selling options

    Work with a Zillow partner agent

    Leverage their expertise and Zillow's premium Showcase listings to get your home seen by more buyers.

    Get started

    List with your own agent

    Get your home in front of millions of buyers by listing it on Zillow.

    Learn how to do it

    Sell it yourself

    Take full control of how buyers see your home on Zillow by listing For Sale by Owner (FSBO).

    List your home

    What's special

    A beautiful opportunity to own this lovely home in Lincoln Village. Curbside appeal is amazing as you can't help but imagining your family sitting in the large covered front porch enjoying your new home and beautiful setting! Features 4 bedrooms and 3 full baths, an indoor laundry, separate family and living rooms and an easy to maintain backyard! Don't wait! This home is priced right and ready for your family to move into this lovely neighborhood!

    This property is not currently displayed as for sale or rent on Zillow. This may be different from what's on other websites or public sources.
    Zillow last checked:

    Listing updated:

    Listed by:

    Adrian Rosas DRE #01914181 209-598-1205,

    PMZ Real Estate

    Bought with:

    Ashley Covello, DRE #01860043

    Allison James Estates & Homes

    Source: MetroList Services of CA,MLS#: 14034745Originating MLS: MetroList Services, Inc.

    Facts & features

    Interior

    Bedrooms & bathrooms
    • Bedrooms: 4
    • Bathrooms: 3
    • Full bathrooms: 3
    Rooms
    • Room types: Bathroom, Family Room
    Primary bedroom
    • Features: Closet
    Primary bathroom
    • Features: Double Vanity, Shower Stall(s), Tile
    Dining room
    • Features: Breakfast Nook, Formal Area
    Kitchen
    • Features: Granite Counters, Pantry Closet
    Heating
    • Central
    Cooling
    • Ceiling Fan(s), Central Air
    Appliances
    • Included: Built-In Electric Oven, Dishwasher, Disposal, Electric Cooktop, Microwave
    • Laundry: Inside, Sink
    Features
    • Flooring: Carpet, Tile, Wood
    • Number of fireplaces: 1
    • Fireplace features: Living Room
    Interior area
    • Total structure area: 0
    • Total interior livable area: 2,456 sqft

    Property

    Parking
    • Total spaces: 2
    • Parking features: Attached, Garage Door Opener, Garage Faces Front
    • Attached garage spaces: 2
    Features
    • Has private pool: Yes
    • Pool features: In Ground
    Lot
    • Size: 8,171 Square Feet
    • Features: Sprinklers In Front, Street Lights
    • Topography: Level
    Details
    • Zoning: R1

    Construction

    Type & style
    • Home type: SingleFamily
    • Property subtype: Single Family Residence
    Materials
    • Brick, Frame, Stucco
    • Foundation: Raised
    • Roof: Tile
    Condition
    • Year built: 1958

    Utilities & green energy

    • Electric: 220 Volts, 220 Volts in Laundry
    • Sewer: See Remarks
    • Water: Public
    • Utilities for property: Electric, Public, Cable Available, Natural Gas Connected

    Community & HOA

    Community
    • Subdivision: Lincoln Village
    HOA
    • Has HOA: Yes
    • Amenities included: Pool
    • Services included: Management, Pool
    • HOA fee: $300 annually
    Location
    • Region: Stockton

    Financial & listing details

    • Price per square foot: $213/sqft
    • Date on market: 6/27/2025
    • Road surface type: Paved

    Price history

    DateEventPrice
    8/20/2014Sold$300,000+39.5%$122/sqft
    Source: MetroList Services of CA #14034745 Report a problem
    8/31/2010Sold$215,000$88/sqft
    Source: MetroList Services of CA #10003422 Report a problem

    Public tax history

    Tax history is unavailable.

    Neighborhood: 95207

    Nearby schools

    GreatSchools rating
    Get a cash offer in 3 minutes
    Find out how much your home could sell for in as little as 3 minutes with a no-obligation cash offer.
    Estimated market value
    $522,600
    Get a cash offer in 3 minutes
    Find out how much your home could sell for in as little as 3 minutes with a no-obligation cash offer.
    Estimated market value
    $522,600