Indulge yourself in the seductive allure and warm embrace of 2406 Shoredale Ave, the statement piece of Frogtown. Expertly crafted with a blend of elegance and effortless cool by the acclaimed AAHA Studio, and built with the unwavering commitment of Frogtown's most prolific local builder, this haven captures the soulful rhythms of life in LA's most vibrant artistic enclave. From the moment you enter through the gated driveway, you're greeted by a captivating facade of deep green exterior tones accented by stained natural wood, crowned by a towering Italian pine that whispers of grandeur. As the door swings open, the magic truly begins. The grand entrance invites you in with a spiral iron staircase, leading your eye upward and setting the tone for the artistry that lies within. To your right, custom milled bookshelves guide the way to an upstairs office that effortlessly moonlights as a full bedroom suite, bathed in rich green hues and graced by rustic wooden beams, and a covered outdoor balcony under the living canopy of mature treesa space that exudes sophistication and comfort in equal measure. Flow through the open-concept heart of the home: a chef's dream kitchen featuring every modern luxury. Picture yourself preparing meals with ease on the electric range or French-door refrigerator, with a full-size dishwasher and wine cooler at the ready. The custom cabinets and luxurious limestone countertops elevate the space to pure refinement, perfect for those intimate dinner parties that spill over into the dining and living areas. Here, a vaulted ceiling soars above, drawing attention to the herringbone faux-fireplace, a design surrounded by reed basket-inspired media shelving that is as functional as it is beautiful. Whether it's curling up with your coziest blanket or hosting lively conversations, this space was made for living. Glide through a wide hallway to the primary suite. The bedroom itself is a revelation, with vaulted ceilings, walk-in closet, wall of sliding glass, and ample attic space that whispers of hidden treasures. Step into the en-suite bathroom, where luxury unfolds on black-and-white checkered tiles. Indulge in the rain shower or sink into the freestanding bathtub, surrounded by serene elegance. Two spacious secondary bedrooms, thoughtfully designed with ample closet space, provide the perfect retreats for family or guests. The practical meets the poetic with a dedicated laundry room and additional storage tucked away within the primary suite. Every detail of this layout has been designed for effortless living, blending practicality with indulgent beauty. Out back the allure continues. A rooftop deck offers sweeping views of the surrounding hills and the perfect backdrop for sunsets and stargazing. The backyard is flanked by a wall of mature tree cover and the copper outdoor shower is an exquisite touch, perfect for refreshing after a bike ride along the LA River. The property's guest house is a chic escape all its own, featuring a full kitchen with cooktop, refrigerator, and dishwasher, along with a cozy living room, a full bathroom, and a bedroom. With washer and dryer hookups, it offers complete independenceperfect for guests, extended family, or even as a private office space. Live the dream in one of LA's most exciting neighborhoods. Kayak the LA River, grab a handcrafted latte at La Colombe, enjoy a pint at Frogtown Brewery, or discover the culinary mastery of Lingua Franca, a local hotspot from the team behind Wax Paper. The charm of 2406 Shoredale Ave is undeniable, offering a life where every detail has been considered, every corner infused with purpose and beauty. This isn't just a house, it's a statement. A sanctuary. A home where elegance, comfort, and artistry intertwine. Let go, breathe deeply, and make 2406 Shoredale Ave your personal masterpiece.
Sold for $2,300,000
Tax assessed value
$2,300,000
2406 Shoredale Ave, Los Angeles, CA 90031
5beds
2,753sqft
Residential, Single Family Residence
Built in 2024
5,000 Square Feet Lot
$2,144,500 Zestimate®
$835/sqft
$5,586 Estimated rent
Home value
$2,144,500
$1.99M - $2.32M
$5,586/mo
Zestimate® history
Owner options
List your home for rent
$5,586/mo
Rent Zestimate®
Find your next renter with Zillow Rental Manager. Plus, with online applications, you can quickly screen prospective tenants – for free.
$5,586/mo
Rent Zestimate®
Refinance and save
$14,610/mo
Est. payment
Refinancing to a lower rate could help reduce your monthly payments and save thousands over the life of the loan.
$14,610/mo
Est. payment
Explore your selling options
Work with a Zillow partner agent
Leverage their expertise and Zillow's premium Showcase listings to get your home seen by more buyers.
Get startedList with your own agent
Get your home in front of millions of buyers by listing it on Zillow.
Learn how to do itSell it yourself
Take full control of how buyers see your home on Zillow by listing For Sale by Owner (FSBO).
List your homeWhat's special
Zillow last checked:
Listing updated:
Listed by:
Zach Krasman DRE # 01814990 310-906-9382,
Compass 626-205-4040
Bought with:
Peter Tomlinson, DRE # 01238435
Sotheby's International Realty
Source: CLAW,MLS#: 24-445263
Facts & features
Interior
Bedrooms & bathrooms
- Bedrooms: 5
- Bathrooms: 4
- Full bathrooms: 4
Rooms
- Room types: Walk-In Closet, Patio Covered, Office, Loft, Living Room, Guest House, Formal Entry, Dining Room, Breakfast Bar
Heating
- Central
Cooling
- Central Air
Appliances
- Included: Dishwasher, Disposal, Range/Oven, Refrigerator, Electric Water Heater, Tankless Water Heater, Gas Water Heater
- Laundry: Laundry Room, Gas Dryer Hookup
Features
- Built-Ins
- Flooring: Mixed, Wood, Tile, Cement
- Doors: Sliding Doors
- Has fireplace: No
- Fireplace features: None
Interior area
- Total structure area: 2,753
- Total interior livable area: 2,753 sqft
Property
Parking
- Total spaces: 2
- Parking features: Garage - 2 Car
- Garage spaces: 2
Features
- Levels: Two
- Stories: 2
- Exterior features: Balcony, Rain Gutters
- Pool features: None
- Spa features: None
- Has view: Yes
- View description: Hills, Panoramic, Mountain(s), Tree Top
Lot
- Size: 5,000 Square Feet
- Dimensions: 40 x 125
Details
- Additional structures: Guest House, Detached Guest House
- Parcel number: 5445014015
- Zoning: LAR1
- Special conditions: Standard
Construction
Type & style
- Home type: SingleFamily
- Property subtype: Residential, Single Family Residence
Condition
- New Construction,Updated/Remodeled
- Year built: 2024
Utilities & green energy
Green energy
- Energy generation: Solar
Community & HOA
HOA
- Has HOA: No
Location
- Region: Los Angeles
Financial & listing details
- Price per square foot: $835/sqft
- Tax assessed value: $2,300,000
- Annual tax amount: $27,695
- Date on market: 12/10/2025
Price history
| Date | Event | Price |
|---|---|---|
| 11/22/2024 | Sold | $2,300,000+7%$835/sqft |
Source:  CLAW #24-445263 Report a problem CLAW #24-445263 Report a problem | ||
| 11/22/2024 | Pending sale | $2,149,000$781/sqft |
Source: CLAW #24-445263 Report a problem | ||
| 9/26/2024 | Listed for sale | $2,149,000+132.3%$781/sqft |
Source: CLAW #24-445263 Report a problem | ||
| 3/30/2023 | Sold | $925,000+2.9%$336/sqft |
Source: Public Record Report a problem | ||
| 3/8/2023 | Pending sale | $899,000$327/sqft |
Source:  CRMLS #GD22252132 Report a problem CRMLS #GD22252132 Report a problem | ||
| 2/15/2023 | Contingent | $899,000$327/sqft |
Source: CRMLS #GD22252132 Report a problem | ||
| 12/8/2022 | Listed for sale | $899,000$327/sqft |
Source: CRMLS #GD22252132 Report a problem | ||
Public tax history
| Year | Property taxes | Tax assessment |
|---|---|---|
| 2025 | $27,695 +137.4% | $2,300,000 +143.8% |
| 2024 | $11,664 +6.2% | $943,500 +6.3% |
| 2023 | $10,985 +1043.2% | $887,400 +1350.4% |
| 2022 | $961 +2.5% | $61,183 +2% |
| 2021 | $937 -0.1% | $59,985 +1% |
| 2020 | $938 | $59,371 +2% |
| 2019 | $938 +11.7% | $58,207 +2% |
| 2018 | $840 | $57,067 +2% |
| 2017 | $840 +13% | $55,949 +2% |
| 2016 | $743 +5.2% | $54,853 +1.5% |
| 2015 | $707 -0.1% | $54,030 +2% |
| 2014 | $708 | $52,973 +2.5% |
| 2012 | -- | $51,702 +2% |
| 2011 | -- | $50,689 +0.7% |
| 2010 | -- | $50,312 -0.2% |
| 2009 | -- | $50,433 +2% |
| 2008 | -- | $49,446 +2% |
| 2007 | -- | $48,477 +2% |
| 2006 | -- | $47,527 |
| 2005 | -- | $47,527 +4% |
| 2004 | -- | $45,683 +1.9% |
| 2003 | -- | $44,847 +2% |
| 2002 | -- | $43,969 +4% |
| 2000 | -- | $42,264 |
Find assessor info on the county website
Neighborhood: Elysian Valley
Nearby homes
- $899,8002 bd1 ba1k sqft2402 Shoredale Ave, Los Angeles, CA 90031Off Market
- $1,259,0004 bd4 ba1.9k sqft2410 Shoredale Ave, Los Angeles, CA 90031Off Market
- $613,9001 bd1 ba494 sqft2414 Shoredale Ave, Los Angeles, CA 90031Off Market
- $972,0002 bd1 ba-- sqft1269 Crystal St, Los Angeles, CA 90031Off Market
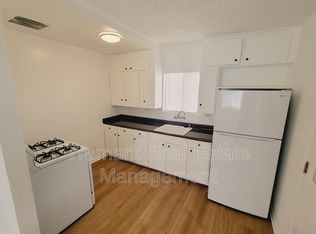
- $831,1003 bd2 ba1.1k sqft2418 Shoredale Ave, Los Angeles, CA 90031Off Market
- $1,264,7003 bd1 ba900 sqft2407 Harwood St, Los Angeles, CA 90031Off Market
- $886,6004 bd2 ba1.4k sqft1261 Crystal St, Los Angeles, CA 90031Off Market
- $846,5004 bd2 ba1.5k sqft2411 Harwood St, Los Angeles, CA 90031Off Market
Nearby schools
GreatSchools rating
- 9/10Dorris Place Elementary SchoolGrades: K-6Distance: 0.3 mi
- 5/10Sotomayor Arts and Sciences MagnetGrades: 6-12Distance: 0.9 mi
- 7/10PUC Early College Academy For Leaders And Scholars (eCALS)Grades: 9-12Distance: 0.9 mi
Get a cash offer in 3 minutes
Find out how much your home could sell for in as little as 3 minutes with a no-obligation cash offer.
Estimated market value
$2,144,500
Get a cash offer in 3 minutes
Find out how much your home could sell for in as little as 3 minutes with a no-obligation cash offer.
Estimated market value
$2,144,500
- California
- Los Angeles County
- Los Angeles
- 90031
- Elysian Valley
- 2406 Shoredale Ave
Nearby cities
Nearby neighborhoods
Nearby zip codes
Other Los Angeles Topics
